Welcome to Carriage Pointe! This meticulously crafted 4 bedroom 3 bath residence with a 3 car garage, built in 2011 by Taylor Morrison, awaits its new owners. Conveniently situated near the West Orange County Club, with seamless access to major highways, including the 429, 408, and Turnpike, this home is a gateway to comfortable living and easy commuting. Just a short 20-minute drive away from the enchanting world of Disney and about 10 minutes from Winter Garden Village, your new home offers a perfect blend of tranquility and accessibility. The expansive back patio beckons for outdoor gatherings and overlooks the spacious backyard, presenting an ideal canvas for the future addition of a pool. As you step through the inviting front porch, a glass front door and natural light fill the spacious foyer adorned with large tile flooring, setting the tone for the entire home. The living/office area, featuring stylish glass French doors, provides a versatile space for work or relaxation. The dining room, ideal for hosting holiday gatherings, is adjacent to the gourmet kitchen. Prepare to be impressed by the kitchen boasting a massive 57" by 57" island with a seamless solid stone countertop and additional storage. Abundant cabinets ensure ample space for kitchen essentials, complemented by an oversized dinette for casual meals. All appliances, including the washer and dryer, are thoughtfully included. The heart of the home is the family room, a generously proportioned space with soaring ceilings and access to the covered patio, creating a seamless indoor-outdoor living experience. A rotunda in the foyer elegantly connects the dining room, kitchen, and family room, enhancing the flow and aesthetic appeal of the home. The primary suite is a sanctuary of comfort and style, featuring quality laminate floors, two walk-in closets with custom shelving, and a private bath that exudes luxury. The bath boasts an oversized double sink vanity with stone counters, a garden tub, a separate walk-in shower, and a discreet water closet. Three additional bedrooms, each generously sized and adorned with either laminate or tile flooring, offer flexibility for various lifestyle needs. Two bedrooms share a Jack and Jill full bath, while the third bath conveniently provides access to the covered patio. A full-size laundry room with direct access to the 3-car garage adds practical convenience to this impressive home. The community features two gated entrances, a waterfront park, and tennis courts. Motivated sellers invite you to make this residence your own. Take the opportunity to experience the excitement of living in a home that combines modern elegance with thoughtful design, creating the perfect backdrop for a vibrant Florida lifestyle.
Sold for $635,000
$635,000
15634 Granlund St, Winter Garden, FL 34787
4beds
2,780sqft
Single Family Residence
Built in 2011
9,807 Square Feet Lot
$640,600 Zestimate®
$228/sqft
$3,643 Estimated rent
Home value
$640,600
$609,000 - $673,000
$3,643/mo
Zestimate® history
Owner options
List your home for rent
$3,643/mo
Rent Zestimate®
Find your next renter with Zillow Rental Manager. Plus, with online applications, you can quickly screen prospective tenants – for free.
$3,643/mo
Rent Zestimate®
Refinance and save
$4,580/mo
Est. payment
Refinancing to a lower rate could help reduce your monthly payments and save thousands over the life of the loan.
$4,580/mo
Est. payment
Explore your selling options
Work with a Zillow partner agent
Leverage their expertise and Zillow's premium Showcase listings to get your home seen by more buyers.
Get startedList with your own agent
Get your home in front of millions of buyers by listing it on Zillow.
Learn how to do itSell it yourself
Take full control of how buyers see your home on Zillow by listing For Sale by Owner (FSBO).
List your homeWhat's special
Modern eleganceThoughtful designStylish glass french doorsNatural lightSpacious backyardPrivate bathSoaring ceilings
Zillow last checked:
Listing updated:
Listed by:
David Dorman 407-948-8295,
CENTURY 21 PROFESSIONAL GROUP 407-573-2121
Bought with:
Rita Irvin
ZIRO REALTY
Source: Stellar MLS,MLS#: O6168436 Originating MLS: Orlando Regional
Originating MLS: Orlando Regional
Facts & features
Interior
Bedrooms & bathrooms
- Bedrooms: 4
- Bathrooms: 3
- Full bathrooms: 3
Rooms
- Room types: Breakfast Room Separate, Family Room, Dining Room, Living Room, Utility Room
Primary bedroom
- Features: Built-In Shelving, En Suite Bathroom, Other, Walk-In Closet(s)
- Level: First
- Dimensions: 15x16
Bedroom 2
- Features: Jack & Jill Bathroom, Walk-In Closet(s)
- Level: First
- Dimensions: 11x13
Bedroom 3
- Features: Jack & Jill Bathroom, Built-in Closet
- Level: First
- Dimensions: 11.5x13
Bedroom 4
- Features: Other, Built-in Closet
- Level: First
- Dimensions: 11x13
Primary bathroom
- Features: Dual Sinks, Garden Bath, Other, Stone Counters, Tub with Separate Shower Stall, Water Closet/Priv Toilet, Window/Skylight in Bath
- Level: First
Bathroom 2
- Features: Jack & Jill Bathroom, Single Vanity, Tub With Shower
- Level: First
- Dimensions: 5x10
Bathroom 3
- Features: Garden Bath, Single Vanity, Stone Counters, Tub With Shower
- Level: First
- Dimensions: 5x10.5
Balcony porch lanai
- Features: Other
- Level: First
- Dimensions: 12x14
Dinette
- Features: Other
- Level: First
- Dimensions: 10x13
Dining room
- Features: Other
- Level: First
- Dimensions: 11x13.5
Family room
- Features: Ceiling Fan(s), Other
- Level: First
- Dimensions: 20x21
Foyer
- Features: Other
- Level: First
- Dimensions: 6x23
Kitchen
- Features: Breakfast Bar, Built-In Shelving, Kitchen Island, Other, Pantry
- Level: First
Laundry
- Features: Built-In Shelving
- Level: First
Living room
- Features: Other
- Level: First
- Dimensions: 11x13.5
Heating
- Electric, Heat Pump
Cooling
- Central Air
Appliances
- Included: Oven, Cooktop, Dishwasher, Disposal, Dryer, Electric Water Heater, Microwave, Range, Refrigerator, Washer
- Laundry: Inside, Laundry Room
Features
- Built-in Features, Ceiling Fan(s), Eating Space In Kitchen, Kitchen/Family Room Combo, Open Floorplan, Primary Bedroom Main Floor, Split Bedroom, Stone Counters, Thermostat, Walk-In Closet(s)
- Flooring: Ceramic Tile, Laminate
- Doors: Sliding Doors
- Windows: Double Pane Windows
- Has fireplace: No
Interior area
- Total structure area: 3,743
- Total interior livable area: 2,780 sqft
Property
Parking
- Total spaces: 3
- Parking features: Driveway, Garage Door Opener
- Attached garage spaces: 3
- Has uncovered spaces: Yes
- Details: Garage Dimensions: 23x29
Features
- Levels: One
- Stories: 1
- Patio & porch: Covered, Front Porch, Rear Porch
- Exterior features: Irrigation System, Private Mailbox, Rain Gutters, Sidewalk
- Waterfront features: Lake Privileges, Fishing Pier
- Body of water: JOHNS LAKE
Lot
- Size: 9,807 Square Feet
- Dimensions: 75 x 130
- Features: Near Golf Course, Sidewalk, Sloped
- Residential vegetation: Trees/Landscaped
Details
- Parcel number: 042327120100650
- Zoning: PUD
- Special conditions: None
Construction
Type & style
- Home type: SingleFamily
- Architectural style: Bungalow,Contemporary,Florida,Ranch,Traditional
- Property subtype: Single Family Residence
Materials
- Block, Stucco
- Foundation: Slab
- Roof: Shingle
Condition
- New construction: No
- Year built: 2011
Details
- Builder model: Emerson
- Builder name: Taylor Morrison
Utilities & green energy
- Sewer: Public Sewer
- Water: Public
- Utilities for property: Cable Available, Electricity Connected, Phone Available, Public
Green energy
- Energy efficient items: Thermostat, Windows
Community & HOA
Community
- Features: Deed Restrictions, Dog Park, Gated Community - No Guard, Park, Playground, Sidewalks
- Security: Gated Community
- Pet fee: $0 monthly
- Subdivision: CARRIAGE POINTE A-I & L
HOA
- Has HOA: Yes
- Amenities included: Fence Restrictions, Gated, Park, Playground, Tennis Court(s)
- Services included: Private Road
- HOA fee: $81 monthly
- HOA name: Leland Management
- HOA phone: 407-982-5606
Location
- Region: Winter Garden
Financial & listing details
- Price per square foot: $228/sqft
- Tax assessed value: $549,583
- Annual tax amount: $3,758
- Date on market: 1/10/2024
- Cumulative days on market: 206 days
- Listing terms: Cash,Conventional,VA Loan
- Ownership: Fee Simple
- Total actual rent: 0
- Electric utility on property: Yes
- Road surface type: Paved, Asphalt
Price history
| Date | Event | Price |
|---|---|---|
| 3/20/2024 | Sold | $635,000-2.3%$228/sqft |
Source:  Stellar MLS #O6168436 Report a problem Stellar MLS #O6168436 Report a problem | ||
| 2/21/2024 | Pending sale | $650,000$234/sqft |
Source: Stellar MLS #O6168436 Report a problem | ||
| 1/30/2024 | Price change | $650,000-1.5%$234/sqft |
Source: Stellar MLS #O6168436 Report a problem | ||
| 1/11/2024 | Listed for sale | $659,900-0.8%$237/sqft |
Source: Stellar MLS #O6168436 Report a problem | ||
| 1/7/2024 | Listing removed | -- |
Source: Stellar MLS #O6129317 Report a problem | ||
| 7/27/2023 | Listed for sale | $665,000+146.8%$239/sqft |
Source: Stellar MLS #O6129317 Report a problem | ||
| 3/18/2011 | Sold | $269,400$97/sqft |
Source: Public Record Report a problem | ||
Public tax history
| Year | Property taxes | Tax assessment |
|---|---|---|
| 2024 | $4,022 +3.8% | $292,018 +3% |
| 2023 | $3,876 +3.1% | $283,513 +3% |
| 2022 | $3,759 +1.5% | $275,255 +3% |
| 2021 | $3,702 +0.8% | $267,238 +1.4% |
| 2020 | $3,673 +1% | $263,548 +2.3% |
| 2019 | $3,637 +0.9% | $257,623 +1.9% |
| 2018 | $3,603 | $252,819 -6.9% |
| 2017 | $3,603 +2.7% | $271,533 +2.7% |
| 2016 | $3,507 +0.2% | $264,404 +4.7% |
| 2015 | $3,499 -2.4% | $252,602 +1.2% |
| 2014 | $3,584 +2.4% | $249,561 +6% |
| 2013 | $3,500 +0.7% | $235,398 +1.2% |
| 2012 | $3,476 +303.8% | $232,676 +384.7% |
| 2011 | $861 +3.3% | $48,000 |
| 2010 | $834 | $48,000 -12.7% |
| 2009 | -- | $55,000 -11.9% |
| 2008 | $984 -27.9% | $62,400 -28% |
| 2007 | $1,364 +436.6% | $86,700 +497.9% |
| 2006 | $254 | $14,500 |
Find assessor info on the county website
Neighborhood: 34787
Nearby homes
- $701,8005 bd4 ba3.1k sqft15628 Granlund St, Winter Garden, FL 34787Off Market
- $733,5005 bd4 ba3.1k sqft15640 Granlund St, Winter Garden, FL 34787Off Market
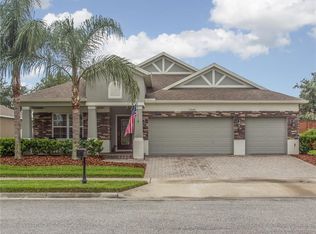
- $741,0005 bd4 ba3.2k sqft15646 Granlund St, Winter Garden, FL 34787Off Market

- $677,6004 bd4 ba3.1k sqft15622 Granlund St, Winter Garden, FL 34787Off Market
- $711,6004 bd4 ba3.1k sqft15629 Granlund St, Winter Garden, FL 34787Off Market
- $656,7005 bd4 ba2.9k sqft15635 Granlund St, Winter Garden, FL 34787Off Market
- $686,0004 bd3 ba2.7k sqft15641 Granlund St, Winter Garden, FL 34787Off Market
- $677,9004 bd4 ba3.1k sqft15652 Granlund St, Winter Garden, FL 34787Off Market
Nearby schools
GreatSchools rating
- 10/10Whispering Oak Elementary SchoolGrades: PK-5Distance: 0.9 mi
- 9/10Hamlin Middle SchoolGrades: 6-8Distance: 3.2 mi
- 7/10West Orange High SchoolGrades: 9-12Distance: 4.3 mi
Schools provided by the listing agent
- Elementary: Whispering Oak Elem
- Middle: Hamlin Middle
- High: West Orange High
Source: Stellar MLS. This data may not be complete. We recommend contacting the local school district to confirm school assignments for this home.
Get a cash offer in 3 minutes
Find out how much your home could sell for in as little as 3 minutes with a no-obligation cash offer.
Estimated market value
$640,600
Get a cash offer in 3 minutes
Find out how much your home could sell for in as little as 3 minutes with a no-obligation cash offer.
Estimated market value
$640,600
- Florida
- Orange County
- Winter Garden
- 34787
- 15634 Granlund St
Nearby cities
Nearby neighborhoods
Nearby zip codes
Other Winter Garden Topics
