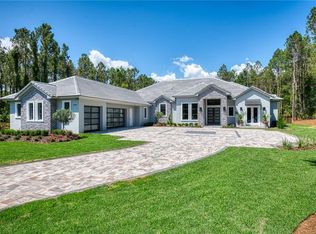
Experience the Pinnacle of Luxury Living in Bella Collina. Welcome to a one-of-a-kind luxury estate nestled on an oversized, meticulously landscaped lot in the beautiful, guard-gated community of Bella Collina—Central Florida’s premier golf and lifestyle destination.This stunning 4-bedroom, 5-bath modern masterpiece with an extra room offers the perfect blend of sophistication, comfort, and innovation. From the moment you arrive, you’ll be captivated by the breathtaking curb appeal, highlighted by a paver-stone driveway and a 3-car garage with mini-split A/C for added convenience.Inside, designer features abound—porcelain floors throughout except the primary suite where there is elegant engineered hardwood floors, motorized shades, and full smart home technology for lighting, climate, audio, video and security.The expansive great room is the heart of the home, designed for both everyday living and elegant entertaining. It boasts a large screen TV, a sleek electric fireplace, and soaring ceilings that create a sense of warmth and grandeur.The chef’s kitchen is a culinary dream, equipped with a Thermador refrigerator/freezer, Wolf 6-burner gas range, and Wolf double oven, a Wolf microwave oven, and custom cabinetry with premium finishes.Step outside to the resort-style lanai, thoughtfully divided into three distinct areas:A relaxation zone with a gas fireplace and another large screen TV.A versatile dining or gathering area adaptable to your needsA summer kitchen with grill, sink, refrigerator, and bar seatingThe over 1500 square foot covered lanai is enclosed with retractable screens that open to reveal the stunning pool with spa. The outside cool deck surrounding the pool has multiple seating areas. The pool even has an extra area that is shallow for lounge chairs to relax while in the water.For the golfer there is a challenging artificial turf custom putting area is provided for honing those short game skills.You will be amazed and the expansive fenced in back yard landscaped and lighted for your pleasure.Retreat to the luxurious primary suite where with the touch of a button the shades retract to reveal your beautiful pool area and back yard, or lower for your secluded hideaway. The primary suite features its own large-screen TV, dual walk-in closets and finishes that feel straight out of a high-end resort including built in mini fridge, sink and a spa inspired bathroom with soaker tub, an oversized walk-in shower with built-in benches and multiple shower heads.On the other side of the house is a room that’s use will be only limited by your imagination. It could be a second primary, an office, a media room, an exercise room, or game room, or whatever you decide. Designed with corner sliding doors that fully retract, offering immediate access to and views of the stunning lanai, pool, and back yard.Additional features of this amazing home include:A private in-law suite with exterior entrance, kitchenette, walk-in closet, full bath, and covered porch.A dedicated office with custom built-insSpacious guest bedroom and elegantly appointed ensuite bathrooms throughout the house.Living in Bella Collina means enjoying world-class amenities including 24-hour gated security, a Nick Faldo–designed championship golf course, luxury spa, tennis, fitness center, and a picturesque Tuscan-style clubhouse.This is more than just a home—it’s a lifestyle.This home has far too many exquisite features to list. This home must be viewed in person.
Sold for $2,600,000
$2,600,000
15634 PENDIO DRIVE, MONTVERDE, FL 34756
4beds
4,518sqft
Single Family Residence
Built in 2024
1.1 Acres Lot
$2,596,500 Zestimate®
$575/sqft
$7,521 Estimated rent
Home value
$2,596,500
$2.41M - $2.80M
$7,521/mo
Zestimate® history
Owner options
List your home for rent
$7,521/mo
Rent Zestimate®
Find your next renter with Zillow Rental Manager. Plus, with online applications, you can quickly screen prospective tenants – for free.
$7,521/mo
Rent Zestimate®
Refinance and save
$18,405/mo
Est. payment
Refinancing to a lower rate could help reduce your monthly payments and save thousands over the life of the loan.
$18,405/mo
Est. payment
Explore your selling options
Work with a Zillow partner agent
Leverage their expertise and Zillow's premium Showcase listings to get your home seen by more buyers.
Get startedList with your own agent
Get your home in front of millions of buyers by listing it on Zillow.
Learn how to do itSell it yourself
Take full control of how buyers see your home on Zillow by listing For Sale by Owner (FSBO).
List your homeWhat's special
Gas fireplaceSleek electric fireplacePrivate in-law suiteResort-style lanaiSpacious guest bedroomDedicated officeSummer kitchen
Zillow last checked:
Listing updated:
Listed by:
David Raizor 407-468-3234,
DAVID H RAIZOR 407-468-3234
Bought with:
Robert Kneeland, 659848
LANDMARK REALTY GROUP OF CENTRAL FLORIDA
Source: Stellar MLS,MLS#: O6341898 Originating MLS: Orlando Regional
Originating MLS: Orlando Regional
Facts & features
Interior
Bedrooms & bathrooms
- Bedrooms: 4
- Bathrooms: 5
- Full bathrooms: 5
Rooms
- Room types: Den/Library/Office, Great Room, Utility Room
Primary bedroom
- Description: Room1
- Features: Ceiling Fan(s), En Suite Bathroom, Dual Closets
- Level: First
- Area: 432 Square Feet
- Dimensions: 18x24
Bedroom 2
- Description: Room11
- Features: Ceiling Fan(s), En Suite Bathroom, Walk-In Closet(s)
- Level: First
- Area: 238 Square Feet
- Dimensions: 14x17
Primary bathroom
- Description: Room2
- Features: Built-In Shower Bench, Dual Sinks, Exhaust Fan, Multiple Shower Heads, Rain Shower Head, Tub with Separate Shower Stall, Water Closet/Priv Toilet, Linen Closet
- Level: First
- Area: 323 Square Feet
- Dimensions: 19x17
Bathroom 2
- Description: Room4
- Features: Exhaust Fan, Granite Counters, Multiple Shower Heads, Shower No Tub, Single Vanity, Linen Closet
- Level: First
- Area: 144 Square Feet
- Dimensions: 16x9
Bathroom 3
- Description: Room12
- Features: Exhaust Fan, Tub With Shower, No Closet
- Level: First
- Area: 50 Square Feet
- Dimensions: 5x10
Bonus room
- Description: Room3
- Features: Ceiling Fan(s), En Suite Bathroom, Stone Counters, Wet Bar, Walk-In Closet(s)
- Level: First
- Area: 323 Square Feet
- Dimensions: 19x17
Dining room
- Description: Room7
- Features: No Closet
- Level: First
- Area: 225 Square Feet
- Dimensions: 15x15
Foyer
- Description: Room13
- Features: No Closet
- Level: First
- Area: 108 Square Feet
- Dimensions: 12x9
Great room
- Description: Room5
- Features: Ceiling Fan(s), No Closet
- Level: First
- Area: 598 Square Feet
- Dimensions: 23x26
Kitchen
- Description: Room6
- Features: Breakfast Bar, Granite Counters, Kitchen Island, Pantry, Storage Closet
- Level: First
- Area: 256 Square Feet
- Dimensions: 16x16
Laundry
- Description: Room9
- Features: No Closet
- Level: First
Office
- Description: Room8
- Features: Bar, En Suite Bathroom, No Closet
- Level: First
- Area: 280 Square Feet
- Dimensions: 20x14
Heating
- Central, Electric, Heat Pump
Cooling
- Central Air, Ductless, Zoned
Appliances
- Included: Oven, Convection Oven, Cooktop, Dishwasher, Disposal, Dryer, Exhaust Fan, Freezer, Gas Water Heater, Microwave, Range, Range Hood, Refrigerator, Washer, Wine Refrigerator
- Laundry: Electric Dryer Hookup, Inside, Laundry Closet, Laundry Room, Washer Hookup
Features
- Built-in Features, Ceiling Fan(s), Coffered Ceiling(s), High Ceilings, Open Floorplan, Primary Bedroom Main Floor, Smart Home, Solid Surface Counters, Solid Wood Cabinets, Split Bedroom, Stone Counters, Thermostat, Tray Ceiling(s), Walk-In Closet(s), In-Law Floorplan
- Flooring: Ceramic Tile, Engineered Hardwood
- Doors: Outdoor Grill, Sliding Doors
- Windows: Aluminum Frames, Blinds, Double Pane Windows, ENERGY STAR Qualified Windows, Insulated Windows, Low Emissivity Windows, Shades, Window Treatments, Shutters
- Has fireplace: Yes
- Fireplace features: Electric, Family Room, Gas, Outside
Interior area
- Total structure area: 6,956
- Total interior livable area: 4,518 sqft
Property
Parking
- Total spaces: 3
- Parking features: Driveway, Electric Vehicle Charging Station(s), Garage Door Opener, Garage Faces Side
- Attached garage spaces: 3
- Has uncovered spaces: Yes
Features
- Levels: One
- Stories: 1
- Patio & porch: Covered, Front Porch, Patio, Rear Porch, Screened, Side Porch
- Exterior features: Irrigation System, Lighting, Outdoor Grill, Private Mailbox, Rain Gutters, Sidewalk, Sprinkler Metered, Storage
- Has private pool: Yes
- Pool features: Chlorine Free, Gunite, Heated, In Ground, Lighting
- Has spa: Yes
- Spa features: Heated, In Ground
- Fencing: Fenced,Other
- Has view: Yes
- View description: Pool, Trees/Woods
- Waterfront features: Lake, Lake Privileges, Boat Ramp - Private
- Body of water: LAKE SIENA
Lot
- Size: 1.1 Acres
- Dimensions: 100 x 397 x 108 x 367
- Features: Cleared, In County, Landscaped, Oversized Lot, Sidewalk, Above Flood Plain
- Residential vegetation: Mature Landscaping, Trees/Landscaped
Details
- Additional structures: Outdoor Kitchen
- Parcel number: 122226050000016200
- Zoning: PUD
- Special conditions: None
Construction
Type & style
- Home type: SingleFamily
- Architectural style: Florida
- Property subtype: Single Family Residence
Materials
- Block, Stucco
- Foundation: Slab
- Roof: Concrete,Tile
Condition
- Completed
- New construction: No
- Year built: 2024
Details
- Builder model: Flex 5 The Bel Air
- Builder name: Vogel Building Group
Utilities & green energy
- Sewer: Public Sewer
- Water: Public
- Utilities for property: Cable Connected, Electricity Connected, Fire Hydrant, Natural Gas Available, Natural Gas Connected, Phone Available, Sprinkler Recycled, Street Lights, Underground Utilities
Green energy
- Indoor air quality: HVAC UV/Elec. Filtration
- Water conservation: Irrigation-Reclaimed Water
Community & HOA
Community
- Features: Fishing, Lake, Private Boat Ramp, Water Access, Buyer Approval Required, Clubhouse, Deed Restrictions, Dog Park, Fitness Center, Gated Community - Guard, Golf Carts OK, Golf, Irrigation-Reclaimed Water, Playground, Pool, Restaurant, Sidewalks, Tennis Court(s)
- Security: Closed Circuit Camera(s), Gated Community, Security Gate, Security Lights, Security System, Security System Owned, Smoke Detector(s)
- Pet fee: $0 monthly
- Subdivision: BELLA COLLINA SUB
HOA
- Has HOA: Yes
- Amenities included: Cable TV, Clubhouse, Fence Restrictions, Fitness Center, Gated, Golf Course, Pickleball Court(s), Playground, Pool, Recreation Facilities, Security, Tennis Court(s), Trail(s), Vehicle Restrictions
- Services included: 24-Hour Guard, Cable TV, Community Pool, Internet, Private Road, Security
- HOA fee: $875 monthly
- HOA name: Artemis Lifestyles/Wendy Goodyear
- HOA phone: 407-705-2190
Location
- Region: Montverde
Financial & listing details
- Price per square foot: $575/sqft
- Tax assessed value: $1,867,446
- Annual tax amount: $5,317
- Date on market: 9/24/2025
- Cumulative days on market: 44 days
- Listing terms: Cash,Conventional
- Ownership: Fee Simple
- Total actual rent: 0
- Electric utility on property: Yes
- Road surface type: Paved, Asphalt
Price history
| Date | Event | Price |
|---|---|---|
| 12/16/2025 | Sold | $2,600,000-3.5%$575/sqft |
Source:  Stellar MLS #O6341898 Report a problem Stellar MLS #O6341898 Report a problem | ||
| 11/9/2025 | Pending sale | $2,695,000$597/sqft |
Source: Stellar MLS #O6341898 Report a problem | ||
| 9/26/2025 | Listed for sale | $2,695,000+6.9%$597/sqft |
Source: Stellar MLS #O6341898 Report a problem | ||
| 3/25/2024 | Sold | $2,521,487+688%$558/sqft |
Source: Public Record Report a problem | ||
| 1/29/2016 | Sold | $320,000+28%$71/sqft |
Source: Public Record Report a problem | ||
| 11/25/2015 | Listed for sale | $250,000$55/sqft |
Source: REGAL R.E. PROFESSIONALS LLC #O5348661 Report a problem | ||
| 10/18/2015 | Listing removed | $250,000$55/sqft |
Source: Regal Real Estate Professionals #O5348661 Report a problem | ||
| 6/10/2015 | Listed for sale | $250,000-67.1%$55/sqft |
Source: Regal Real Estate Professionals #O5348661 Report a problem | ||
| 5/18/2005 | Sold | $760,000+41%$168/sqft |
Source: Public Record Report a problem | ||
| 3/8/2005 | Sold | $539,000$119/sqft |
Source: Public Record Report a problem | ||
Public tax history
| Year | Property taxes | Tax assessment |
|---|---|---|
| 2025 | $27,897 +424.6% | $1,867,446 +1177.9% |
| 2024 | $5,318 +23.6% | $146,130 +10% |
| 2023 | $4,303 -4.1% | $132,850 +10% |
| 2022 | $4,487 -0.1% | $120,780 +10% |
| 2021 | $4,492 +14.1% | $109,808 +10% |
| 2020 | $3,938 +2.9% | $99,825 +10% |
| 2019 | $3,826 -4.2% | $90,750 +10% |
| 2018 | $3,994 | $82,500 +10% |
| 2017 | $3,994 +15.5% | $75,000 +50% |
| 2016 | $3,458 +17.1% | $50,000 +25% |
| 2015 | $2,952 +2.6% | $40,000 +33.3% |
| 2014 | $2,878 +553.9% | $30,000 |
| 2013 | $440 -10.8% | $30,000 -9.8% |
| 2012 | $493 -39.2% | $33,250 -39.3% |
| 2011 | $812 -17.3% | $54,800 -15.7% |
| 2010 | $981 -56.6% | $65,000 -56.7% |
| 2009 | $2,261 -44.4% | $150,000 -44.4% |
| 2008 | $4,066 -61.5% | $270,000 -61.4% |
| 2007 | $10,569 -8.2% | $700,000 |
| 2006 | $11,507 +120% | $700,000 +122.2% |
| 2005 | $5,231 | $315,000 |
| 2004 | -- | -- |
Find assessor info on the county website
Neighborhood: 34756
Nearby homes
- $2,245,0004 bd6 ba4.4k sqft15630 Pendio Dr, Montverde, FL 34756Sold

- $2,587,3005 bd6 ba5.6k sqft15638 Pendio Dr, Montverde, FL 34756Off Market
- $2,360,0246 bd7 ba7.4k sqft15626 Pendio Dr, Montverde, FL 34756Sold
- $1,175,000-- bd-- ba-- sqft15637 Pendio Dr, Montverde, FL 34756Sold
- $2,500,0006 bd7 ba4.2k sqft15618 Pendio Dr, Montverde, FL 34756Sold
- $4,719,4006 bd9 ba11k sqft15633 Pendio Dr, Montverde, FL 34756Off Market
- $3,174,4004 bd6 ba5.3k sqft15642 Pendio Dr, Montverde, FL 34756Off Market
- $2,696,3641.17 Acres15646 Pendio Dr, Montverde, FL 34756Sold
Nearby schools
GreatSchools rating
- 6/10Grassy Lake Elementary SchoolGrades: PK-5Distance: 4.5 mi
- 8/10East Ridge Middle SchoolGrades: 6-8Distance: 5.2 mi
- 5/10Lake Minneola High SchoolGrades: 9-12Distance: 4.1 mi
Schools provided by the listing agent
- Elementary: Grassy Lake Elementary
- Middle: East Ridge Middle
- High: Lake Minneola High
Source: Stellar MLS. This data may not be complete. We recommend contacting the local school district to confirm school assignments for this home.
Get a cash offer in 3 minutes
Find out how much your home could sell for in as little as 3 minutes with a no-obligation cash offer.
Estimated market value
$2,596,500
Get a cash offer in 3 minutes
Find out how much your home could sell for in as little as 3 minutes with a no-obligation cash offer.
Estimated market value
$2,596,500
- Florida
- Lake County
- Montverde
- 34756
- 15634 PENDIO DRIVE
Nearby cities
Nearby zip codes
Other Montverde Topics
