Skip main navigation
Sold for $1,200,000
  • $1,200,000

    15634 VISTA VERDE DRIVE, MONTVERDE, FL 34756

    4beds
    2,865sqft
    Single Family Residence
    Built in 2003
    2.75 Acres Lot
    $1,179,600 Zestimate®
    $419/sqft
    $3,705 Estimated rent

    Home value

    $1,179,600

    $1.07M - $1.29M

    $3,705/mo

    Zestimate® history
    Loading
    Loading...

    Owner options

    List your home for rent

    $3,705/mo

    Rent Zestimate®

    Find your next renter with Zillow Rental Manager. Plus, with online applications, you can quickly screen prospective tenants – for free.

    Learn more

    $3,705/mo

    Rent Zestimate®

    Refinance and save

    $8,058/mo

    Est. payment

    Refinancing to a lower rate could help reduce your monthly payments and save thousands over the life of the loan.

    See today's rates

    $8,058/mo

    Est. payment

    Explore your selling options

    Work with a Zillow partner agent

    Leverage their expertise and Zillow's premium Showcase listings to get your home seen by more buyers.

    Get started

    List with your own agent

    Get your home in front of millions of buyers by listing it on Zillow.

    Learn how to do it

    Sell it yourself

    Take full control of how buyers see your home on Zillow by listing For Sale by Owner (FSBO).

    List your home

    What's special

    Cozy natural gas fireplaceExtended two car garageWell-appointed gourmet kitchenSpa-like bathroomRolling hillsCalifornia custom closetsReal hard wood floors
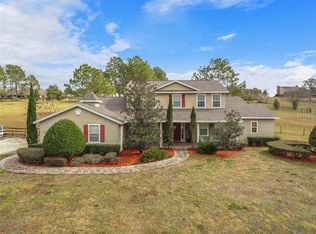
    Once in a lifetime opportunity to purchase this custom built home in Montverde! This area is Nationally and Internationally known for the educational, Athletic gem and powerhouse that it is, Montverde Academy, located less than a mile away, amongst rolling hills and subtle elevations which are very rare to find within the Central Florida area. After all the exact home location is also minutes away from *Sugarloaf Mountain, which is the fifth highest named point and the most prominent point in the U.S. state of Florida. At *312 feet (95.0976 m) above sea level it is also the highest point on the geographic Florida Peninsula. As you drive up and see this home perched on the aforementioned rolling hills you know that you “have arrived”! This home is a perfect blend of elegance, luxury, comfort, space and natural surroundings securely gated and fenced with true “custom home” blended touches of Cape - Cod, Salt Box design details nestled on a sprawling 2.75 - acre lot, measuring 2865 square feet of elegant free flowing living space with four bedrooms, three bathrooms and so much more. The expansive floor plan provides ample room for family living and entertaining, featuring a cozy natural gas fireplace in the inviting living room, perfect for those few however annual chilly evenings.The well-appointed gourmet kitchen with “SileStone Quartz” custom counter tops, is designed for the modern chef, complete with high-quality appliances, ample cabinetry, and a large island. Retreat to the luxurious primary suite, offering a private oasis with a spa-like bathroom, and generous closet space. Three additional bedrooms provide plenty of space for family and/or guests. Also, real hard wood floors throughout most of the home as well as California custom closets. As you enter the space on your right off the front door, a unique custom area with a million dollar view that can be used as an office or dining room awaits you, YOU decide. This property also boasts an extended two car garage. The property has a screened area with tile flooring perfect for socializing and leading to many outdoor, cooking activities, gardening, and even the sighting of occasional wildlife. The exterior of the home is a combination and features durable “James Hardie” siding and block construction, ensuring long-lasting quality and minimal maintenance, while the fully fenced 2.75-acre lot ensures privacy and security, making it unique and above all “naturally contained”. The exterior of this home was painted 2024, which includes a transferable 7 year warranty, NEW roof 2022 and water heater in 2022, BOTH A/C Units have been replaced & they are 3-4 years old. The house has lightening protection for our crazy Florida weather! Custom designed 730 square foot Barn is also adjacent & offers great space for the car collector, she shed, man cave or can even be converted into a horse barn OR in law suite, furthermore based on the footprint and space on the site the structure could also be expanded outward and/or upward. Bring your pets or even your horse, as Lake County allows horses on this parcel. Don't miss out on making this gem your new Oasis and the home of your dreams! Private showings only by appointment. Don’t wait! Schedule a private showing and explore all the features this exceptional property has to offer.

    Zillow last checked:

    Listing updated:

    Listed by:

    Karin Arellano 352-241-0004,

    ARELLANO REALTY & INVESTMENTS 352-241-0004

    Bought with:

    Dawn Roffey, 604640

    BELLA COLLINA REAL ESTATE CO

    Source: Stellar MLS,MLS#: G5085129MLS LogoOriginating MLS: Lake and Sumter

    Facts & features

    Interior

    Bedrooms & bathrooms
    • Bedrooms: 4
    • Bathrooms: 3
    • Full bathrooms: 3
    Rooms
    • Room types: Utility Room
    Primary bedroom
    • Features: Walk-In Closet(s)
    • Level: First
    • Area: 288 Square Feet
    • Dimensions: 16x18
    Bedroom 2
    • Features: Walk-In Closet(s)
    • Level: First
    • Area: 168 Square Feet
    • Dimensions: 14x12
    Bedroom 3
    • Features: Storage Closet
    • Level: First
    • Area: 144 Square Feet
    • Dimensions: 12x12
    Bedroom 4
    • Features: Storage Closet
    • Level: First
    • Area: 169 Square Feet
    • Dimensions: 13x13
    Balcony porch lanai
    • Level: First
    • Area: 156 Square Feet
    • Dimensions: 13x12
    Dining room
    • Level: First
    • Area: 156 Square Feet
    • Dimensions: 13x12
    Kitchen
    • Level: First
    • Area: 392 Square Feet
    • Dimensions: 28x14
    Laundry
    • Level: First
    • Area: 48 Square Feet
    • Dimensions: 6x8
    Living room
    • Level: First
    • Area: 380 Square Feet
    • Dimensions: 20x19
    Workshop
    • Level: First
    • Area: 540 Square Feet
    • Dimensions: 18x30
    Heating
    • Central, Electric
    Cooling
    • Central Air
    Appliances
    • Included: Dishwasher, Disposal, Dryer, Electric Water Heater, Microwave, Range, Refrigerator, Washer
    • Laundry: Inside, Laundry Room
    Features
    • Ceiling Fan(s), Crown Molding, Eating Space In Kitchen, Kitchen/Family Room Combo, Open Floorplan, Primary Bedroom Main Floor, Solid Surface Counters, Solid Wood Cabinets, Stone Counters, Thermostat, Walk-In Closet(s)
    • Flooring: Tile, Hardwood
    • Doors: French Doors, Outdoor Shower
    • Windows: Blinds, Window Treatments
    • Has fireplace: Yes
    • Fireplace features: Family Room, Gas
    Interior area
    • Total structure area: 3,830
    • Total interior livable area: 2,865 sqft

    Property

    Parking
    • Total spaces: 2
    • Parking features: Garage Door Opener, Oversized
    • Attached garage spaces: 2
    • Details: Garage Dimensions: 23x27
    Features
    • Levels: One
    • Stories: 1
    • Patio & porch: Covered, Rear Porch, Screened
    • Exterior features: Irrigation System, Outdoor Shower, Rain Gutters
    • Fencing: Board,Fenced,Wire
    • Has view: Yes
    • View description: Trees/Woods
    Lot
    • Size: 2.75 Acres
    • Features: Gentle Sloping, In County, Oversized Lot, Street Dead-End, Zoned for Horses
    • Residential vegetation: Mature Landscaping, Trees/Landscaped
    Details
    • Additional structures: Barn(s)
    • Parcel number: 032226010500001400
    • Zoning: A
    • Special conditions: None

    Construction

    Type & style
    • Home type: SingleFamily
    • Property subtype: Single Family Residence
    Materials
    • Block, Cement Siding
    • Foundation: Slab
    • Roof: Shingle
    Condition
    • New construction: No
    • Year built: 2003

    Utilities & green energy

    • Sewer: Septic Tank
    • Water: Well
    • Utilities for property: BB/HS Internet Available, Cable Available, Electricity Connected, Natural Gas Connected

    Community & HOA

    Community
    • Features: Deed Restrictions, Horses Allowed
    • Security: Security System, Smoke Detector(s)
    • Pet fee: $0 monthly
    • Subdivision: VISTA VERDE SUB
    HOA
    • Has HOA: No
    Location
    • Region: Montverde

    Financial & listing details

    • Price per square foot: $419/sqft
    • Tax assessed value: $554,771
    • Annual tax amount: $3,942
    • Date on market: 7/30/2024
    • Cumulative days on market: 201 days
    • Listing terms: Cash,Conventional
    • Ownership: Fee Simple
    • Total actual rent: 0
    • Electric utility on property: Yes
    • Road surface type: Paved

    Price history

    DateEventPrice
    4/30/2025Sold$1,200,000-4%$419/sqft
    Source: Stellar MLS #G5085129 Report a problem
    2/18/2025Pending sale$1,250,000$436/sqft
    Source: Stellar MLS #G5085129 Report a problem
    7/30/2024Listed for sale$1,250,000+307.2%$436/sqft
    Source: Stellar MLS #G5085129 Report a problem
    9/15/2009Sold$307,000-31.8%$107/sqft
    Source: Stellar MLS #O4895404 Report a problem
    1/30/2009Listing removed$449,900$157/sqft
    Source: NCI #O4753835 Report a problem
    7/19/2008Price change$449,900-10%$157/sqft
    Source: NCI #O4753835 Report a problem
    3/1/2008Price change$499,900-8.9%$174/sqft
    Source: NCI #O4753835 Report a problem
    2/7/2008Listed for sale$549,000+422.9%$192/sqft
    Source: NCI #O4753835 Report a problem
    3/10/2003Sold$105,000$37/sqft
    Source: Public Record Report a problem

    Public tax history

    YearProperty taxesTax assessment
    2025$4,322 +2.5%$309,700 +2.9%
    2024$4,216 +7%$300,980 +3%
    2023$3,942 +6.7%$292,220 +3%
    2022$3,693 +0.5%$283,710 +3%
    2021$3,675 +0.5%$275,451 +1.4%
    2020$3,656 -2.5%$271,648 +2.3%
    2019$3,751 +4.3%$265,541 +1.9%
    2018$3,598 $260,590 +2.1%
    2017$3,598 +2.6%$255,231 +2.1%
    2016$3,507 +0%$249,982 +0.7%
    2015$3,506 -2.7%$248,245 +0.8%
    2014$3,604 +19.9%$246,275 +1.5%
    2013$3,005 +0.8%$242,636 +1.7%
    2012$2,980 +2.2%$238,581 +1.8%
    2011$2,916 -0.1%$234,347 +1.5%
    2010$2,918 -17.1%$230,884 -14.8%
    2009$3,522 +2%$271,142 +1.7%
    2008$3,451 -2.3%$266,690 +3%
    2007$3,532 -5.6%$258,923 +2.5%
    2006$3,742 +2.3%$252,608 +3%
    2005$3,657 +2.9%$245,251
    2004$3,555 +226.1%--
    2003$1,090 +15.7%$81,900 +33.3%
    2002$942 $61,425 +5%
    2001$942 +0.3%$58,500
    2000$939 $58,500
    Find assessor info on the county website

    Neighborhood: 34756

    Nearby schools

    GreatSchools rating
    Get a cash offer in 3 minutes
    Find out how much your home could sell for in as little as 3 minutes with a no-obligation cash offer.
    Estimated market value
    $1,179,600
    Get a cash offer in 3 minutes
    Find out how much your home could sell for in as little as 3 minutes with a no-obligation cash offer.
    Estimated market value
    $1,179,600