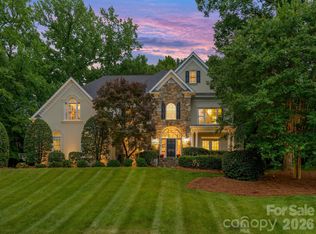
NEW Price... and best value in BCC! Stunning 2-story residence with porte cachere, 3 car garage and circular drive. Generous room for expansion with spacious 3rd level unfinished attic. Very nice kitchen with SS appliances, updated cabinetry, backsplash, & new dishwasher. Kitchen overlooks breakfast area, spacious family room w/built-ins and fireplace. Large master suite on upper level with nice primary bath, plantation shutters and roomy walk-in closet. 4 bedrooms, bonus room, laundry, and computer work space area on upper level. NEW roof 2025, Gutters & downspouts 2025, Interior freshly painted 2026, NEW carpet 2026, floors refinished 2019. Windows on front and side of house replaced - 2009. Wonderful outside entertainment area with the outdoor fireplace and covered decking/bar areas. All HVAC updated 2017, tankless water heater 2019. Recessed lighting, security gate, landscape lighting, and fenced rear yard. Abundant storage, great curb appeal and beautiful setting.
Under contract-no show
Price cut: $45.5K (5/26)
$1,429,500
15635 Brem Ln, Charlotte, NC 28277
4beds
4,093sqft
Single Family Residence
Built in 2001
0.47 Acres Lot
$1,395,100 Zestimate®
$349/sqft
$176/mo HOA
What's special
Fenced rear yardBonus roomCozy fireplaceRecessed lightingSecurity gateNice master suiteComputer work space area
- 100 days |
- 211 |
- 5 |
Likely to sell faster than
Zillow last checked:
Listing updated:
Listed by:
Eric Evans sold@ericevans.com,
RE/MAX Executive
Source: Canopy MLS as distributed by MLS GRID,MLS#: 4365000
Facts & features
Interior
Bedrooms & bathrooms
- Bedrooms: 4
- Bathrooms: 5
- Full bathrooms: 4
- 1/2 bathrooms: 1
Primary bedroom
- Level: Upper
Bedroom s
- Level: Upper
Bedroom s
- Level: Upper
Bedroom s
- Level: Upper
Bathroom half
- Level: Main
Bathroom full
- Level: Upper
Bathroom full
- Level: Upper
Bathroom full
- Level: Upper
Bathroom full
- Level: Upper
Breakfast
- Level: Main
Dining room
- Level: Main
Family room
- Level: Main
Kitchen
- Level: Main
Laundry
- Level: Upper
Living room
- Level: Main
Office
- Level: Upper
Recreation room
- Level: Upper
Recreation room
- Features: Attic Other, Attic Stairs Fixed
- Level: Third
Heating
- Forced Air
Cooling
- Central Air
Appliances
- Included: Dishwasher, Disposal, Dryer, Electric Oven, Gas Cooktop, Ice Maker, Microwave, Refrigerator, Refrigerator with Ice Maker, Self Cleaning Oven, Tankless Water Heater, Wall Oven, Washer/Dryer
- Laundry: Laundry Room
Features
- Attic Other, Built-in Features, Soaking Tub, Kitchen Island, Pantry, Walk-In Closet(s)
- Flooring: Carpet, Tile, Wood
- Windows: Insulated Windows
- Has basement: No
- Attic: Other,Permanent Stairs
- Fireplace features: Family Room, Outside
Interior area
- Total structure area: 4,093
- Total interior livable area: 4,093 sqft
- Finished area above ground: 4,093
- Finished area below ground: 0
Video & virtual tour
Property
Parking
- Total spaces: 3
- Parking features: Circular Driveway, Attached Garage, Garage Door Opener, Garage on Main Level
- Attached garage spaces: 3
- Has uncovered spaces: Yes
Features
- Levels: Two
- Stories: 2
- Patio & porch: Deck, Rear Porch
- Exterior features: In-Ground Irrigation
- Fencing: Back Yard,Fenced
Lot
- Size: 0.47 Acres
- Features: On Golf Course
Details
- Parcel number: 22318430
- Zoning: MX-1
- Special conditions: Standard
Construction
Type & style
- Home type: SingleFamily
- Architectural style: Transitional
- Property subtype: Single Family Residence
Materials
- Brick Full, Stucco
- Foundation: Crawl Space
Condition
- New construction: No
- Year built: 2001
Details
- Builder name: John R Poore
Utilities & green energy
- Sewer: Public Sewer
- Water: City
- Utilities for property: Cable Connected
Community & HOA
Community
- Features: Cabana, Clubhouse, Fitness Center, Golf, Playground, Recreation Area, Sidewalks, Street Lights, Tennis Court(s), Walking Trails
- Security: Security System
- Subdivision: Ballantyne Country Club
HOA
- Has HOA: Yes
- HOA fee: $1,057 semi-annually
- HOA name: BPHOA - First Service
- HOA phone: 704-805-1781
Location
- Region: Charlotte
Financial & listing details
- Price per square foot: $349/sqft
- Tax assessed value: $1,193,120
- Annual tax amount: $9,324
- Date on market: 4/10/2026
- Cumulative days on market: 74 days
- Listing terms: Cash,Conventional
- Road surface type: Concrete, Paved
Estimated market value
$1,395,100
$1.33M - $1.46M
$4,878/mo
Price history
| Date | Event | Price |
|---|---|---|
| 7/12/2026 | Pending sale | $1,429,500$349/sqft |
Source:  Canopy MLS as distributed by MLS GRID #4365000 Report a problem Canopy MLS as distributed by MLS GRID #4365000 Report a problem | ||
| 5/26/2026 | Price change | $1,429,500-3.1%$349/sqft |
Source: Canopy MLS as distributed by MLS GRID #4365000 Report a problem | ||
| 5/4/2026 | Price change | $1,475,000-3.3%$360/sqft |
Source: Canopy MLS as distributed by MLS GRID #4365000 Report a problem | ||
| 4/10/2026 | Listed for sale | $1,525,000+113.3%$373/sqft |
Source: Canopy MLS as distributed by MLS GRID #4365000 Report a problem | ||
| 7/3/2007 | Sold | $715,000+5.9%$175/sqft |
Source: Public Record Report a problem | ||
| 9/29/2006 | Sold | $675,000+17.4%$165/sqft |
Source: Public Record Report a problem | ||
| 2/25/2002 | Sold | $575,000+945.5%$140/sqft |
Source: Public Record Report a problem | ||
| 10/27/2000 | Sold | $55,000$13/sqft |
Source: Public Record Report a problem | ||
Public tax history
| Year | Property taxes | Tax assessment |
|---|---|---|
| 2025 | $9,324 +1.5% | $1,193,120 |
| 2024 | $9,188 +3.3% | $1,193,120 |
| 2023 | $8,891 +23.9% | $1,193,120 +63.3% |
| 2022 | $7,176 +0.2% | $730,640 |
| 2021 | $7,165 +0.1% | $730,640 +1.5% |
| 2020 | $7,158 +1.7% | $720,000 |
| 2019 | $7,040 -5.7% | $720,000 +27.8% |
| 2018 | $7,466 +1.6% | $563,500 |
| 2017 | $7,347 | $563,500 |
| 2016 | $7,347 | $563,500 |
| 2015 | $7,347 -3.6% | $563,500 -4.2% |
| 2014 | $7,618 | $588,300 |
| 2013 | -- | $588,300 |
| 2012 | -- | $588,300 |
| 2011 | -- | $588,300 +1.4% |
| 2010 | -- | $580,300 |
| 2009 | -- | $580,300 |
| 2008 | -- | $580,300 |
| 2007 | -- | $580,300 |
| 2006 | -- | $580,300 |
| 2005 | -- | $580,300 |
| 2004 | -- | $580,300 |
| 2003 | -- | $580,300 +7.8% |
| 2002 | -- | $538,490 +797.5% |
| 2001 | -- | $60,000 |
| 2000 | -- | $60,000 |
Find assessor info on the county website
Monthly payment
Est. payment
Payment breakdown
Explore the cost of this home by adjusting the details. Changes won't be saved.Climate risks
Neighborhood: Ballantyne East
Nearby schools
GreatSchools rating
- 8/10Ballantyne ElementaryGrades: K-5Distance: 1.5 mi
- 10/10Community House MiddleGrades: 6-8Distance: 1.1 mi
- 9/10Ardrey Kell HighGrades: 9-12Distance: 1.4 mi
Schools provided by the listing agent
- Elementary: Ballantyne
- Middle: Community House
- High: Ardrey Kell
Source: Canopy MLS as distributed by MLS GRID. This data may not be complete. We recommend contacting the local school district to confirm school assignments for this home.
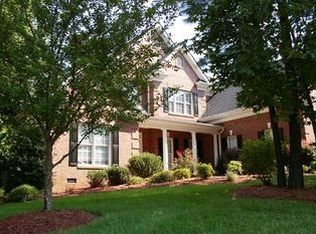
- $1,280,2005 bd3 ba4k sqft10500 Flennigan Way, Charlotte, NC 28277Off Market

- $1,461,7005 bd5 ba4.4k sqft10409 McGinn Pl, Charlotte, NC 28277Off Market
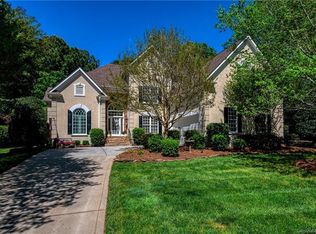
- $1,242,7003 bd4 ba3.5k sqft10506 Flennigan Way, Charlotte, NC 28277Off Market

- $1,173,4005 bd3 ba3.8k sqft10406 Balch Manor Ct, Charlotte, NC 28277Off Market
- $1,420,0005 bd4 ba4.2k sqft15706 Brem Ln, Charlotte, NC 28277Sold
- $1,600,8005 bd5 ba4.6k sqft10405 McGinn Pl, Charlotte, NC 28277Off Market
- $1,315,0005 bd4 ba3.9k sqft10404 McGinn Pl, Charlotte, NC 28277Sold
- $1,646,2004 bd4 ba4.1k sqft10501 Flennigan Way, Charlotte, NC 28277Off Market
A local agent can set up tours, give advice and negotiate with sellers.
Similar homes
- $1,500,0005 bd4 ba4.1k sqft6536 Seton House Ln, Charlotte, NC 28277For Sale
 MLS ID #4395904, Jean Benham, Howard Hanna Allen Tate SouthPark. Canopy MLS as distributed by MLS GRID
 - $1,600,0004 bd3 ba3.6k sqft11423 Colonial Country Ln, Charlotte, NC 28277For Sale
 MLS ID #4400807, Megan Long, COMPASS. Canopy MLS as distributed by MLS GRID
 - $1,615,0005 bd5 ba4.4k sqft11120 McClure Manor Dr, Charlotte, NC 28277For Sale
 MLS ID #4398622, Marc Zolotorofe, RE/MAX Executive. Canopy MLS as distributed by MLS GRID
 - $1,371,0004 bd5 ba4.6k sqft1016 Firethorne Club Dr, Waxhaw, NC 28173For Sale
 MLS ID #4393647, Michelle Kasak, Keller Williams Ballantyne Area. Canopy MLS as distributed by MLS GRID
 - $1,115,0004 bd4 ba3.5k sqft12319 Summer Breeze Ct, Charlotte, NC 28277For SaleMLS ID #4391968, Sunisay Yates, Yates Realty Inc. Canopy MLS as distributed by MLS GRID
- $1,099,0005 bd4 ba4.2k sqft4754 Andrews Links St, Charlotte, NC 28277For SaleMLS ID #4360283, Gina Huynh, Lake Realty. Canopy MLS as distributed by MLS GRID
- $995,0003 bd4 ba3k sqft13105 Kornegy Dr, Charlotte, NC 28277For SaleMLS ID #4390092, Jean Benham, Howard Hanna Allen Tate SouthPark. Canopy MLS as distributed by MLS GRID
- $1,399,0005 bd5 ba5.3k sqft1009 Medinah Ct, Waxhaw, NC 28173For SaleMLS ID #4385705, Tara Higgins, Keller Williams South Park. Canopy MLS as distributed by MLS GRID
- $1,450,0005 bd6 ba5k sqft3007 Saint Andrews Ct, Indian Land, SC 29707For SaleMLS ID #4364883, Sue Brock, Parker Realty Home & Land LLC. Canopy MLS as distributed by MLS GRID
- $799,0004 bd4 ba2.7k sqft10513 Orchid Hill Ln, Charlotte, NC 28277For SaleMLS ID #4399176, Blake Benfield, Premier Sotheby's International Realty. Canopy MLS as distributed by MLS GRID
- $998,0004 bd4 ba3k sqftArdrey, Charlotte, NC 28277For SaleMLS ID #4384573, Christina Parker, Trelora Realty INC. Canopy MLS as distributed by MLS GRID
- $875,0005 bd4 ba3k sqft15505 Robsart Ct, Charlotte, NC 28277For SaleMLS ID #4397461, Amy Fritz, COMPASS. Canopy MLS as distributed by MLS GRID
- $1,385,0006 bd7 ba5.2k sqft406 Belo Ct, Fort Mill, SC 29715For SaleMLS ID #4400927, Jackie Lewis, COMPASS. Canopy MLS as distributed by MLS GRID
- $819,0005 bd3 ba3.4k sqft13818 Ballantyne Meadows Dr, Charlotte, NC 28277For SaleMLS ID #4398564, Kamal Dawra, K.M.D. Realty Inc.. Canopy MLS as distributed by MLS GRID
- $1,490,0005 bd6 ba4.8k sqft1208 Venetian Way Dr, Waxhaw, NC 28173For SaleMLS ID #4385660, Peggy Leo-Gallo, Helen Adams Realty. Canopy MLS as distributed by MLS GRID
- $985,0005 bd4 ba3.5k sqft8600 Brownes Pond Ln, Charlotte, NC 28277For SaleMLS ID #4372694, Helen Harp, Keller Williams Ballantyne Area. Canopy MLS as distributed by MLS GRID
- $1,449,0005 bd6 ba5.2k sqft1015 Golden Bell Dr, Marvin, NC 28173For SaleMLS ID #4361924, Melissa Darrisaw, Realty One Group Revolution. Canopy MLS as distributed by MLS GRID
- $1,495,0004 bd4 ba3.7k sqft2073 Sugar Pond Ct, Fort Mill, SC 29715For SaleMLS ID #4399235, Debbie Houser, Real Broker, LLC. Canopy MLS as distributed by MLS GRID
- $1,330,0005 bd5 ba4.1k sqft832 Savile Ln, Fort Mill, SC 29715For SaleMLS ID #4401488, Paige Boykin, EXP Realty LLC Market St. Canopy MLS as distributed by MLS GRID
- $1,375,0004 bd5 ba3.6k sqft4063 Country Overlook Dr, Fort Mill, SC 29715For SaleMLS ID #4384630, Michael O'Brien, Better Homes and Garden Real Estate Paracle. Canopy MLS as distributed by MLS GRID
