Must-see 5 bedroom Taylor Morrison ranch home with main level primary en-suite, backing to open space and siding to greenbelt. 2 additional spacious main level bedrooms make this home perfect for multi-generational living! Whether you're raising kids or you have grandkids, this ranch is the one! Remodeled, meticulously maintained & clean as can be. Custom wainscoting, built in storage, several comfortable living spaces, each with surround sound. Open concept living at its finest, with beautiful spaces to enjoy the outdoors. The main level boasts a beautiful gas log fireplace. Beautiful plantation shutters give the home a custom feel. Eat in kitchen and large island open up to the main living area. Chef's kitchen includes stainless steel appliance package with double ovens and a gas cooktop. The beautiful custom, built in wine fridge stays! Undermount cabinet lighting and a true pantry round out the kitchen. Nice sized primary en-suite features custom wainscoting, a 5 piece luxurious bathroom, and substantial walk-in closet. The walk-out basement doesn’t feel like a basement at all, boasting 9’ ceilings. A living room, game room, 2 bedrooms, a nicely remodeled full bath (Jack-n-Jill), and powder room, a media room, and an office round out this interior. There is a 2nd gas log fireplace in the downstairs living room. Still more space with unfinished areas perfect for workout room or storage. 4 car oversized dream garage drywalled! Newer furnace, HWH, and water softener. New roof. Central vac included (main level), and whole house water filtration system.
Sold for $790,000
$790,000
15635 Carob Circle, Parker, CO 80134
5beds
4,193sqft
Single Family Residence
Built in 2008
6,578 Square Feet Lot
$781,400 Zestimate®
$188/sqft
$4,177 Estimated rent
Home value
$781,400
$742,000 - $820,000
$4,177/mo
Zestimate® history
Owner options
List your home for rent
$4,177/mo
Rent Zestimate®
Find your next renter with Zillow Rental Manager. Plus, with online applications, you can quickly screen prospective tenants – for free.
$4,177/mo
Rent Zestimate®
Refinance and save
$4,833/mo
Est. payment
Refinancing to a lower rate could help reduce your monthly payments and save thousands over the life of the loan.
$4,833/mo
Est. payment
Explore your selling options
Work with a Zillow partner agent
Leverage their expertise and Zillow's premium Showcase listings to get your home seen by more buyers.
Get startedList with your own agent
Get your home in front of millions of buyers by listing it on Zillow.
Learn how to do itSell it yourself
Take full control of how buyers see your home on Zillow by listing For Sale by Owner (FSBO).
List your homeWhat's special
Meticulously maintainedTrue pantryMedia roomGame roomLarge islandCustom wainscotingOpen concept living
Zillow last checked:
Listing updated:
Listed by:
Geoffrey Willcox 303-241-3117,
LoKation
Bought with:
Kimber Dempsey, 100072466
Realty One Group Premier
Source: REcolorado as distributed by MLS GRID,MLS#: 8096759
Facts & features
Interior
Bedrooms & bathrooms
- Bedrooms: 5
- Bathrooms: 4
- Full bathrooms: 3
- 1/2 bathrooms: 1
- Main level bathrooms: 2
- Main level bedrooms: 3
Primary bedroom
- Description: Spacious Primary Bedroom With Custom Wainscoting, Crown Molding, Ceiling Fan, And Enough Room For Sitting Area Make This Room A Private Oaisis.
- Level: Main
Bedroom
- Description: Spacious, Bright Secondary Bedroom Positioned Toward Front Of House. Could Be Office, Mother In Law, Or Kid's Room!
- Level: Main
Bedroom
- Description: Wainscoted, Bright Secondary Bedroom. Could Be Office, Mother In Law, Or Kid's Room!
- Level: Main
Bedroom
- Description: Large Bedroom With Walk-In Closet Shares Jack-N-Jill Bathroom With The 2nd Downstairs Bedroom
- Level: Basement
Bedroom
- Description: Bedroom With Walk-In Closet Shares Jack-N-Jill Bathroom With The Other Downstairs Bedroom.
- Level: Basement
Primary bathroom
- Description: Beautiful, Updated 5 Piece Primary En-Suite Bathroom Includes A Large Walk-In Closet!
- Level: Main
Bathroom
- Description: Updated Full Bathroom Near Front Secondary Bedrooms. Could Be Great For Multi-Generational Living, Teenagers, Or Toddlers On The Same Level As The Primary Suite.
- Level: Main
Bathroom
- Description: Jack-N-Jill Bathroom Includes Double Sinks And Tub/Shower With Sliding Glass Door.
- Level: Basement
Bathroom
- Description: No Need For Guests To Use The Jack-N-Jill Bathroom Shared By The Bedrooms On The Lower Level. This Powder Room Is Perfect For Guests!
- Level: Basement
Bonus room
- Description: Additional Unfinished Space Could Be Used For Storage, Or Workout Equipment? Even More Storage Space Under The Stairs In The Basement.
Dining room
- Description: Adjacent To The Kitchen, Large Enough For Large Family And Friends To Gather And Enjoy Meals Together.
- Level: Main
Family room
- Description: Gas Log Fireplace, Ship Lap, And Built In Shelving Lend Comfortable Livability And Easy Entertainment.
- Level: Main
Family room
- Description: A Second Gas Log Fireplace Give This Home's Second Family Room A Warm Cozy Feel.
- Level: Basement
Game room
- Description: Large Game Room Overlooking View Of Backyard Through Glass French Doors. Enough Room For Ping Pong, Pool Table, Arcades, Play Room, Etc!
- Level: Basement
Kitchen
- Description: Beautiful Chef's Kitchen. Ss Appliances, Double Ovens, Gas Cooktop, Granite Countertops, A True Pantry, And Undermount Cabinetry/Countertop Lighting Round Out This Beautiful Kitchen. Bonus: Custom Built In Cabinets With Desk Workspace, And Wine Fridge All Included!
- Level: Main
Media room
- Description: Currently Configured As A Cozy Theatre Room / Gamer Room, There Is Enough Space For Dual Use, With Another Secluded Area For Kids Homework, Or Work From Home.
- Level: Basement
Mud room
- Description: Good Sized Mud Room / Laundry Room Off Garage
- Level: Basement
Office
- Description: Just The Right Amount Of Space And Privacy For Home Office Life, And Beautiful Glass French Doors To Let In Natural Light.
- Level: Basement
Heating
- Forced Air
Cooling
- Central Air
Appliances
- Included: Dishwasher, Disposal, Double Oven, Freezer, Gas Water Heater, Humidifier, Microwave, Oven, Refrigerator, Self Cleaning Oven, Water Softener, Wine Cooler
Features
- Audio/Video Controls, Built-in Features, Ceiling Fan(s), Central Vacuum, Eat-in Kitchen, Entrance Foyer, Five Piece Bath, Granite Counters, High Ceilings, High Speed Internet, Jack & Jill Bathroom, Kitchen Island, Open Floorplan, Pantry, Primary Suite, Smoke Free, Sound System, Walk-In Closet(s)
- Flooring: Carpet, Tile, Wood
- Windows: Window Coverings, Window Treatments
- Basement: Crawl Space,Finished,Full,Sump Pump,Walk-Out Access
- Number of fireplaces: 2
- Fireplace features: Basement, Family Room, Gas Log
Interior area
- Total structure area: 4,193
- Total interior livable area: 4,193 sqft
- Finished area above ground: 2,096
- Finished area below ground: 1,913
Property
Parking
- Total spaces: 4
- Parking features: Concrete, Dry Walled, Insulated Garage, Oversized, Oversized Door, Storage, Tandem
- Attached garage spaces: 4
Features
- Levels: One
- Stories: 1
- Patio & porch: Deck, Patio
- Exterior features: Balcony, Fire Pit, Garden, Private Yard
- Fencing: Full
Lot
- Size: 6,578 Square Feet
- Features: Irrigated, Landscaped, Level, Many Trees, Open Space, Sprinklers In Front, Sprinklers In Rear
Details
- Parcel number: R0470695
- Special conditions: Standard
- Other equipment: Home Theater
Construction
Type & style
- Home type: SingleFamily
- Architectural style: Traditional
- Property subtype: Single Family Residence
Materials
- Frame, Stone, Wood Siding
- Foundation: Structural
- Roof: Composition
Condition
- Updated/Remodeled
- Year built: 2008
Details
- Builder model: Nottingham
- Builder name: Taylor Morrison
Utilities & green energy
- Sewer: Public Sewer
- Water: Public
- Utilities for property: Cable Available, Electricity Connected, Internet Access (Wired), Natural Gas Connected, Phone Available
Community & HOA
Community
- Subdivision: Regency
HOA
- Has HOA: Yes
- Amenities included: Park, Playground, Trail(s)
- Services included: Recycling, Trash
- HOA fee: $90 monthly
- HOA name: Regency
- HOA phone: 651-233-1307
Location
- Region: Parker
Financial & listing details
- Price per square foot: $188/sqft
- Tax assessed value: $818,702
- Annual tax amount: $5,329
- Date on market: 10/5/2023
- Listing terms: Cash,Conventional,FHA,Jumbo,VA Loan
- Exclusions: Negotiable
- Ownership: Individual
- Electric utility on property: Yes
Price history
| Date | Event | Price |
|---|---|---|
| 11/2/2023 | Sold | $790,000+5.3%$188/sqft |
Source:  REcolorado as distributed by MLS GRID #8096759 Report a problem REcolorado as distributed by MLS GRID #8096759 Report a problem | ||
| 10/12/2023 | Pending sale | $749,900$179/sqft |
Source: REcolorado as distributed by MLS GRID #8096759 Report a problem | ||
| 10/5/2023 | Listed for sale | $749,900+119.9%$179/sqft |
Source: REcolorado as distributed by MLS GRID #8096759 Report a problem | ||
| 4/3/2009 | Sold | $341,043$81/sqft |
Source: Public Record Report a problem | ||
Public tax history
| Year | Property taxes | Tax assessment |
|---|---|---|
| 2025 | $6,779 -0.8% | $51,170 -8.6% |
| 2024 | $6,834 +28.2% | $55,980 -1% |
| 2023 | $5,329 -2.6% | $56,520 +43.6% |
| 2022 | $5,470 | $39,360 -2.8% |
| 2021 | -- | $40,490 +3% |
| 2020 | $5,350 +6.6% | $39,300 |
| 2019 | $5,017 0% | $39,300 +8.6% |
| 2018 | $5,017 +4.9% | $36,180 |
| 2017 | $4,781 +11.5% | $36,180 +9.1% |
| 2016 | $4,286 -2% | $33,170 |
| 2015 | $4,375 +190% | $33,170 +33.5% |
| 2014 | $1,508 | $24,840 |
| 2013 | -- | $24,840 -7.2% |
| 2012 | -- | $26,780 |
| 2011 | -- | $26,780 -15.5% |
| 2010 | -- | $31,690 +2012.7% |
| 2007 | -- | $1,500 |
Find assessor info on the county website
Neighborhood: 80134
Nearby homes
- $769,9004 bd3 ba4.6k sqft15625 Carob Cir, Parker, CO 80134For Sale

- $851,2004 bd4 ba3.5k sqft15645 Carob Cir, Parker, CO 80134Off Market
- $739,0004 bd3 ba2.5k sqft15615 Carob Cir, Parker, CO 80134Off Market
- $709,9004 bd3 ba4k sqft15655 Carob Cir, Parker, CO 80134Off Market
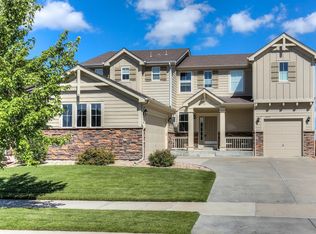
- $925,3006 bd5 ba5.1k sqft15495 Angelica Dr, Parker, CO 80134Off Market
- $693,8003 bd3 ba2.5k sqft15650 Carob Cir, Parker, CO 80134Off Market
- $684,7003 bd2 ba2.3k sqft15513 Angelica Dr, Parker, CO 80134Off Market
- $755,8004 bd3 ba4.1k sqft15605 Carob Cir, Parker, CO 80134Off Market
Nearby schools
GreatSchools rating
- 8/10Prairie Crossing Elementary SchoolGrades: PK-6Distance: 0.6 mi
- 4/10Sierra Middle SchoolGrades: 7-8Distance: 3.2 mi
- 8/10Chaparral High SchoolGrades: 9-12Distance: 2.1 mi
Schools provided by the listing agent
- Elementary: Prairie Crossing
- Middle: Sierra
- High: Chaparral
- District: Douglas RE-1
Source: REcolorado as distributed by MLS GRID. This data may not be complete. We recommend contacting the local school district to confirm school assignments for this home.
Get a cash offer in 3 minutes
Find out how much your home could sell for in as little as 3 minutes with a no-obligation cash offer.
Estimated market value
$781,400
Get a cash offer in 3 minutes
Find out how much your home could sell for in as little as 3 minutes with a no-obligation cash offer.
Estimated market value
$781,400
- Colorado
- Douglas County
- Parker
- 80134
- 15635 Carob Circle
Nearby cities
Nearby neighborhoods
Nearby zip codes
Other Parker Topics
