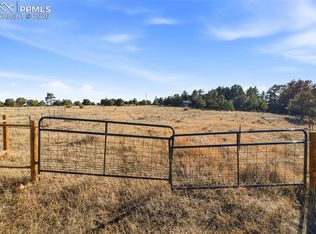
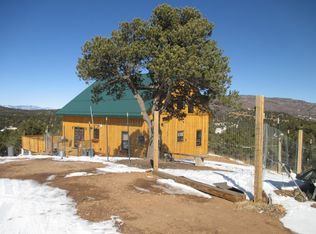
Enjoy the space and freedom of country living on this 10-acre property. This 2-bedroom, 1-bath home offers comfortable, functional living with an open layout, abundant natural light, and in-floor heating for efficient year-round comfort. The property features a 30x40 insulated pole barn with electricity, two car parking and one oversized bay suitable for trucks, equipment, or recreational vehicles, with a taller garage door for added clearance. The barn also includes an office area and upper-level bonus/flex space (not permitted for residential use), providing versatility for a variety of needs. The acreage offers usable space for recreation, animals, or future improvements, along with wide-open views and a peaceful rural setting. Adjacent 6-acre parcel is also available, offering the opportunity to expand to a total of 16 acres. Properties may be purchased together or separately. This property provides a unique combination of residential living and functional workspace in a desirable rural location.
For sale
Price cut: $20K (8/21)
$375,000
15635 County Road 143, Canon City, CO 81212
2beds
768sqft
Single Family Residence
Built in 1998
10 Acres Lot
$-- Zestimate®
$488/sqft
$-- HOA
What's special
Wide-open viewsAbundant natural lightPeaceful rural setting
- 165 days
- 514
- 68
Zillow last checked:
Listing updated:
Listed by:
Jennifer Brown MRP 719-287-4173,
A.E.M Home
Source: elevateMLS,MLS#: 2533952
Facts & features
Interior
Bedrooms & bathrooms
- Bedrooms: 2
- Bathrooms: 1
- Full bathrooms: 1
Other
- Level: Main
- Area: 121 Square Feet
- Dimensions: 11 x 11
Heating
- Forced Air, See Prop Desc Remarks, Wood
Cooling
- Ceiling Fan(s)
Appliances
- Included: Cooktop, Dishwasher, Microwave, Refrigerator, Self Cleaning Oven
- Laundry: Electric Hook-up, Main Level
Features
- Other, See Prop Desc Remarks, Breakfast Bar, Pantry, Sauna
- Flooring: Wood
- Has basement: No
- Has fireplace: Yes
- Fireplace features: Free Standing
Interior area
- Total structure area: 768
- Total interior livable area: 768 sqft
- Finished area above ground: 768
- Finished area below ground: 0
Video & virtual tour
Property
Parking
- Total spaces: 2
- Parking features: Detached, Garage Door Opener, Oversized, RV Garage, Workshop in Garage, Garage Amenities (Other), See Remarks, RV Access/Parking
- Garage spaces: 2
Features
- Pool features: Pool
- Has view: Yes
- View description: Mountain(s)
Lot
- Size: 10 Acres
- Features: Rural, Wooded, See Remarks
Details
- Additional structures: Workshop, Storage, Other, See Remarks
- Parcel number: 40079002
Construction
Type & style
- Home type: SingleFamily
- Architectural style: Ranch
- Property subtype: Single Family Residence
Materials
- Wood Siding, See Prop Desc Remarks, Frame
- Foundation: Crawl Space
- Roof: Metal
Condition
- Existing Home
- New construction: No
- Year built: 1998
Utilities & green energy
- Water: Well
- Utilities for property: Electricity Available
Community & HOA
Location
- Region: Canon City
Financial & listing details
- Price per square foot: $488/sqft
- Tax assessed value: $186,083
- Annual tax amount: $669
- Date on market: 3/21/2026
- Listing terms: Cash,Conventional,FHA,VA Loan
- Electric utility on property: Yes
Estimated market value
Not available
Estimated sales range
Not available
Not available
Price history
| Date | Event | Price |
|---|---|---|
| 8/21/2026 | Price change | $375,000-5.1%$488/sqft |
Source:  elevateMLS #2533952 Report a problem elevateMLS #2533952 Report a problem | ||
| 3/21/2026 | Listed for sale | $395,000+295%$514/sqft |
Source: elevateMLS #2533952 Report a problem | ||
| 6/7/2010 | Sold | $100,000$130/sqft |
Source: Public Record Report a problem | ||
Public tax history
| Year | Property taxes | Tax assessment |
|---|---|---|
| 2024 | $694 +42% | $12,468 +42% |
| 2023 | $489 -7.7% | $8,782 -5.5% |
| 2022 | $530 +1% | $9,298 -2.8% |
| 2021 | $524 +3.3% | $9,565 +8.6% |
| 2020 | $507 -0.1% | $8,805 |
| 2019 | $508 +34.4% | $8,805 +27.3% |
| 2018 | $378 | $6,918 |
| 2017 | $378 +11.2% | $6,918 -1.2% |
| 2016 | $340 +0.2% | $7,000 |
| 2015 | $339 | $7,000 |
Find assessor info on the county website
Monthly payment
Est. payment
Payment breakdown
Explore the cost of this home by adjusting the details. Changes won't be saved.Climate risks
Neighborhood: 81212
Nearby schools
Schools provided by the listing agent
- District: Canon City RE-1
Source: elevateMLS. This data may not be complete. We recommend contacting the local school district to confirm school assignments for this home.
Similar homes
- $450,0001 bd2 ba1k sqft373 Chinook Dr, Canon City, CO 81212For Sale
 MLS ID #9838379, Dawn M. Brooks-White, Real Broker, LLC. Royal Gorge AOR
 - $--3 bd1 ba936 sqft510 Oak Ave, Canon City, CO 81212Auction
 Auction.com 2
 - $375,0001 bd1 ba792 sqft988 15th Trl, Cotopaxi, CO 81223For Sale
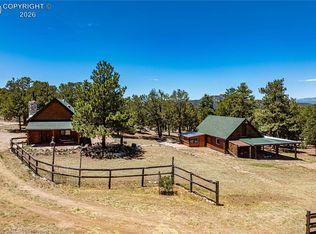 MLS ID #7111960, Dawn M. Brooks-White, Real Broker, LLC. Royal Gorge AOR
 - $310,0002 bd2 ba1k sqft1316 Rudd Ave, Canon City, CO 81212For Sale
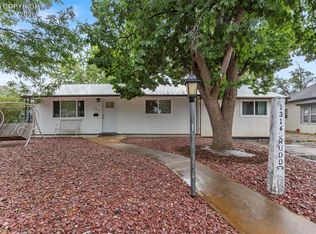 MLS ID #7325952, Sherri L. Hood, Homesmart Preferred Realty. Royal Gorge AOR
 - $210,0001 bd-- ba800 sqft599 Ferris Dr, Westcliffe, CO 81252For Sale
 MLS ID #7078986, Thomas Enck MRP SFR , Great Colorado Homes, Inc.. elevateMLS
 - $349,900-- bd-- ba600 sqft457 Anthony Avenue, Westcliffe, CO 81252For Sale
 MLS ID #7902684, Sarah Flynn, Mountain Land Properties Llc. REcolorado as distributed by MLS GRID
