Welcome to this stunning remodeled home nestled in Gleneagle North, boasting breathtaking views of the majestic mountains and the serenity of open space right in your backyard. With 4 bedrooms, 4 bathrooms, and a 2-car garage, this residence offers both luxury and practicality. Step inside to discover new and refinished hardwood floors that exude warmth and elegance throughout the main living areas. The spacious sitting room, living room and formal dining is perfect for gatherings and features large windows framing picturesque mountain views. The Drexel-Heritage formal dining room table, chairs and buffet hutch are being gifted to the new owners to continue the tradition of being the heart of the home of great memories. Continuing the entertaining area is the newly renovated kitchen, equipped with brand new stainless steel appliances and sink, offering both style and functionality. Enjoy culinary delights while taking in the scenic beauty through the patio doors and multitude of windows. Retreat to the primary bedroom, where a private balcony awaits, providing a tranquil space to unwind and soak in the mountain vistas. The ensuite bathroom offers a spa-like experience, ensuring relaxation at the end of each day. Entertain with ease in the walk-out basement, complete with a wet bar, creating the ultimate space for hosting guests or relaxing with family. Access to a full bathroom and built ins for additional storage with new carpeting adds comfort and style to this inviting space. Outside, updated front landscaping enhances curb appeal, while the backyard oasis beckons for outdoor enjoyment and al fresco dining against the backdrop of open space and colorful sunsets. For the warmer days, home has central A/C for added comfort. Don't miss the opportunity to make this remodeled haven your own, where every detail has been thoughtfully curated to offer the epitome of enjoying the scenic mountain views Colorado Springs has to offer!
Sold for $667,500
$667,500
15635 Holbein Dr, Colorado Springs, CO 80921
4beds
3,575sqft
Single Family Residence
Built in 1988
6,098 Square Feet Lot
$668,200 Zestimate®
$187/sqft
$3,033 Estimated rent
Home value
$668,200
$635,000 - $702,000
$3,033/mo
Zestimate® history
Owner options
List your home for rent
$3,033/mo
Rent Zestimate®
Find your next renter with Zillow Rental Manager. Plus, with online applications, you can quickly screen prospective tenants – for free.
$3,033/mo
Rent Zestimate®
Refinance and save
$3,961/mo
Est. payment
Refinancing to a lower rate could help reduce your monthly payments and save thousands over the life of the loan.
$3,961/mo
Est. payment
Explore your selling options
Work with a Zillow partner agent
Leverage their expertise and Zillow's premium Showcase listings to get your home seen by more buyers.
Get startedList with your own agent
Get your home in front of millions of buyers by listing it on Zillow.
Learn how to do itSell it yourself
Take full control of how buyers see your home on Zillow by listing For Sale by Owner (FSBO).
List your homeWhat's special
Formal diningPicturesque mountain viewsUpdated front landscapingBackyard oasisPrivate balconySpacious sitting roomPatio doors
Zillow last checked:
Listing updated:
Listed by:
Aimee Fletcher CLHMS GRI 719-425-5020,
Exp Realty LLC,
Tricia Mandeville ABR CLHMS CNHS CRS GRI MRP SFR 719-728-0923
Bought with:
Heidi Somers
MJ Homes
Source: elevateMLS,MLS#: 6728704
Facts & features
Interior
Bedrooms & bathrooms
- Bedrooms: 4
- Bathrooms: 4
- Full bathrooms: 3
- 1/2 bathrooms: 1
Basement
- Area: 800
Heating
- Forced Air, Natural Gas
Cooling
- Ceiling Fan(s), Central Air
Appliances
- Included: Dishwasher, Dryer, Microwave, Oven, Refrigerator, Washer
Features
- 6-Panel Doors, 9Ft + Ceilings, French Doors, Breakfast Bar, Wet Bar
- Flooring: Carpet, Tile, Wood
- Basement: Full,Partially Finished
- Number of fireplaces: 1
- Fireplace features: One
Interior area
- Total structure area: 3,575
- Total interior livable area: 3,575 sqft
- Finished area above ground: 2,775
- Finished area below ground: 800
Property
Parking
- Total spaces: 2
- Parking features: Attached, Even with Main Level, Garage Door Opener, Concrete Driveway
- Attached garage spaces: 2
Features
- Levels: Two
- Stories: 2
- Patio & porch: Concrete, Wood Deck
- Fencing: Other
- Has view: Yes
- View description: Mountain(s), View of Pikes Peak
Lot
- Size: 6,098 Square Feet
- Features: Backs to Open Space, Level, Hiking Trail, Near Fire Station, Near Hospital, Near Park, Near Schools, HOA Required $, Landscaped
Details
- Additional structures: Storage
- Parcel number: 6131110004
Construction
Type & style
- Home type: SingleFamily
- Property subtype: Single Family Residence
Materials
- Brick, Stucco, Framed on Lot
- Foundation: Walk Out
- Roof: Tile
Condition
- Existing Home
- New construction: No
- Year built: 1988
Utilities & green energy
- Water: Municipal
Community & HOA
HOA
- Services included: Covenant Enforcement
- HOA fee: $165 annually
Location
- Region: Colorado Springs
Financial & listing details
- Price per square foot: $187/sqft
- Tax assessed value: $569,499
- Annual tax amount: $2,666
- Date on market: 6/10/2024
- Listing terms: Cash,Conventional,FHA,VA Loan
Price history
| Date | Event | Price |
|---|---|---|
| 6/7/2024 | Sold | $667,500+1.1%$187/sqft |
Source:  elevateMLS #6728704 Report a problem elevateMLS #6728704 Report a problem | ||
| 5/3/2024 | Pending sale | $660,000$185/sqft |
Source:  REcolorado as distributed by MLS GRID #5459524 Report a problem REcolorado as distributed by MLS GRID #5459524 Report a problem | ||
| 5/1/2024 | Listed for sale | $660,000$185/sqft |
Source: elevateMLS #6728704 Report a problem | ||
Public tax history
| Year | Property taxes | Tax assessment |
|---|---|---|
| 2024 | $3,341 +50.1% | $38,160 |
| 2023 | $2,225 -7.1% | $38,160 +35.7% |
| 2022 | $2,394 | $28,130 -2.8% |
| 2021 | -- | $28,940 +9.1% |
| 2020 | $2,227 +0.7% | $26,520 |
| 2019 | $2,212 +43.9% | $26,520 +29.1% |
| 2018 | $1,537 -0.3% | $20,540 |
| 2017 | $1,541 +0.3% | $20,540 +1.9% |
| 2016 | $1,537 +25.5% | $20,160 |
| 2015 | $1,225 +19.7% | $20,160 +11% |
| 2014 | $1,023 | $18,160 |
| 2013 | -- | -- |
| 2012 | -- | $18,170 |
| 2011 | $1,872 | $18,170 -8% |
| 2010 | -- | $19,750 |
| 2009 | -- | $19,750 +1% |
| 2008 | -- | $19,550 |
| 2006 | -- | $19,550 +10.2% |
| 2004 | -- | $17,740 |
| 2003 | $1,652 +2.4% | $17,740 -5.2% |
| 2002 | $1,613 -5.6% | $18,710 -2.8% |
| 2001 | $1,709 | $19,240 |
Find assessor info on the county website
Neighborhood: 80921
Nearby homes
- $580,600-- bd-- ba2.8k sqft15625 Holbein Dr, Colorado Springs, CO 80921Off Market
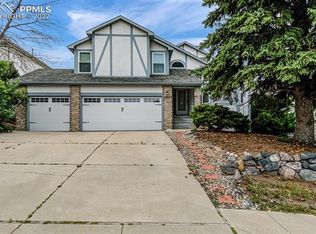
- $627,6005 bd3 ba2.3k sqft15645 Holbein Dr, Colorado Springs, CO 80921Off Market
- $535,7005 bd3 ba2.7k sqft15615 Holbein Dr, Colorado Springs, CO 80921Off Market
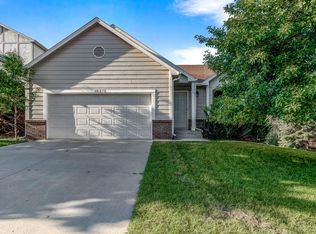
- $643,4004 bd4 ba3.3k sqft15655 Holbein Dr, Colorado Springs, CO 80921Off Market

- $750,0005 bd3 ba3.6k sqft15590 Desiree Dr, Colorado Springs, CO 80921For Sale
- $504,6003 bd2 ba2.2k sqft15630 Holbein Dr, Colorado Springs, CO 80921Off Market
- $570,8004 bd4 ba2.9k sqft15620 Holbein Dr, Colorado Springs, CO 80921Off Market
- $515,0003 bd2 ba2.8k sqft15640 Holbein Dr, Colorado Springs, CO 80921Off Market
Nearby schools
GreatSchools rating
- 9/10Antelope Trails Elementary SchoolGrades: PK-5Distance: 0.4 mi
- 7/10Discovery Canyon Campus Middle SchoolGrades: 6-8Distance: 2.1 mi
- 6/10Discovery Canyon Campus SchoolGrades: 9-12Distance: 2.1 mi
Schools provided by the listing agent
- District: Academy-20
Source: elevateMLS. This data may not be complete. We recommend contacting the local school district to confirm school assignments for this home.
Get a cash offer in 3 minutes
Find out how much your home could sell for in as little as 3 minutes with a no-obligation cash offer.
Estimated market value
$668,200
Get a cash offer in 3 minutes
Find out how much your home could sell for in as little as 3 minutes with a no-obligation cash offer.
Estimated market value
$668,200
- Colorado
- El Paso County
- Colorado Springs
- 80921
- 15635 Holbein Dr
Nearby cities
Nearby neighborhoods
- Briargate Real estate
- Central Colorado Springs Real estate
- Cimarron Hills Real estate
- East Colorado Springs Real estate
- Northeast Colorado Springs Real estate
- Northwest Colorado Springs Real estate
- Old Colorado City Real estate
- Powers Real estate
- Southeast Colorado Springs Real estate
- Southwest Colorado Springs Real estate
Nearby zip codes
Other Colorado Springs Topics
- Apartments for Rent in 80921
- Houses for Sale in 80921
- Houses for Rent in 80921
- 80921 Real Estate
- Colorado Springs Condos
- Houses for Sale in Colorado Springs
- Newest Listings in Colorado Springs
- Colorado Springs Home Values
- Colorado Springs Real Estate Agents
- Colorado Springs Refinance
- Colorado Springs Mortgage Rates
