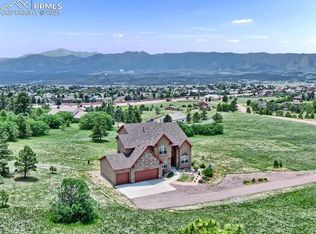
Private 5acres in the desirable Kingswood community, this executive estate delivers unobstructed Pikes Peak views, equestrian zoning, & a layout built for both everyday comfort & entertaining—just minutes from I-25 & modern amenities. A long private drive leads to a circular turnaround centered by a mature pine connects the house & heated 48x36 barn. The main lvl opens to a large vaulted great rm w/a wall of windows, flooding the space w/natural light & views of the mtns. A dble-sided FP connects to a dedicated office w/built-ins, deck access, & private entry to the primary suite. The gourmet kitchen includes a new gas cooktop, oven, microwave/convection, dishwasher, basin sink, island w/breakfast bar, updated pendant lighting & built-in workstation, walk-out access to rear concrete patio tucked into the scrub oak. The solid hardwd flrs flow throughout the hallways & formal dining area, complete w/bay window, tray ceiling, updated lighting. The main-lvl primary suite has walk-out access, surround sound, walk-in closet & 5-piece bath w/ updated tile floor. Upstairs are 3bedrooms w/generous closets & one of the rooms has private access to the full bath & they all have window seats, one w/panoramic mtn views. The finished walk-out bsmnt adds multigenerational flexibility w/a full 2nd kitchen w/dining area, secondary laundry hookups, & a large family rm w/FPthat opens to the covered stamped concrete patio. A custom indoor spa rm. Storage is extensive, including a dedicated room w/custom sliding shelves on metal rails. Interior updates include all new carpet, fresh paint, updated lighting, new insulated garage doors, central sound system, central vacuum, skylights, two 50-gallon water heaters, instant hot water heater, diesel generator w/storage tank, & air compressor all included. The heated barn accommodates animals & equipment w/three dirt floor stalls & concrete floor, hayloft, 200-amp service, a piped corral, & a sprinkler-fed acre of irrigated grounds.
Sold for $1,275,000
$1,275,000
15635 Kingswood Dr, Colorado Springs, CO 80921
6beds
5,625sqft
Single Family Residence
Built in 1994
5 Acres Lot
$1,238,500 Zestimate®
$227/sqft
$4,235 Estimated rent
Home value
$1,238,500
$1.18M - $1.30M
$4,235/mo
Zestimate® history
Owner options
List your home for rent
$4,235/mo
Rent Zestimate®
Find your next renter with Zillow Rental Manager. Plus, with online applications, you can quickly screen prospective tenants – for free.
$4,235/mo
Rent Zestimate®
Refinance and save
$7,491/mo
Est. payment
Refinancing to a lower rate could help reduce your monthly payments and save thousands over the life of the loan.
$7,491/mo
Est. payment
Explore your selling options
Work with a Zillow partner agent
Leverage their expertise and Zillow's premium Showcase listings to get your home seen by more buyers.
Get startedList with your own agent
Get your home in front of millions of buyers by listing it on Zillow.
Learn how to do itSell it yourself
Take full control of how buyers see your home on Zillow by listing For Sale by Owner (FSBO).
List your homeWhat's special
Equestrian zoningUnobstructed pikes peak viewsHeated barnPiped corralFresh paintInsulated garage doorsCentral vacuum
Zillow last checked:
Listing updated:
Listed by:
Edward Behr CRS GRI 719-338-7038,
The Platinum Group
Bought with:
Rachel Ford-wilkinson
Ranger Real Estate LLC
Source: elevateMLS,MLS#: 8287795
Facts & features
Interior
Bedrooms & bathrooms
- Bedrooms: 6
- Bathrooms: 5
- Full bathrooms: 3
- 3/4 bathrooms: 1
- 1/2 bathrooms: 1
Primary bedroom
- Level: Main
- Area: 280 Square Feet
- Dimensions: 14 x 20
Heating
- Forced Air, Natural Gas
Cooling
- Ceiling Fan(s), Central Air
Appliances
- Included: 220v in Kitchen, Dishwasher, Disposal, Gas in Kitchen, Microwave, Oven, Range, Self Cleaning Oven
- Laundry: Main Level
Features
- 5-Pc Bath, 6-Panel Doors, 9Ft + Ceilings, Crown Molding, Great Room, Vaulted Ceiling(s), Other, See Prop Desc Remarks, Breakfast Bar, Central Vacuum, High Speed Internet, Pantry, Secondary Suite w/in Home
- Flooring: Carpet, Ceramic Tile, Wood
- Windows: Window Coverings
- Basement: Partially Finished
- Has fireplace: Yes
- Fireplace features: Basement, Gas
Interior area
- Total structure area: 5,625
- Total interior livable area: 5,625 sqft
- Finished area above ground: 3,331
- Finished area below ground: 2,294
Property
Parking
- Total spaces: 6
- Parking features: Attached, Detached, Drive Through, Garage Door Opener, Heated Garage, Oversized, Workshop in Garage, Garage Amenities (Other), See Remarks, Concrete Driveway, Paved Driveway, RV Access/Parking
- Attached garage spaces: 6
Features
- Levels: Two
- Stories: 2
- Patio & porch: Composite, Concrete, Other, See Prop Desc Remarks
- Exterior features: Auto Sprinkler System
- Has spa: Yes
- Spa features: Hot Tub/Spa
- Fencing: Other,See Remarks
- Has view: Yes
- View description: Panoramic, City, Mountain(s), View of Pikes Peak, View of Rock Formations
Lot
- Size: 5 Acres
- Features: Level, Meadow, Wooded, See Remarks, Hiking Trail, Near Fire Station, Near Park, Near Schools, Near Shopping Center, HOA Required $, Horses (Zoned), Landscaped
Details
- Additional structures: Barn(s), Other, See Remarks, Workshop
- Parcel number: 6130001011
Construction
Type & style
- Home type: SingleFamily
- Property subtype: Single Family Residence
Materials
- Stucco, Frame
- Foundation: Walk Out
- Roof: Tile
Condition
- Existing Home
- New construction: No
- Year built: 1994
Utilities & green energy
- Electric: 220 Volts in Garage
- Water: Well
- Utilities for property: Cable Available, Electricity Connected
Community & HOA
HOA
- Has HOA: Yes
- Services included: Management
- HOA fee: $120 annually
Location
- Region: Colorado Springs
Financial & listing details
- Price per square foot: $227/sqft
- Tax assessed value: $1,178,132
- Annual tax amount: $4,980
- Date on market: 6/13/2025
- Listing terms: Cash,Conventional,VA Loan
- Electric utility on property: Yes
Price history
| Date | Event | Price |
|---|---|---|
| 8/13/2025 | Sold | $1,275,000-8.6%$227/sqft |
Source:  elevateMLS #8287795 Report a problem elevateMLS #8287795 Report a problem | ||
| 7/14/2025 | Contingent | $1,395,000$248/sqft |
Source: elevateMLS #8287795 Report a problem | ||
| 7/9/2025 | Price change | $1,395,000-5.4%$248/sqft |
Source: elevateMLS #8287795 Report a problem | ||
| 6/13/2025 | Listed for sale | $1,475,000+163.4%$262/sqft |
Source: elevateMLS #8287795 Report a problem | ||
| 8/17/2000 | Sold | $560,000$100/sqft |
Source: Public Record Report a problem | ||
Public tax history
| Year | Property taxes | Tax assessment |
|---|---|---|
| 2024 | $4,866 +25.8% | $78,940 |
| 2023 | $3,868 -3.3% | $78,940 +38.1% |
| 2022 | $4,002 | $57,180 -2.8% |
| 2021 | -- | $58,810 +13.1% |
| 2020 | $3,689 +0.5% | $52,000 |
| 2019 | $3,671 | $52,000 |
Find assessor info on the county website
Neighborhood: 80921
Nearby homes
- $918,5004 bd3 ba3.2k sqft630 E Baptist Rd LOT 2, COLORADO SPRINGS, CO 80921Off Market
- $1,198,9003 bd3 ba4.5k sqft15665 Kingswood Dr, Colorado Springs, CO 80921Off Market
- $841,9006 bd4 ba2.5k sqft15605 Kingswood Dr, Colorado Springs, CO 80921Off Market
- $659,6004 bd3 ba3.3k sqft15720 Holbein Dr, Colorado Springs, CO 80921Off Market
- $743,3005 bd4 ba3.7k sqft15710 Holbein Dr, Colorado Springs, CO 80921Off Market
- $703,4004 bd4 ba3.9k sqft15730 Holbein Dr, Colorado Springs, CO 80921Off Market
- $635,5005 bd4 ba3.2k sqft15650 Holbein Dr, Colorado Springs, CO 80921Off Market
- $803,6004 bd3 ba2.3k sqft15660 Kingswood Dr, Colorado Springs, CO 80921Off Market
Nearby schools
GreatSchools rating
- 7/10Bear Creek Elementary SchoolGrades: PK-6Distance: 1.5 mi
- 5/10Lewis-Palmer Middle SchoolGrades: 7-8Distance: 3.9 mi
- 8/10Lewis-Palmer High SchoolGrades: 9-12Distance: 2.5 mi
Schools provided by the listing agent
- District: Lewis-Palmer-38
Source: elevateMLS. This data may not be complete. We recommend contacting the local school district to confirm school assignments for this home.
Get a cash offer in 3 minutes
Find out how much your home could sell for in as little as 3 minutes with a no-obligation cash offer.
Estimated market value
$1,238,500
Get a cash offer in 3 minutes
Find out how much your home could sell for in as little as 3 minutes with a no-obligation cash offer.
Estimated market value
$1,238,500
- Colorado
- El Paso County
- Monument
- 80921
- 15635 Kingswood Dr
Nearby cities
Nearby zip codes
Other Monument Topics
