Skip main navigation
Off market
Street View
  • $524,800

    15635 S Widmer St, Olathe, KS 66062

    4beds
    2,366sqft
    SingleFamily
    Built in 2003
    9,147 Square Feet Lot
    $524,800 Zestimate®
    $222/sqft
    $2,838 Estimated rent

    Home value

    $524,800

    $499,000 - $551,000

    $2,838/mo

    Zestimate® history
    Loading
    Loading...

    Owner options

    List your home for rent

    $2,838/mo

    Rent Zestimate®

    Find your next renter with Zillow Rental Manager. Plus, with online applications, you can quickly screen prospective tenants – for free.

    Learn more

    $2,838/mo

    Rent Zestimate®

    Refinance and save

    $2,737/mo

    Est. payment

    Refinancing to a lower rate could help reduce your monthly payments and save thousands over the life of the loan.

    See today's rates

    $2,737/mo

    Est. payment

    Explore your selling options

    Work with a Zillow partner agent

    Leverage their expertise and Zillow's premium Showcase listings to get your home seen by more buyers.

    Get started

    List with your own agent

    Get your home in front of millions of buyers by listing it on Zillow.

    Learn how to do it

    Sell it yourself

    Take full control of how buyers see your home on Zillow by listing For Sale by Owner (FSBO).

    List your home

    What's special

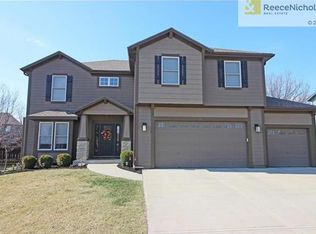
    Looking for a wonderful Olathe, KS. 2-Story home in the Blue Valley School Distric with a great lot? This Olathe home is located in the Reserve at Heritage Subdivision and backs to an open greenspace area. Sit out on the deck or patio and watch the deer run down the open field. Don't worry about the August evening sun, this home faces west. Yard maintenance is easily taken care of with the inground sprinkler system.<br><br>This open floorplan features seperate formal rooms. The main floor has hardwood floors in the informal areas, crown molding and neutral decor. The second floor features a fabulous master suite and 3 generous sized bedrooms with vaulted ceilings. <br><br>Need a little extra space, you'll enjoy the ready to finish daylight basement with stubbing for a fulll bath.<br><br>Be sure to checkout the pictures and brochure for additional information. If you would like to schedule a private viewing or would like additional questions answered, please contact your Olathe, Kansas Realtor.<br/><br/>Brokered And Advertised By: RE/MAX<br/>Listing Agent: Dowell Taggart Team

    This property is off market, which means it's not currently listed for sale or rent on Zillow. This may be different from what's available on other websites or public sources.
    Facts & features

    Interior

    Bedrooms & bathrooms
    • Bedrooms: 4
    • Bathrooms: 3
    • Full bathrooms: 2
    • 1/2 bathrooms: 1
    Heating
    • Forced air, Gas
    Cooling
    • Central
    Appliances
    • Included: Dishwasher, Dryer, Garbage disposal, Microwave, Range / Oven, Refrigerator, Washer
    Features
    • Flooring: Carpet, Hardwood
    • Basement: Partially finished
    • Has fireplace: Yes
    Interior area
    • Total interior livable area: 2,366 sqft

    Property

    Parking
    • Total spaces: 3
    • Parking features: Garage - Attached
    Features
    • Exterior features: Wood
    • Has view: Yes
    • View description: Territorial
    Lot
    • Size: 9,147 Square Feet
    Details
    • Parcel number: DP738100000118

    Construction

    Type & style
    • Home type: SingleFamily
    • Architectural style: Conventional
    Materials
    • Frame
    • Foundation: Concrete
    • Roof: Composition
    Condition
    • Year built: 2003

    Community & HOA

    HOA
    • Has HOA: Yes
    • HOA fee: $42 monthly
    Location
    • Region: Olathe

    Financial & listing details

    • Price per square foot: $222/sqft
    • Tax assessed value: $478,000
    • Annual tax amount: $5,844

    Price history

    DateEventPrice
    12/2/2009Sold--
    Source: Agent Provided Report a problem
    9/19/2009Price change$264,900-1.9%$112/sqft
    Source: RE/MAX Best Associates #1625932 Report a problem
    8/2/2009Listed for sale$269,950+0.4%$114/sqft
    Source: RE/MAX Best Associates #1625932 Report a problem
    5/2/2008Sold--
    Source: Agent Provided Report a problem
    3/15/2008Listed for sale$269,000$114/sqft
    Source: Listhub #1456353 Report a problem
    8/9/2005Sold--
    Source: Agent Provided Report a problem

    Public tax history

    YearProperty taxesTax assessment
    2025$5,844 +4.8%$54,971 +4.9%
    2024$5,575 +3.6%$52,394 +5.5%
    2023$5,379 +13.9%$49,669 +16.5%
    2022$4,724 $42,619 +6.8%
    2021-- $39,893 +3.5%
    2020$4,570 $38,559 +1.1%
    2019-- $38,134 +4.9%
    2018-- $36,340 +8.4%
    2017$4,211 +5.5%$33,534 +5.4%
    2016$3,990 +2.3%$31,820 +3.6%
    2015$3,899 +8.7%$30,716 +13.4%
    2013$3,587 -7.2%$27,082 -0.2%
    2012$3,866 +2%$27,140 -8.8%
    2010$3,789 +4.4%$29,773 -0.3%
    2009$3,628 -0.2%$29,865 -0.1%
    2008$3,636 -0.1%$29,892 -2%
    2007$3,638 +7.3%$30,487 +5.6%
    2006$3,392 $28,866 +0.9%
    2005-- $28,612
    Find assessor info on the county website

    Neighborhood: Nottingham Reserve

    Nearby schools

    GreatSchools rating
    Get a cash offer in 3 minutes
    Find out how much your home could sell for in as little as 3 minutes with a no-obligation cash offer.
    Estimated market value
    $524,800
    Get a cash offer in 3 minutes
    Find out how much your home could sell for in as little as 3 minutes with a no-obligation cash offer.
    Estimated market value
    $524,800