Home is under construction. Estimated completion 45-60 days. 'Welcome Home'' You are going to love this spacious single level brand new home and its fantastic location! This home features a functional floor plan with a great flow, and 3 bedrooms, 2 baths, and an 8ft garage door for the 2-car garage to boot! The Pelican floorplan was designed for you and guests to come together and enjoy the great room, dining room and kitchen spaces that flow together seamlessly. Wonderful indoor/outdoor living with spacious backyard plus large back patio - Perfect for entertaining or family nights. 10' ceilings, GOURGEOUS KITCHEN with Stainless Steel appliances, white cabinets, Granite countertops, walk-in pantry and the tile floors meet with the plush carpet that will snuggle your toes. Two-tone paint throughout the home, one less item for you to put on the ''Honey Do List"! Also included in this home are window coverings and garage door opener, Energy Star and Smart Home Features plus much more...Schedule your tour today! Images and 3D tour only represent the Pelican plan and may vary from home as built.
Sold for $453,000
$453,000
15635 W Smoketree Dr, Surprise, AZ 85387
3beds
1,881sqft
SingleFamily
Built in 2023
5,520 Square Feet Lot
$440,800 Zestimate®
$241/sqft
$2,098 Estimated rent
Home value
$440,800
$419,000 - $463,000
$2,098/mo
Zestimate® history
Owner options
List your home for rent
$2,098/mo
Rent Zestimate®
Find your next renter with Zillow Rental Manager. Plus, with online applications, you can quickly screen prospective tenants – for free.
$2,098/mo
Rent Zestimate®
Refinance and save
$2,644/mo
Est. payment
Refinancing to a lower rate could help reduce your monthly payments and save thousands over the life of the loan.
$2,644/mo
Est. payment
Explore your selling options
Work with a Zillow partner agent
Leverage their expertise and Zillow's premium Showcase listings to get your home seen by more buyers.
Get startedList with your own agent
Get your home in front of millions of buyers by listing it on Zillow.
Learn how to do itSell it yourself
Take full control of how buyers see your home on Zillow by listing For Sale by Owner (FSBO).
List your homeWhat's special
Facts & features
Interior
Bedrooms & bathrooms
- Bedrooms: 3
- Bathrooms: 2
- Full bathrooms: 2
Heating
- Other
Cooling
- Refrigerator
Interior area
- Total interior livable area: 1,881 sqft
Property
Parking
- Total spaces: 2
- Parking features: Garage - Attached
Features
- Exterior features: Stucco
Lot
- Size: 5,520 Square Feet
Details
- Parcel number: 50361886
Construction
Type & style
- Home type: SingleFamily
Materials
- Roof: Tile
Condition
- Year built: 2023
Community & HOA
Location
- Region: Surprise
Financial & listing details
- Price per square foot: $241/sqft
- Tax assessed value: $354,700
- Annual tax amount: $1,431
Price history
| Date | Event | Price |
|---|---|---|
| 1/23/2024 | Listing removed | $456,990+0.9%$243/sqft |
Source:  ARMLS #6556481 Report a problem ARMLS #6556481 Report a problem | ||
| 11/7/2023 | Sold | $453,000-4.9%$241/sqft |
Source: Public Record Report a problem | ||
| 7/24/2023 | Pending sale | $476,210$253/sqft |
Source:  DR Horton Report a problem DR Horton Report a problem | ||
| 7/24/2023 | Listed for sale | $476,210$253/sqft |
Source: DR Horton Report a problem | ||
| 7/24/2023 | Pending sale | $476,210+4.2%$253/sqft |
Source: DR Horton Report a problem | ||
| 5/13/2023 | Price change | $456,990-4%$243/sqft |
Source: ARMLS #6556481 Report a problem | ||
| 5/4/2023 | Listed for sale | $476,210$253/sqft |
Source: DR Horton Report a problem | ||
Public tax history
| Year | Property taxes | Tax assessment |
|---|---|---|
| 2025 | $1,431 -0.3% | $35,470 -2.4% |
| 2024 | $1,436 +1090.1% | $36,350 +2815% |
| 2023 | $121 -0.7% | $1,247 -42.3% |
| 2022 | $122 | $2,160 +215900% |
| 2021 | -- | $1 |
Find assessor info on the county website
Neighborhood: 85387
Nearby homes
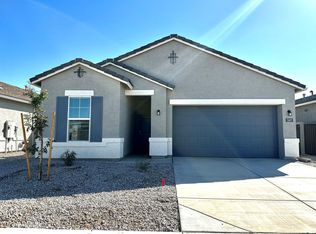
- $399,9904 bd2 ba1.6k sqft15627 W Smoketree Dr, Surprise, AZ 85387Sold
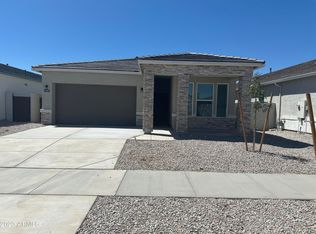
- $427,9905 bd3 ba2k sqft15643 W Smoketree Dr, Surprise, AZ 85387Sold

- $397,9904 bd2 ba1.6k sqft15649 W Smoketree Dr, Surprise, AZ 85387Sold
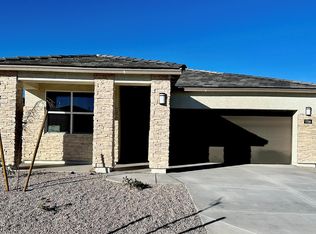
- $407,1553 bd2 ba1.6k sqft15634 W Desert Hollow Dr, Surprise, AZ 85387Sold
- $401,8054 bd2 ba1.6k sqft15626 W Desert Hollow Dr, Surprise, AZ 85387Sold
- $426,1654 bd3 ba2k sqft15646 W Desert Hollow Dr, Surprise, AZ 85387Sold
- $405,9903 bd2 ba1.6k sqft15644 W Smoketree Dr, Surprise, AZ 85387Sold
- $400,0003 bd2 ba1.6k sqft15611 W Smoketree Dr, Surprise, AZ 85387Sold
Nearby schools
GreatSchools rating
- 7/10Asante Preparatory AcademyGrades: PK-5Distance: 1.8 mi
- 6/10Willow Canyon High SchoolGrades: 7-12Distance: 6.3 mi
Schools provided by the listing agent
- Elementary: Asante Preparatory Academy
- Middle: Asante Preparatory Academy
- High: Willow Canyon High School
- District: Dysart Unified School District
Source: The MLS. This data may not be complete. We recommend contacting the local school district to confirm school assignments for this home.
Get a cash offer in 3 minutes
Find out how much your home could sell for in as little as 3 minutes with a no-obligation cash offer.
Estimated market value
$440,800
Get a cash offer in 3 minutes
Find out how much your home could sell for in as little as 3 minutes with a no-obligation cash offer.
Estimated market value
$440,800
- Arizona
- Maricopa County
- Surprise
- 85387
- 15635 W Smoketree Dr
Nearby cities
Nearby zip codes
Other Surprise Topics
