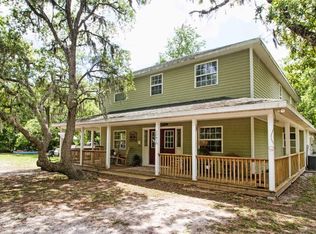
Open, split floor plan. Hugh master bedroom and master bath walk in shower. WWW.dreamcustomhomes.com, Don Lorae model for pictures and floor plan. Includes a 41 x 45’ metal barn, concrete floor, heated and a/c, water, full electric including 220 and fully insulated.
This property is not currently displayed as for sale or rent on Zillow. This may be different from what's on other websites or public sources.