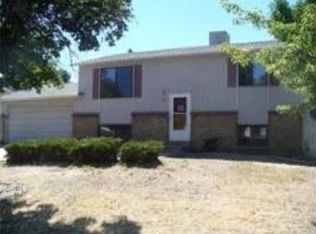
You don’t want to miss this fully renovated tri-level home offering a flexible layout and comfortable living in a quiet, established Aurora neighborhood with no HOA. With four bedrooms and two bathrooms thoughtfully arranged across multiple levels, this home provides separation of space ideal for a variety of lifestyles.
The main level features a bright and welcoming living area with modern finishes, recessed lighting, and durable vinyl flooring that flows seamlessly into the kitchen and dining room. The updated kitchen showcases white cabinetry, stainless steel appliances, generous counter space, and an open connection to the dining area—perfect for everyday living and casual entertaining.
Upstairs, two bedrooms are paired with a full bathroom, creating a functional upper-level retreat. The lower level adds valuable versatility with two additional bedrooms and a second bathroom with a walk-in shower, ideal for guests, home office use, or flexible living arrangements.
Outside, enjoy a fully fenced yard with space to relax, garden, or host gatherings, along with a deck for outdoor enjoyment. A detached shed provides extra storage, and the attached garage offers everyday convenience.
Ideally located near Meadowood Park, local schools, shopping, and dining, with quick access to Hampden Avenue, Tower Road, I-225, and E-470, this home offers an easy commute and strong day-to-day convenience. A smart opportunity to enjoy a versatile tri-level layout in a location that supports both comfort and long-term value.
Sold for $452,000
$452,000
15636 E Floyd Avenue, Aurora, CO 80013
4beds
1,500sqft
Single Family Residence
Built in 1971
7,144 Square Feet Lot
$447,900 Zestimate®
$301/sqft
$2,674 Estimated rent
Home value
$447,900
$421,000 - $479,000
$2,674/mo
Zestimate® history
Owner options
List your home for rent
$2,674/mo
Rent Zestimate®
Find your next renter with Zillow Rental Manager. Plus, with online applications, you can quickly screen prospective tenants – for free.
$2,674/mo
Rent Zestimate®
Refinance and save
$2,612/mo
Est. payment
Refinancing to a lower rate could help reduce your monthly payments and save thousands over the life of the loan.
$2,612/mo
Est. payment
Explore your selling options
Work with a Zillow partner agent
Leverage their expertise and Zillow's premium Showcase listings to get your home seen by more buyers.
Get startedList with your own agent
Get your home in front of millions of buyers by listing it on Zillow.
Learn how to do itSell it yourself
Take full control of how buyers see your home on Zillow by listing For Sale by Owner (FSBO).
List your homeWhat's special
Modern finishesFully fenced yardFour bedroomsStainless steel appliancesTwo bathroomsUpdated kitchenWalk-in shower
Zillow last checked:
Listing updated:
Listed by:
The Awaka Group 720-740-1058,
Real Broker, LLC DBA Real,
Mahmoud Dumaidi 303-618-2030,
Real Broker, LLC DBA Real
Bought with:
Benjamin Potter, 100107289
West and Main Homes Inc
Source: REcolorado as distributed by MLS GRID,MLS#: 5519266
Facts & features
Interior
Bedrooms & bathrooms
- Bedrooms: 4
- Bathrooms: 2
- Full bathrooms: 1
- 3/4 bathrooms: 1
Bedroom
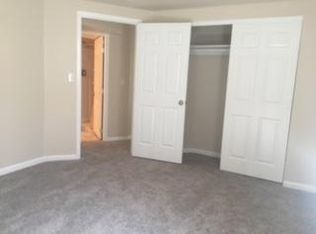
- Description: Comfortable Upper-Level Bedroom With Carpeted Flooring, Natural Light, And Convenient Access To A Full Bathroom.
- Level: Upper
Bedroom
- Description: Second Upper-Level Bedroom With Carpeted Flooring And A Functional Layout Suitable For A Bedroom, Office, Or Guest Space.
- Level: Upper
Bedroom
- Description: Lower-Level Bedroom Offering Privacy And Flexibility, Ideal For Guests, A Home Office, Or Secondary Living Arrangements.
- Level: Lower
Bedroom
- Description: Additional Lower-Level Bedroom With A Practical Layout And Close Proximity To A Full Bathroom.
- Level: Lower
Bathroom
- Description: Upper-Level Full Bathroom With A Tub/Shower Combination, Updated Finishes, And A Modern Vanity.
- Level: Upper
Bathroom
- Description: Lower-Level 3/4 Bathroom Featuring A Walk-In Shower, Updated Vanity, And Contemporary Finishes.
- Level: Lower
Dining room
- Description: A Light-Filled Dining Room Off The Kitchen Offers A Comfortable Setting For Daily Dining And Entertaining.
- Level: Main
Kitchen
- Description: Fully Updated Kitchen Featuring White Cabinetry, Stainless Steel Appliances, Generous Counter Space, And Vinyl Flooring, Designed For Both Functionality And Connection To The Main Living Areas.
- Level: Main
Living room
- Description: Bright And Inviting Living Room With Recessed Lighting, Neutral Walls, And Vinyl Flooring, Offering A Comfortable Space For Everyday Living And Entertaining With A Seamless Flow To The Kitchen And Dining Area.
- Level: Main
Heating
- Forced Air
Cooling
- Central Air
Appliances
- Included: Dishwasher, Oven, Refrigerator
Features
- Walk-In Closet(s)
- Flooring: Carpet, Tile, Vinyl
- Has basement: No
Interior area
- Total structure area: 1,500
- Total interior livable area: 1,500 sqft
- Finished area above ground: 1,500
Property
Parking
- Total spaces: 1
- Parking features: Garage - Attached
- Attached garage spaces: 1
Features
- Levels: Tri-Level
- Patio & porch: Deck
- Fencing: Full
Lot
- Size: 7,144 Square Feet
- Features: Level
Details
- Parcel number: 031508061
- Special conditions: Standard
Construction
Type & style
- Home type: SingleFamily
- Property subtype: Single Family Residence
Materials
- Wood Siding
- Roof: Other
Condition
- Year built: 1971
Utilities & green energy
- Sewer: Public Sewer
- Water: Public
Community & HOA
Community
- Subdivision: Meadowood 1st Flg
HOA
- Has HOA: No
Location
- Region: Aurora
Financial & listing details
- Price per square foot: $301/sqft
- Tax assessed value: $425,100
- Annual tax amount: $2,625
- Date on market: 1/23/2026
- Listing terms: Cash,Conventional,FHA,VA Loan
- Exclusions: Seller's Personal Property
- Ownership: Individual
Price history
| Date | Event | Price |
|---|---|---|
| 3/13/2026 | Sold | $452,000+0.7%$301/sqft |
Source:  REcolorado as distributed by MLS GRID #5519266 Report a problem REcolorado as distributed by MLS GRID #5519266 Report a problem | ||
| 2/24/2026 | Pending sale | $449,000$299/sqft |
Source: REcolorado as distributed by MLS GRID #5519266 Report a problem | ||
| 2/21/2026 | Price change | $449,000+2.3%$299/sqft |
Source: REcolorado as distributed by MLS GRID #5519266 Report a problem | ||
| 1/27/2026 | Pending sale | $439,000$293/sqft |
Source: REcolorado as distributed by MLS GRID #5519266 Report a problem | ||
| 1/23/2026 | Listed for sale | $439,000+56.1%$293/sqft |
Source: REcolorado as distributed by MLS GRID #5519266 Report a problem | ||
| 10/22/2025 | Sold | $281,200+70.4%$187/sqft |
Source: Public Record Report a problem | ||
| 10/9/2007 | Sold | $165,000$110/sqft |
Source: Public Record Report a problem | ||
Public tax history
| Year | Property taxes | Tax assessment |
|---|---|---|
| 2025 | $2,625 +3.1% | $26,569 -3% |
| 2024 | $2,546 +21.7% | $27,396 -12.7% |
| 2023 | $2,092 -3.1% | $31,383 +50.6% |
| 2022 | $2,160 | $20,836 -2.8% |
| 2021 | -- | $21,435 +10.1% |
| 2020 | $2,027 +9.3% | $19,463 |
| 2019 | $1,854 | -- |
| 2018 | $1,854 +15% | $17,532 |
| 2017 | $1,613 | $17,532 +12.6% |
| 2016 | -- | $15,570 |
| 2015 | -- | $15,570 +57.8% |
| 2014 | $1,412 +51.9% | $9,870 -11.8% |
| 2013 | $929 | $11,190 |
| 2012 | -- | $11,190 |
| 2011 | $781 +1.1% | $11,190 +16.1% |
| 2010 | $773 -25.5% | $9,640 |
| 2009 | $1,037 | $9,640 -25.6% |
| 2008 | -- | $12,951 |
| 2007 | -- | $12,951 -5.6% |
| 2006 | -- | $13,715 |
| 2005 | -- | $13,715 +4.8% |
| 2002 | $1,005 +21.1% | $13,090 +24.5% |
| 2001 | $830 | $10,510 |
Find assessor info on the county website
Neighborhood: Meadow Wood
Nearby homes
- $435,2004 bd2 ba1.6k sqft15626 E Floyd Ave, Aurora, CO 80013Off Market

- $444,0005 bd2 ba1.6k sqft15656 E Floyd Ave, Aurora, CO 80013Off Market
- $489,2002 bd1 ba1k sqft15575 E Greenwood Dr, Aurora, CO 80013Off Market
- $396,3003 bd1 ba888 sqft15565 E Greenwood Dr, Aurora, CO 80013Off Market
- $417,200-- bd2 ba888 sqft15616 E Floyd Ave, Aurora, CO 80013Off Market
- $417,0004 bd1 ba1.2k sqft15635 E Floyd Ave, Aurora, CO 80013Off Market
- $442,0003 bd2 ba1.6k sqft15676 E Floyd Ave, Aurora, CO 80013Off Market
- $468,5003 bd2 ba1.6k sqft15585 E Greenwood Dr, Aurora, CO 80013Off Market
Nearby schools
GreatSchools rating
- 4/10Dartmouth Elementary SchoolGrades: PK-5Distance: 0.6 mi
- 4/10Columbia Middle SchoolGrades: 6-8Distance: 1.3 mi
- 6/10Rangeview High SchoolGrades: 9-12Distance: 1.8 mi
Schools provided by the listing agent
- Elementary: Dartmouth
- Middle: Columbia
- High: Rangeview
- District: Adams-Arapahoe 28J
Source: REcolorado as distributed by MLS GRID. This data may not be complete. We recommend contacting the local school district to confirm school assignments for this home.
Get a cash offer in 3 minutes
Find out how much your home could sell for in as little as 3 minutes with a no-obligation cash offer.
Estimated market value
$447,900
Get a cash offer in 3 minutes
Find out how much your home could sell for in as little as 3 minutes with a no-obligation cash offer.
Estimated market value
$447,900
- Colorado
- Arapahoe County
- Aurora
- 80013
- Meadow Wood
- 15636 E Floyd Avenue
Nearby cities
Nearby neighborhoods
Nearby zip codes
Other Aurora Topics
