Skip main navigation
Sold
  • Price Unknown

    15636 Escarpment Oak, Helotes, TX 78023

    3beds
    2,514sqft
    Single Family Residence
    Built in 2001
    1.01 Acres Lot
    $676,500 Zestimate®
    $--/sqft
    $2,656 Estimated rent

    Home value

    $676,500

    $629,000 - $724,000

    $2,656/mo

    Zestimate® history
    Loading
    Loading...

    Owner options

    List your home for rent

    $2,656/mo

    Rent Zestimate®

    Find your next renter with Zillow Rental Manager. Plus, with online applications, you can quickly screen prospective tenants – for free.

    Learn more

    $2,656/mo

    Rent Zestimate®

    Refinance and save

    $213/mo

    Est. payment

    Refinancing to a lower rate could help reduce your monthly payments and save thousands over the life of the loan.

    See today's rates

    $213/mo

    Est. payment

    Explore your selling options

    Work with a Zillow partner agent

    Leverage their expertise and Zillow's premium Showcase listings to get your home seen by more buyers.

    Get started

    List with your own agent

    Get your home in front of millions of buyers by listing it on Zillow.

    Learn how to do it

    Sell it yourself

    Take full control of how buyers see your home on Zillow by listing For Sale by Owner (FSBO).

    List your home

    What's special

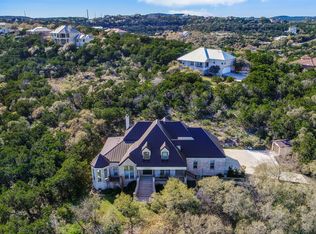
    Stunning hill country viewsBack patio areaOne acre of landWelcoming entranceStylish office areaBar areaElegant countertops
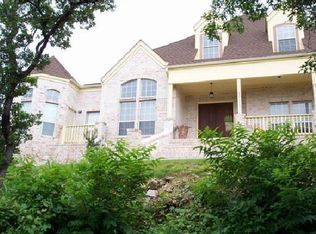
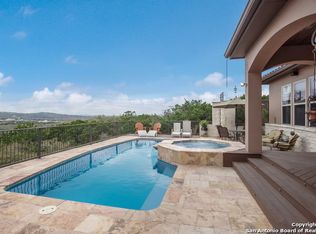
    The Stunning Hill Country Views will leave you speechless! This is a "Top of the List" house that is located in the great city of Helotes Texas and sits on one acre of land! This breathtaking home features a welcoming entrance that leads you straight to the living room where you will begin your mornings with a sense of tranquility and happiness as you gaze into the endless view of the horizon. The fireplace looks amazing and it adds perfectly to the overall ambiance of the room. As you make your way to the immaculate kitchen area you will see a breakfast space that is perfectly positioned with the best views! The kitchen is ideal for entertaining and it features elegant countertops, a good sized island, gas cooktop, walk in pantry and plenty of pretty cabinet space. The remaining areas of the main floor of the home feature a stylish office area along with another eating/entertainment space. The beautiful office will make working out of the house feel like a vacation! The Owners retreat is on the main floor of the home and it is large and inviting. When you walk into the bathroom area you will be impressed by the design, look and appeal that awaits you with a relaxing reward to the end of your day. As you make your way to the top floor of the home you will see a game/entertainment room that includes a bar area which is perfect for gatherings. Bedrooms 2 and 3 are spacious and located near the 2nd full bathroom. The upstairs area is truly a well thought out space! When you visit the home make sure to take some time to enjoy the back patio area. It will be worth it! Come and get your own private piece of the Hill Country where you are close enough to shopping, access to highways, schools and large corporations for work but far enough to be away from it all as well. You will be happy you did.

    Zillow last checked:

    Listing updated:

    Listed by:

    Alex Manitzas TREC #483723 (210) 585-4280,

    The Manitzas Group, LLC

    Source: LERA MLS,MLS#: 1871448MLS Logo

    Facts & features

    Interior

    Bedrooms & bathrooms
    • Bedrooms: 3
    • Bathrooms: 3
    • Full bathrooms: 2
    • 1/2 bathrooms: 1
    Primary bedroom
    • Area: 405
    • Dimensions: 15 x 27
    Bedroom 2
    • Area: 132
    • Dimensions: 12 x 11
    Bedroom 3
    • Area: 121
    • Dimensions: 11 x 11
    Primary bathroom
    • Features: Tub/Shower Separate, Double Vanity, Soaking Tub
    • Area: 144
    • Dimensions: 9 x 16
    Dining room
    • Area: 132
    • Dimensions: 11 x 12
    Kitchen
    • Area: 210
    • Dimensions: 14 x 15
    Living room
    • Area: 272
    • Dimensions: 17 x 16
    Office
    • Area: 144
    • Dimensions: 12 x 12
    Heating
    • Central, Natural Gas
    Cooling
    • Two Central
    Appliances
    • Laundry: Washer Hookup, Dryer Connection
    Features
    • Two Living Area, Separate Dining Room, Kitchen Island, Breakfast Bar, Pantry, Study/Library, High Ceilings, Open Floorplan, Master Downstairs, Ceiling Fan(s)
    • Flooring: Wood
    • Has basement: No
    • Number of fireplaces: 1
    • Fireplace features: One
    Interior area
    • Total structure area: 2,514
    • Total interior livable area: 2,514 sqft

    Property

    Parking
    • Total spaces: 2
    • Parking features: Two Car Garage
    • Garage spaces: 2
    Features
    • Levels: Two
    • Stories: 2
    • Pool features: None
    • Has view: Yes
    • View description: City, County VIew
    Lot
    • Size: 1.01 Acres
    • Features: Greenbelt, 1 - 2 Acres, Curbs
    Details
    • Parcel number: 045221010700

    Construction

    Type & style
    • Home type: SingleFamily
    • Property subtype: Single Family Residence
    Materials
    • Stucco
    • Foundation: Slab
    • Roof: Metal
    Condition
    • Pre-Owned
    • New construction: No
    • Year built: 2001

    Utilities & green energy

    • Electric: CPS
    • Gas: GREY FOREST
    • Sewer: septic, Sewer System
    • Water: SAWS, Water System

    Community & HOA

    Community
    • Security: Controlled Access
    • Subdivision: Los Reyes Canyons
    HOA
    • Has HOA: Yes
    • HOA fee: $213 quarterly
    • HOA name: LOS REYES CANYONS HOMEOWNERS ASSOCIATION
    Location
    • Region: Helotes

    Financial & listing details

    • Tax assessed value: $618,570
    • Annual tax amount: $12,731
    • Date on market: 5/30/2025
    • Cumulative days on market: 67 days
    • Listing terms: Conventional,FHA,VA Loan,Cash
    • Road surface type: Paved

    Price history

    DateEventPrice
    8/26/2025Sold--
    Source: LERA MLS #1871448 Report a problem
    8/5/2025Pending sale$725,000$288/sqft
    Source: LERA MLS #1871448 Report a problem
    7/22/2025Contingent$725,000$288/sqft
    Source: LERA MLS #1871448 Report a problem
    7/1/2025Price change$725,000-1.4%$288/sqft
    Source: LERA MLS #1871448 Report a problem
    5/30/2025Listed for sale$735,000$292/sqft
    Source: LERA MLS #1871448 Report a problem

    Public tax history

    YearProperty taxesTax assessment
    2025$5,148 -12.9%$618,570 +9%
    2024$5,907 -2.2%$567,724 +10%
    2023$6,041 -26%$516,113 +10%
    2022$8,166 0%$469,194 +10%
    2021$8,168 $426,540 -1.9%
    2020$8,168 +0.7%$434,710 +4.5%
    2019$8,112 $415,840 +4%
    2018$8,112 +1.1%$399,960 +5%
    2017$8,021 -0.2%$380,950 -0.6%
    2016$8,039 +7.8%$383,210 +6.9%
    2015$7,458 $358,370 +19.3%
    2014$7,458 $300,360 -1.7%
    2013-- $305,550 -1.4%
    2012-- $309,900
    2011-- $309,900 -4.2%
    2010-- $323,480 +0.7%
    2009-- $321,150 -1.1%
    2008-- $324,790 -7.1%
    2007-- $349,490 +6.3%
    2006-- $328,920 +37.8%
    2005-- $238,730
    2004-- --
    2003-- --
    2002-- --
    Find assessor info on the county website

    Neighborhood: 78023

    Nearby schools

    GreatSchools rating
    Schools provided by the listing agent
    • Elementary: Los Reyes
    • Middle: Hector Garcia
    • High: O'connor
    • District: Northside

    Source: LERA MLS. This data may not be complete. We recommend contacting the local school district to confirm school assignments for this home.

    Get a cash offer in 3 minutes
    Find out how much your home could sell for in as little as 3 minutes with a no-obligation cash offer.
    Estimated market value
    $676,500
    Get a cash offer in 3 minutes
    Find out how much your home could sell for in as little as 3 minutes with a no-obligation cash offer.
    Estimated market value
    $676,500