Skip main navigation
Closed
  • $317,000

    15636 Normandy Ave, Cleveland, OH 44111

    5beds
    2,227sqft
    Single Family Residence
    Built in 1932
    7,440.05 Square Feet Lot
    $366,900 Zestimate®
    $142/sqft
    $2,174 Estimated rent

    Home value

    $366,900

    $349,000 - $389,000

    $2,174/mo

    Zestimate® history
    Loading
    Loading...

    Owner options

    List your home for rent

    $2,174/mo

    Rent Zestimate®

    Find your next renter with Zillow Rental Manager. Plus, with online applications, you can quickly screen prospective tenants – for free.

    Learn more

    $2,174/mo

    Rent Zestimate®

    Refinance and save

    $2,225/mo

    Est. payment

    Refinancing to a lower rate could help reduce your monthly payments and save thousands over the life of the loan.

    See today's rates

    $2,225/mo

    Est. payment

    Explore your selling options

    Work with a Zillow partner agent

    Leverage their expertise and Zillow's premium Showcase listings to get your home seen by more buyers.

    Get started

    List with your own agent

    Get your home in front of millions of buyers by listing it on Zillow.

    Learn how to do it

    Sell it yourself

    Take full control of how buyers see your home on Zillow by listing For Sale by Owner (FSBO).

    List your home

    What's special

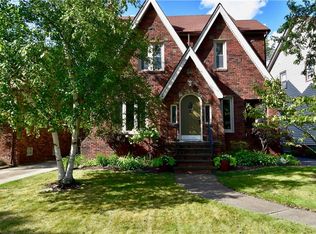
    Welcome to 15636 Normandy Ave. This 5 bedroom, 2 full bath brick Cape Cod is located on one of the most desirable streets in West Park. A custom built home by one of the original builders in West Park. You will be impressed as you walk up to the front porch and enter through the original arched front door. Once inside you enter the large living room with a gas fireplace that leads to the formal dining room with built-ins. The kitchen has an eat in area for your morning coffee. Use the back hallway to make your way to two first floor bedrooms and a full bath. Upstairs you will find three more bedroom including the master bedroom with two walk in closets and a large full bath. In the lower area you will find a full basement with multiple rooms and plenty of storage. The rec room with a fireplace is waiting for you personal touches. As you enter the large fenced in yard you have plenty of room for parking along with a 2 car garage and shed. Recent updates include a new roof, new windows, furnace, hot water tank and waterproofing. Enjoy all West Park has to offer with walking distance to Impett Park, close to major highways, Cleveland Metro Parks, downtown, and the airport.

    Zillow last checked:

    Listing updated:

    Listing Provided by:

    Charles T Kelley ckelley@kw.com(216)533-7683,

    Keller Williams Citywide

    Bought with:

    Brian T Shepard, 2006000349

    ERA Real Solutions Realty

    Source: MLS Now,MLS#: 4492620MLS LogoOriginating MLS: Akron Cleveland Association of REALTORS

    Facts & features

    Interior

    Bedrooms & bathrooms
    • Bedrooms: 5
    • Bathrooms: 2
    • Full bathrooms: 2
    • Main level bathrooms: 1
    • Main level bedrooms: 2
    Primary bedroom
    • Description: Flooring: Carpet
    • Level: Second
    • Dimensions: 12.00 x 14.00
    Bedroom
    • Description: Flooring: Carpet
    • Level: Second
    • Dimensions: 10.00 x 11.00
    Bedroom
    • Description: Flooring: Carpet
    • Level: Second
    • Dimensions: 10.00 x 14.00
    Bedroom
    • Description: Flooring: Wood
    • Level: First
    • Dimensions: 11.00 x 12.00
    Bedroom
    • Description: Flooring: Wood
    • Level: First
    • Dimensions: 11.00 x 14.00
    Dining room
    • Description: Flooring: Wood
    • Level: First
    • Dimensions: 11.00 x 13.00
    Eat in kitchen
    • Description: Flooring: Wood
    • Level: First
    • Dimensions: 10.00 x 16.00
    Laundry
    • Level: Lower
    • Dimensions: 13.00 x 13.00
    Living room
    • Description: Flooring: Wood
    • Features: Fireplace
    • Level: First
    • Dimensions: 13.00 x 23.00
    Recreation
    • Features: Fireplace
    • Level: Lower
    • Dimensions: 16.00 x 19.00
    Utility room
    • Level: Lower
    • Dimensions: 17.00 x 30.00
    Heating
    • Forced Air, Gas
    Cooling
    • Central Air
    Appliances
    • Included: Dishwasher, Microwave, Range, Refrigerator
    Features
    • Basement: Full,Partially Finished
    • Number of fireplaces: 2
    Interior area
    • Total structure area: 2,227
    • Total interior livable area: 2,227 sqft
    • Finished area above ground: 1,877
    • Finished area below ground: 350

    Property

    Parking
    • Total spaces: 2
    • Parking features: Detached, Electricity, Garage, Garage Door Opener, Paved
    • Garage spaces: 2
    Features
    • Levels: Two
    • Stories: 2
    • Patio & porch: Porch
    • Fencing: Full,Privacy
    • Has view: Yes
    • View description: City
    Lot
    • Size: 7,440 sqft
    • Dimensions: 48 x 155
    Details
    • Parcel number: 02410033

    Construction

    Type & style
    • Home type: SingleFamily
    • Architectural style: Bungalow,Cape Cod,Tudor
    • Property subtype: Single Family Residence
    Materials
    • Brick
    • Roof: Asphalt,Fiberglass
    Condition
    • Year built: 1932

    Utilities & green energy

    • Sewer: Public Sewer
    • Water: Public

    Community & neighborhood

    Location
    • Region: Cleveland
    • Subdivision: Norway Gardens

    Price history

    DateEventPrice
    11/14/2023Sold$317,000+11.2%$142/sqft
    Source: MLS Now #4492620 Report a problem
    10/3/2023Pending sale$285,000$128/sqft
    Source: MLS Now #4492620 Report a problem
    9/28/2023Listed for sale$285,000+67.6%$128/sqft
    Source: MLS Now #4492620 Report a problem
    2/7/2005Sold$170,000$76/sqft
    Source: Public Record Report a problem

    Public tax history

    YearProperty taxesTax assessment
    2025$6,813 +0%$103,880
    2024$6,810 +29.9%$103,880 +50.4%
    2023$5,241 +0.6%$69,090
    2022$5,211 -2%$69,090 -3%
    2021$5,318 +7.2%$71,230 +24%
    2020$4,960 +5.6%$57,440
    2019$4,699 +2.8%$57,440
    2018$4,571 -3.3%$57,440 +0.2%
    2017$4,725 +0.8%$57,300
    2016$4,685 $57,300
    2015$4,685 +9.6%$57,300 +10%
    2014$4,277 +1.8%$52,080
    2013$4,200 +3.1%$52,080
    2012$4,075 +28%$52,080 -1.7%
    2011$3,184 +0.2%$52,960
    2010$3,179 +0.8%$52,960
    2009$3,154 -6.5%$52,960 -11%
    2008$3,373 +3.3%$59,510
    2007$3,264 +0.1%$59,510
    2006$3,260 -11.3%$59,510 -6.7%
    2005$3,677 +1.2%$63,810
    2004$3,636 +1.1%$63,810
    2003$3,597 +11.8%$63,810 +10.8%
    2002$3,216 -42.8%$57,580
    2001$5,626 +4.5%$57,580
    2000$5,384 $57,580

    Find assessor info on the county website

    Neighborhood: Kamm's Corner

    Nearby schools

    GreatSchools rating
    Schools provided by the listing agent
    • District: Cleveland Municipal - 1809

    Source: MLS Now. This data may not be complete. We recommend contacting the local school district to confirm school assignments for this home.

    Get a cash offer in 3 minutes
    Find out how much your home could sell for in as little as 3 minutes with a no-obligation cash offer.
    Estimated market value
    $366,900
    Get a cash offer in 3 minutes
    Find out how much your home could sell for in as little as 3 minutes with a no-obligation cash offer.
    Estimated market value
    $366,900