Skip main navigation
Sold for $775,000
  • $775,000

    15636 S 16TH Street, Phoenix, AZ 85048

    4beds
    3baths
    2,557sqft
    Single Family Residence
    Built in 1989
    9,461 Square Feet Lot
    $804,400 Zestimate®
    $303/sqft
    $3,409 Estimated rent

    Home value

    $804,400

    $764,000 - $853,000

    $3,409/mo

    Zestimate® history
    Loading
    Loading...

    Owner options

    List your home for rent

    $3,409/mo

    Rent Zestimate®

    Find your next renter with Zillow Rental Manager. Plus, with online applications, you can quickly screen prospective tenants – for free.

    Learn more

    $3,409/mo

    Rent Zestimate®

    Refinance and save

    $4,584/mo

    Est. payment

    Refinancing to a lower rate could help reduce your monthly payments and save thousands over the life of the loan.

    See today's rates

    $4,584/mo

    Est. payment

    Explore your selling options

    Work with a Zillow partner agent

    Leverage their expertise and Zillow's premium Showcase listings to get your home seen by more buyers.

    Get started

    List with your own agent

    Get your home in front of millions of buyers by listing it on Zillow.

    Learn how to do it

    Sell it yourself

    Take full control of how buyers see your home on Zillow by listing For Sale by Owner (FSBO).

    List your home

    What's special

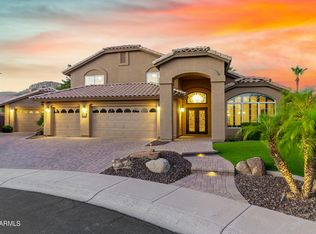
    Nestled in the highly sought-after lake and golf-course community of Canyon Springs, welcome to your dream home in The Foothills. This stunning single-level home features 4 bedrooms plus a den and 3 bathrooms, spanning over 2,500 square feet. Situated on a premium lot, this home offers breathtaking mountain views. Upon entering, you'll be greeted by soaring ceilings in the family room that enhance its open, airy ambiance. The gourmet kitchen features granite countertops, refinished cabinetry with soft-close doors and rebuilt drawers, stainless steel appliances & new dishwasher. The luxurious master suite includes a walk-in closet with custom storage, an extended shower, double-door entry, and a separate exit to the patio. Additional highlights of this home include: new roof underlayment (2021), two new HVAC units (2020), designer interior paint, wood-look tile flooring partial (2021), high-end carpet and pad (2021), water softener (2023) and upgraded baseboards. Garage features a 220-volt outlet for electric car charging, overhead storage, epoxy floors, and myQ smart technology. Exterior upgrades include smooth-finish stucco, a custom iron door, and stamped concrete on the patio & front walkway. The formal living room has been remodeled to feature custom office with French doors and a transom window. Your private backyard oasis includes a stunning PebbleTec pool, Hot Spring spa, extended covered patio with a misting system, and gorgeous mountain views, perfect for relaxation and entertaining. Located in the top-rated Kyrene School District, this home offers quick access to major freeways I-10 and 202, making your commute a breeze. Enjoy proximity to hiking, dining, parks, and biking paths, all set against the backdrop of South Mountain. Experience the best of Phoenix living in this Ahwatukee home. Don't miss this one!

    Zillow last checked:

    Listing updated:

    Listed by:

    Paulina Matteson 480-620-2576,

    Realty ONE Group,

    Darwin Wall 602-625-2075,

    Realty ONE Group

    Bought with:

    Rob Miele, SA536150000

    HomeSmart

    Source: ARMLS,MLS#: 6714175MLS Logo

    Facts & features

    Interior

    Bedrooms & bathrooms
    • Bedrooms: 4
    • Bathrooms: 3
    Heating
    • Electric
    Cooling
    • Central Air
    Appliances
    • Included: Electric Cooktop
    Features
    • High Speed Internet, Granite Counters, Double Vanity, Master Downstairs, Eat-in Kitchen, Breakfast Bar, 9+ Flat Ceilings, No Interior Steps, Vaulted Ceiling(s), Kitchen Island, Bidet, Full Bth Master Bdrm, Separate Shwr & Tub
    • Flooring: Carpet, Tile
    • Windows: Double Pane Windows
    • Has basement: No
    • Has fireplace: Yes
    • Fireplace features: Family Room
    Interior area
    • Total structure area: 2,557
    • Total interior livable area: 2,557 sqft

    Property

    Parking
    • Total spaces: 6
    • Parking features: Garage Door Opener, Direct Access, Attch'd Gar Cabinets, Over Height Garage, Electric Vehicle Charging Station(s)
    • Garage spaces: 3
    • Uncovered spaces: 3
    Features
    • Stories: 1
    • Patio & porch: Covered
    • Exterior features: Misting System
    • Has private pool: Yes
    • Has spa: Yes
    • Spa features: Above Ground, Heated, Private
    • Fencing: Block
    Lot
    • Size: 9,461 sqft
    • Features: Grass Front, Grass Back, Auto Timer H2O Front, Auto Timer H2O Back, Irrigation Front, Irrigation Back
    Details
    • Parcel number: 30178022

    Construction

    Type & style
    • Home type: SingleFamily
    • Property subtype: Single Family Residence
    Materials
    • Stucco, Wood Frame, Painted
    • Roof: Tile
    Condition
    • Year built: 1989
    Details
    • Builder name: UHC

    Utilities & green energy

    • Sewer: Public Sewer
    • Water: City Water

    Community & neighborhood

    Community
    • Community features: Golf, Lake, Near Bus Stop, Biking/Walking Path
    Location
    • Region: Phoenix
    • Subdivision: CANYON SPRINGS AT THE FOOTHILLS LT 1-120 TR A-F

    HOA & financial

    HOA
    • Has HOA: Yes
    • HOA fee: $210 semi-annually
    • Services included: Maintenance Grounds
    • Association name: Foothills Community
    • Association phone: 480-422-0888

    Other

    Other facts
    • Listing terms: Cash,FHA,VA Loan
    • Ownership: Fee Simple

    Price history

    DateEventPrice
    8/21/2024Sold$775,000-3.1%$303/sqft
    Source: ARMLS #6714175 Report a problem
    6/26/2024Price change$799,900-5.9%$313/sqft
    Source: ARMLS #6714175 Report a problem
    6/8/2024Listed for sale$849,900+136.1%$332/sqft
    Source: ARMLS #6714175 Report a problem
    3/20/2017Sold$360,000+24.1%$141/sqft
    Source: Public Record Report a problem
    6/9/2009Sold$290,000-35.5%$113/sqft
    Source: ARMLS #4068855 Report a problem
    5/24/2005Sold$449,900+77.8%$176/sqft
    Source: Public Record Report a problem
    7/22/1999Sold$253,000$99/sqft
    Source: Public Record Report a problem

    Public tax history

    YearProperty taxesTax assessment
    2025$4,090 +3.2%$59,920 -9.2%
    2024$3,962 +2.3%$65,960 +62.4%
    2023$3,872 +4.6%$40,614 -6.5%
    2022$3,701 -0.2%$43,430 +9.9%
    2021$3,709 +3.5%$39,500 +2.8%
    2020$3,583 +3.5%$38,410 +7.2%
    2019$3,460 $35,820 +5.5%
    2018$3,460 +4.8%$33,960 -4%
    2017$3,303 +10.2%$35,370 +1.8%
    2016$2,996 +1.3%$34,730 -2.8%
    2015$2,956 $35,720 +26.7%
    2014-- $28,200 +18.5%
    2013-- $23,800 -5%
    2012-- $25,060 -8.9%
    2011-- $27,500 -15%
    2010-- $32,350 -13%
    2009-- $37,200 -11.5%
    2008-- $42,050 +5%
    2007-- $40,050 +74.1%
    2006-- $23,000
    2005-- $23,000 -5.9%
    2004-- $24,450
    2003-- $24,450 +29.4%
    2002-- $18,900

    Find assessor info on the county website

    Neighborhood: Ahwatukee Foothills

    Nearby schools

    GreatSchools rating
    Schools provided by the listing agent
    • Elementary: Kyrene de la Estrella Elementary School
    • Middle: Kyrene Akimel A-Al Middle School
    • High: Desert Vista High School
    • District: Kyrene Elementary District

    Source: ARMLS. This data may not be complete. We recommend contacting the local school district to confirm school assignments for this home.

    Get a cash offer in 3 minutes
    Find out how much your home could sell for in as little as 3 minutes with a no-obligation cash offer.
    Estimated market value
    $804,400
    Get a cash offer in 3 minutes
    Find out how much your home could sell for in as little as 3 minutes with a no-obligation cash offer.
    Estimated market value
    $804,400