Skip main navigation
Off market
  • Tax assessed value
    $362,500

    15637 Glen Miro Dr, Huntersville, NC 28078

    5beds
    3,518sqft
    SingleFamily
    Built in 2001
    0.29 Acres Lot
    $-- Zestimate®
    $103/sqft
    $3,207 Estimated rent

    Home value

    Not available

    Estimated sales range

    Not available

    $3,207/mo

    Zestimate® history
    Loading
    Loading...

    Owner options

    List your home for rent

    $3,207/mo

    Rent Zestimate®

    Find your next renter with Zillow Rental Manager. Plus, with online applications, you can quickly screen prospective tenants – for free.

    Learn more

    $3,207/mo

    Rent Zestimate®

    Refinance and save

    $2,191/mo

    Est. payment

    Refinancing to a lower rate could help reduce your monthly payments and save thousands over the life of the loan.

    See today's rates

    $2,191/mo

    Est. payment

    Explore your selling options

    Work with a Zillow partner agent

    Leverage their expertise and Zillow's premium Showcase listings to get your home seen by more buyers.

    Get started

    List with your own agent

    Get your home in front of millions of buyers by listing it on Zillow.

    Learn how to do it

    Sell it yourself

    Take full control of how buyers see your home on Zillow by listing For Sale by Owner (FSBO).

    List your home

    What's special

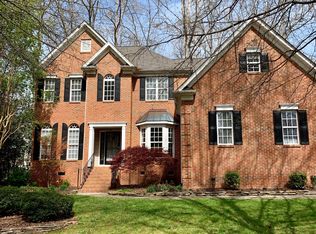
    Lovely full brick home in popular MacAulay Neighborhood. This house is the Silverado model with an open floor plan and is 3519 sq ft. The kitchen has plenty of storage, a large island with 4 counter height bar stools, and a breakfast area. There are hardwood floors through out most of the first floor with tile in the bathroom and kitchen. The main floor also offers laundry, a spare bedroom, full bathroom, living room, a dining room, and a home office with custom made sliding doors. The living room has custom built ins on both sides of the gas fireplace to match the style of the office doors. Off of the kitchen there is a spacious screen porch with two separate areas and an outside grilling deck. On the second floor, there are 3 bedrooms, plus a big master with custom trim work. There are also two full baths and an oversized bonus room. The master bath has both a shower and a two person jacuzzi tub. The whole house and the porch have pre-wired speakers. Outside the house, there is a rocking chair front porch, a stone path that leads to the front door, flat driveway, and a 3 car garage. The shady backyard has charming stone walls to edge the natural area with a firepit and plenty of space to put in playset and a hammock. This yard has a full irrigation system and blooming mature landscaping. The property is .29 acres and just a short walk to one of the wooded natural areas. The MacAulay neighborhood is a family friendly, popular, neighborhood with two playgrounds, a few ponds, wooded common areas, and a waterfall park. The lighted tennis courts have just been updated, and the pool is awesome, with two slides, an entertaining kiddie pool, and a carriage house available to rent for parties. MacAulay is zoned for 3 great public schools, with many other charter and private schools near by. It is also close to shopping and I77.

    This property is not currently displayed as for sale or rent on Zillow. This may be different from what's on other websites or public sources.
    Facts & features

    Interior

    Bedrooms & bathrooms
    • Bedrooms: 5
    • Bathrooms: 3
    • Full bathrooms: 3
    Heating
    • Other
    Cooling
    • Central
    Appliances
    • Included: Dishwasher, Garbage disposal, Microwave, Range / Oven, Refrigerator
    Features
    • Flooring: Tile, Carpet, Hardwood
    • Basement: None
    • Has fireplace: Yes
    Interior area
    • Total interior livable area: 3,518 sqft

    Property

    Parking
    • Total spaces: 3
    • Parking features: Garage - Attached
    Features
    • Exterior features: Brick
    Lot
    • Size: 0.29 Acres
    Details
    • Parcel number: 00907404

    Construction

    Type & style
    • Home type: SingleFamily
    Materials
    • Roof: Asphalt
    Condition
    • Year built: 2001

    Community & HOA

    Location
    • Region: Huntersville

    Financial & listing details

    • Price per square foot: $103/sqft
    • Tax assessed value: $362,500
    • Annual tax amount: $4,150

    Price history

    DateEventPrice
    3/24/2021Listing removed--
    Source: Owner Report a problem
    7/28/2016Listing removed$479,000$136/sqft
    Source: Owner Report a problem
    7/28/2016Listed for sale$479,000$136/sqft
    Source: Owner Report a problem
    7/27/2016Sold$479,000$136/sqft
    Source: Agent Provided Report a problem
    6/21/2016Pending sale$479,000$136/sqft
    Source: Owner Report a problem
    6/12/2016Listed for sale$479,000+8.2%$136/sqft
    Source: Owner Report a problem
    5/2/2008Sold$442,500-3.8%$126/sqft
    Source: Agent Provided Report a problem
    2/28/2008Price change$459,900-1%$131/sqft
    Source: Point2 #736006 Report a problem
    2/1/2008Listed for sale$464,500$132/sqft
    Source: Point2 #736006 Report a problem

    Public tax history

    YearProperty taxesTax assessment
    2014$4,150 +4.7%$362,500
    2013$3,965 -2.4%$362,500 -0.3%
    2012$4,064 $363,500
    2011$4,064 +21.8%$363,500 +25.5%
    2010$3,338 $289,600
    2009$3,338 $289,600
    2008$3,338 +0.6%$289,600
    2007$3,317 +2.9%$289,600
    2006$3,223 -0.7%$289,600
    2005$3,246 $289,600
    Find assessor info on the county website

    Neighborhood: 28078

    Nearby schools

    GreatSchools rating
    Get pre-qualified for a loan
    At Zillow Home Loans, we can pre-qualify you in as little as 5 minutes with no impact to your credit score.

    An equal housing lender. NMLS #10287.