Exquisitely crafted luxury home, where every detail exudes sophistication & comfort! Step through the grand double doors into the soaring two story foyer, coffered ceilings, rich hardwoods, custom millwork & wide open spaces. Entertain effortlessly in the formal living & dining rooms, unwind in the sunroom bathed in natural light, or gather around the stacked stone fireplace in the spacious family room. The gourmet kitchen is a chef’s dream, featuring an oversized island, copper farmhouse sink, & designer touches. An expansive primary suite w/sitting area, luxurious bath, & a huge closet! LVP flooring upstairs with reinforced sub floors. Secondary bedrooms w/private baths, a main-level guest suite that can be a second primary, another room can be an office/5th bedroom(closet outside), loft & a serene wooded backyard with a built-in grill, oversized deck & level green space. 3 car garage w/epoxy. Meticulously maintained & beautifully designed! Neighborhood w/pool & playground.
Closed
$915,000
15637 Guthrie Dr, Huntersville, NC 28078
5beds
4,846sqft
Single Family Residence
Built in 2015
0.29 Acres Lot
$919,600 Zestimate®
$189/sqft
$5,294 Estimated rent
Home value
$919,600
$855,000 - $984,000
$5,294/mo
Zestimate® history
Owner options
List your home for rent
$5,294/mo
Rent Zestimate®
Find your next renter with Zillow Rental Manager. Plus, with online applications, you can quickly screen prospective tenants – for free.
$5,294/mo
Rent Zestimate®
Refinance and save
$5,724/mo
Est. payment
Refinancing to a lower rate could help reduce your monthly payments and save thousands over the life of the loan.
$5,724/mo
Est. payment
Explore your selling options
Work with a Zillow partner agent
Leverage their expertise and Zillow's premium Showcase listings to get your home seen by more buyers.
Get startedList with your own agent
Get your home in front of millions of buyers by listing it on Zillow.
Learn how to do itSell it yourself
Take full control of how buyers see your home on Zillow by listing For Sale by Owner (FSBO).
List your homeWhat's special
Stacked stone fireplaceCustom millworkGourmet kitchenOversized deckCoffered ceilingsRich hardwoodsLevel green space
Zillow last checked:
Listing updated:
Listed by:
Gitanjali Mathur gitanjali.mathur@howardhannatate.com,
Howard Hanna Allen Tate Lake Norman
Bought with:
Brittany Hill
EXP Realty LLC
Source: Canopy MLS as distributed by MLS GRID,MLS#: 4254702
Facts & features
Interior
Bedrooms & bathrooms
- Bedrooms: 5
- Bathrooms: 5
- Full bathrooms: 4
- 1/2 bathrooms: 1
- Main level bedrooms: 2
Primary bedroom
- Level: Upper
Bedroom s
- Level: Main
Bedroom s
- Level: Upper
Bedroom s
- Level: Upper
Bathroom half
- Level: Main
Bathroom full
- Level: Main
Bathroom full
- Level: Upper
Bathroom full
- Level: Upper
Bathroom full
- Level: Upper
Dining room
- Level: Main
Family room
- Level: Main
Kitchen
- Level: Main
Laundry
- Level: Upper
Living room
- Level: Main
Loft
- Level: Upper
Office
- Level: Main
Sunroom
- Level: Main
Heating
- Forced Air
Cooling
- Central Air
Appliances
- Included: Dishwasher, Disposal, Exhaust Hood, Gas Cooktop, Microwave, Wall Oven
- Laundry: Utility Room, Laundry Room, Upper Level
Features
- Has basement: No
- Fireplace features: Family Room
Interior area
- Total structure area: 4,846
- Total interior livable area: 4,846 sqft
- Finished area above ground: 4,846
- Finished area below ground: 0
Property
Parking
- Total spaces: 3
- Parking features: Driveway, Attached Garage, Garage Door Opener, Garage Faces Side, Garage on Main Level
- Attached garage spaces: 3
- Has uncovered spaces: Yes
Features
- Levels: Two
- Stories: 2
- Patio & porch: Deck
- Exterior features: Fire Pit, Outdoor Kitchen
Lot
- Size: 0.29 Acres
- Features: Level, Private, Wooded
Details
- Parcel number: 01922264
- Zoning: R100
- Special conditions: Standard
Construction
Type & style
- Home type: SingleFamily
- Property subtype: Single Family Residence
Materials
- Brick Partial, Fiber Cement, Stone
- Foundation: Slab
Condition
- New construction: No
- Year built: 2015
Utilities & green energy
- Sewer: Public Sewer
- Water: City
Community & HOA
Community
- Subdivision: Mirabella
HOA
- Has HOA: Yes
- HOA fee: $330 quarterly
- HOA name: Kuester
- HOA phone: 803-600-5044
Location
- Region: Huntersville
Financial & listing details
- Price per square foot: $189/sqft
- Tax assessed value: $840,700
- Date on market: 5/14/2025
- Cumulative days on market: 273 days
- Listing terms: Cash,Conventional
- Road surface type: Concrete, Paved
Price history
| Date | Event | Price |
|---|---|---|
| 2/13/2026 | Sold | $915,000-1.3%$189/sqft |
Source:  Canopy MLS as distributed by MLS GRID #4254702 Report a problem Canopy MLS as distributed by MLS GRID #4254702 Report a problem | ||
| 10/26/2025 | Price change | $927,000-0.9%$191/sqft |
Source: Canopy MLS as distributed by MLS GRID #4254702 Report a problem | ||
| 8/5/2025 | Price change | $935,000-1.5%$193/sqft |
Source: Canopy MLS as distributed by MLS GRID #4254702 Report a problem | ||
| 7/6/2025 | Price change | $949,000-1.5%$196/sqft |
Source: Canopy MLS as distributed by MLS GRID #4254702 Report a problem | ||
| 5/14/2025 | Listed for sale | $963,000-1.7%$199/sqft |
Source: Canopy MLS as distributed by MLS GRID #4254702 Report a problem | ||
| 5/3/2025 | Listing removed | $980,000$202/sqft |
Source: Canopy MLS as distributed by MLS GRID #4222801 Report a problem | ||
| 4/10/2025 | Price change | $980,000-1.5%$202/sqft |
Source: Canopy MLS as distributed by MLS GRID #4222801 Report a problem | ||
| 2/28/2025 | Listed for sale | $995,000+21.3%$205/sqft |
Source: Canopy MLS as distributed by MLS GRID #4222801 Report a problem | ||
| 8/25/2023 | Sold | $820,000-3%$169/sqft |
Source: Public Record Report a problem | ||
| 6/16/2023 | Listing removed | -- |
Source: Canopy MLS as distributed by MLS GRID #CAR4030789 Report a problem | ||
| 5/20/2023 | Listed for sale | $845,000$174/sqft |
Source: Canopy MLS as distributed by MLS GRID #CAR4030789 Report a problem | ||
Public tax history
| Year | Property taxes | Tax assessment |
|---|---|---|
| 2025 | -- | $840,700 |
| 2024 | $6,178 +9.2% | $840,700 |
| 2023 | $5,655 +25.9% | $840,700 +66.4% |
| 2022 | $4,494 +0.4% | $505,100 |
| 2021 | $4,477 -4.7% | $505,100 -5.3% |
| 2020 | $4,696 +0.1% | $533,600 |
| 2019 | $4,690 -1.9% | $533,600 +29% |
| 2018 | $4,780 +84.3% | $413,800 |
| 2017 | $2,594 | $413,800 +413700% |
| 2016 | $2,594 | $100 |
Find assessor info on the county website
Neighborhood: 28078
Nearby homes
- $765,0004 bd4 ba3.4k sqft15629 Guthrie Dr, Huntersville, NC 28078Sold
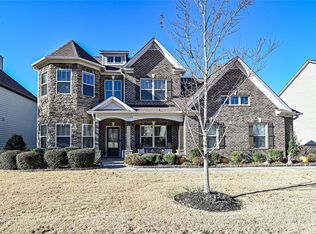
- $972,1004 bd3 ba5.9k sqft15645 Guthrie Dr, Huntersville, NC 28078Off Market
- $829,3004 bd3 ba4.6k sqft15621 Guthrie Dr, Huntersville, NC 28078Off Market
- $839,0004 bd3 ba4.3k sqft15703 Guthrie Dr, Huntersville, NC 28078Off Market
- $827,7005 bd4 ba4.3k sqft15636 Guthrie Dr, Huntersville, NC 28078Off Market
- $919,1005 bd5 ba5k sqft15644 Guthrie Dr, Huntersville, NC 28078Off Market
- $799,7004 bd3 ba4.1k sqft15702 Guthrie Drive, Huntersville, NC 28078Off Market
- $878,3006 bd5 ba5k sqft15628 Guthrie Dr, Huntersville, NC 28078Off Market
Nearby schools
GreatSchools rating
- 4/10Legette Blythe ElementaryGrades: PK-5Distance: 2.7 mi
- 2/10John M Alexander MiddleGrades: 6-8Distance: 2.8 mi
- 6/10North Mecklenburg HighGrades: 9-12Distance: 3 mi
Schools provided by the listing agent
- Elementary: Blythe
- Middle: J.M. Alexander
- High: North Mecklenburg
Source: Canopy MLS as distributed by MLS GRID. This data may not be complete. We recommend contacting the local school district to confirm school assignments for this home.
Get a cash offer in 3 minutes
Find out how much your home could sell for in as little as 3 minutes with a no-obligation cash offer.
Estimated market value
$919,600
Get a cash offer in 3 minutes
Find out how much your home could sell for in as little as 3 minutes with a no-obligation cash offer.
Estimated market value
$919,600
- North Carolina
- Mecklenburg County
- Huntersville
- 28078
- 15637 Guthrie Dr
Nearby cities
Nearby zip codes
Other Huntersville Topics
