Skip main navigation
Closed
  • Listing Provided by: Prestige Realty, Inc
    Bought with: Prestige Realty, Inc
    Price Unknown

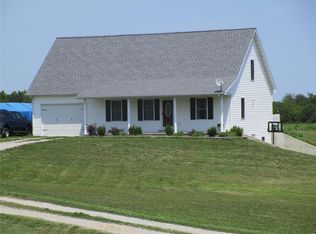
    15637 Short Line Trl, New London, MO 63459

    3beds
    2,232sqft
    Single Family Residence
    Built in 2016
    4.2 Acres Lot
    $455,100 Zestimate®
    $--/sqft
    $2,983 Estimated rent

    Home value

    $455,100

    Estimated sales range

    Not available

    $2,983/mo

    Zestimate® history
    Loading
    Loading...

    Owner options

    List your home for rent

    $2,983/mo

    Rent Zestimate®

    Find your next renter with Zillow Rental Manager. Plus, with online applications, you can quickly screen prospective tenants – for free.

    Learn more

    $2,983/mo

    Rent Zestimate®

    Refinance and save

    Refinancing to a lower rate could help reduce your monthly payments and save thousands over the life of the loan.

    See today's rates

    Explore your selling options

    Work with a Zillow partner agent

    Leverage their expertise and Zillow's premium Showcase listings to get your home seen by more buyers.

    Get started

    List with your own agent

    Get your home in front of millions of buyers by listing it on Zillow.

    Learn how to do it

    Sell it yourself

    Take full control of how buyers see your home on Zillow by listing For Sale by Owner (FSBO).

    List your home

    What's special

    Detached shopInground poolCovered porchOpen-concept livingSecluded custom-built homeBuilt-in cooking stationFarmhouse sink
    The home you've been waiting for! This secluded custom-built home on 4+/- acres of land is ready for YOU! 2,232 sq feet of living space offering 3 beds, 2 baths, storm shelter, office area, and an inground pool! Open-concept living with 9' ceilings that offers plenty of space for entertaining inside and out. The kitchen features a massive island, custom cabinetry, pantry, and farmhouse sink. Outside you will find the perfect oasis with a 30x15 chlorine in-ground pool with a built-in cooking station and covered porch. The 40x30 detached shop is ready for storage or an extra space for toys. Energy-efficient with geothermal heating throughout! What more could you ask for? This home has it all plus some!

    Zillow last checked:

    Listing updated:

    Listing Provided by:

    Jordahn N Leonard 573-822-2572,

    Prestige Realty, Inc

    Bought with:

    Sue-ann Westhoff, 2013029539

    Prestige Realty, Inc

    Source: MARIS,MLS#: 25013445MLS LogoOriginating MLS: Mark Twain Association of REALTORS

    Facts & features

    Interior

    Bedrooms & bathrooms
    • Bedrooms: 3
    • Bathrooms: 2
    • Full bathrooms: 2
    • Main level bathrooms: 2
    • Main level bedrooms: 3
    Heating
    • Geothermal, Electric
    Cooling
    • Geothermal
    Appliances
    • Included: Electric Water Heater, Dishwasher, Range, Refrigerator
    • Laundry: Main Level
    Features
    • Separate Dining, Open Floorplan, Walk-In Closet(s), Kitchen Island, Custom Cabinetry, Pantry, Walk-In Pantry, Sound System
    • Flooring: Hardwood
    • Doors: Sliding Doors
    • Has basement: No
    • Number of fireplaces: 2
    • Fireplace features: Electric, Living Room, Other
    Interior area
    • Total structure area: 2,232
    • Total interior livable area: 2,232 sqft
    • Finished area above ground: 2,232

    Property

    Parking
    • Total spaces: 4
    • Parking features: Detached, Oversized, Storage, Workshop in Garage
    • Garage spaces: 4
    Features
    • Levels: One
    • Patio & porch: Patio
    • Has private pool: Yes
    • Pool features: Private, In Ground
    Lot
    • Size: 4.20 Acres
    • Dimensions: 4+/- acres
    • Features: Adjoins Wooded Area
    Details
    • Additional structures: Garage(s), Workshop
    • Parcel number: 020.9310000003.00000
    • Special conditions: Standard

    Construction

    Type & style
    • Home type: SingleFamily
    • Architectural style: Craftsman,Ranch
    • Property subtype: Single Family Residence
    Materials
    • Brick, Vinyl Siding
    • Foundation: Slab
    Condition
    • Year built: 2016

    Utilities & green energy

    • Sewer: Septic Tank
    • Water: Public
    • Utilities for property: Electricity Available

    Community & neighborhood

    Location
    • Region: New London
    • Subdivision: None

    Other

    Other facts
    • Listing terms: Cash,Conventional,FHA,Other,USDA Loan,VA Loan
    • Ownership: Private
    • Road surface type: Gravel

    Price history

    DateEventPrice
    4/30/2025Sold--
    Source: MARIS #25013445 Report a problem
    4/22/2025Pending sale$439,000$197/sqft
    Source: MARIS #25013445 Report a problem
    3/9/2025Contingent$439,000$197/sqft
    Source: MARIS #25013445 Report a problem
    3/7/2025Listed for sale$439,000-12%$197/sqft
    Source: MARIS #25013445 Report a problem
    11/27/2024Listing removed--
    Source: Owner Report a problem
    10/9/2024Price change$499,000-5.8%$224/sqft
    Source: Owner Report a problem
    9/16/2024Listed for sale$529,900$237/sqft
    Source: Owner Report a problem

    Public tax history

    YearProperty taxesTax assessment
    2025$2,285 +9.9%$47,370 +10.6%
    2024$2,080 +3%$42,820
    2023$2,019 +0.1%$42,820
    2022$2,018 -0.6%$42,820
    2021$2,030 -1.2%$42,820
    2020$2,054 $42,820
    2019-- $42,820 +3.9%
    2018-- $41,210 -4.9%
    2017-- $43,340 +991.7%
    2016-- $3,970 +2735.7%
    2015-- $140 +7.7%
    2014-- $130

    Find assessor info on the county website

    Neighborhood: 63459

    Nearby schools

    GreatSchools rating
    Schools provided by the listing agent
    • Elementary: Ralls County Elementary
    • Middle: Mark Twain Jr. High
    • High: Mark Twain Sr. High

    Source: MARIS. This data may not be complete. We recommend contacting the local school district to confirm school assignments for this home.