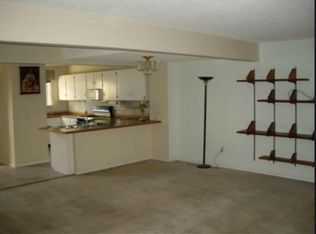
Welcome to this meticulously maintained townhouse with over 2,100 sq feet that lives more like a single family home! Move-in ready with modern upgrades including newer (approx 3 years) furnace and water heater, newer flooring, light fixtures and remodeled bathrooms. Step into the stylish kitchen featuring oak cabinets with soft-close drawers, newer stainless steel appliances and an abundance of storage and counter space. Enjoy the cozy wood-burning fireplace and the character added by French doors, all enhancing the inviting open floor plan. Upstairs you'll find 2 massive bedrooms with plenty of closet space and an updated bathroom. A clean unfinished basement with a painted concrete floor allows for immediate use or customization, tailoring additional bedrooms, bathrooms, or living spaces to your preferences - pool table, washer and dryer included! The two-car garage with ample storage, two spacious and private patio spaces with no back neighbors add to the allure of this remodeled home—a prime opportunity for those seeking a convenient and comfortable lifestyle. Under 30 min to Denver and DIA, close to shopping, restaurants, public transportation, hospitals, beautiful parks and more! This one is definitely worth seeing!
Sold for $385,000
$385,000
15638 E Mexico Avenue, Aurora, CO 80017
2beds
2,148sqft
Townhouse
Built in 1982
-- sqft lot
$361,600 Zestimate®
$179/sqft
$2,235 Estimated rent
Home value
$361,600
$344,000 - $380,000
$2,235/mo
Zestimate® history
Owner options
List your home for rent
$2,235/mo
Rent Zestimate®
Find your next renter with Zillow Rental Manager. Plus, with online applications, you can quickly screen prospective tenants – for free.
$2,235/mo
Rent Zestimate®
Refinance and save
$2,589/mo
Est. payment
Refinancing to a lower rate could help reduce your monthly payments and save thousands over the life of the loan.
$2,589/mo
Est. payment
Explore your selling options
Work with a Zillow partner agent
Leverage their expertise and Zillow's premium Showcase listings to get your home seen by more buyers.
Get startedList with your own agent
Get your home in front of millions of buyers by listing it on Zillow.
Learn how to do itSell it yourself
Take full control of how buyers see your home on Zillow by listing For Sale by Owner (FSBO).
List your homeWhat's special
Public transportationModern upgradesPrivate patio spacesStylish kitchenClose to shoppingAmple storageLight fixtures
Zillow last checked:
Listing updated:
Listed by:
Morgan Jansen 720-749-7456 mjansen@kw.com,
Keller Williams Preferred Realty
Bought with:
Alvida Ahmad, 587195
Brokers Guild Real Estate
Source: REcolorado as distributed by MLS GRID,MLS#: 4137648
Facts & features
Interior
Bedrooms & bathrooms
- Bedrooms: 2
- Bathrooms: 2
- Full bathrooms: 1
- 1/4 bathrooms: 1
- Main level bathrooms: 1
Bedroom
- Description: Both Bedrooms Are Extremely Spacious With Lots Of Cloest Space
- Level: Upper
- Area: 216 Square Feet
- Dimensions: 12 x 18
Bedroom
- Level: Upper
- Area: 216 Square Feet
- Dimensions: 12 x 18
Bathroom
- Description: New Paint And Light Fixture
- Level: Main
- Area: 12 Square Feet
- Dimensions: 2 x 6
Bathroom
- Description: Recently Remodeled And New Paint
- Level: Upper
- Area: 40 Square Feet
- Dimensions: 5 x 8
Bonus room
- Description: Tons Of Space To Add Bedroom, Bathroom, Family Room, Etc! Pool Table Included
- Level: Basement
Kitchen
- Description: Tons Of Counter And Storage Space, Pantry, Soft-Close Drawers, Newer Ss Appliances Included
- Level: Main
- Area: 104 Square Feet
- Dimensions: 8 x 13
Laundry
- Description: Washer & Dryer - Included
- Level: Basement
Living room
- Description: Newer Floors Throughout, Wood Fireplace, French Doors Opening To Back Patio
- Level: Main
- Area: 360 Square Feet
- Dimensions: 18 x 20
Heating
- Forced Air
Cooling
- Central Air
Appliances
- Included: Dishwasher, Disposal, Dryer, Microwave, Oven, Refrigerator, Washer
- Laundry: In Unit
Features
- Built-in Features, Ceiling Fan(s), Eat-in Kitchen, Entrance Foyer, Open Floorplan, Pantry
- Flooring: Laminate, Tile, Vinyl
- Windows: Window Coverings
- Basement: Full,Unfinished
- Number of fireplaces: 1
- Fireplace features: Living Room, Wood Burning
Interior area
- Total structure area: 2,148
- Total interior livable area: 2,148 sqft
- Finished area above ground: 1,436
- Finished area below ground: 0
Property
Parking
- Total spaces: 4
- Parking features: Exterior Access Door, Guest, Oversized, Storage
- Garage spaces: 2
- Details: Off Street Spaces: 2
Features
- Levels: Two
- Stories: 2
- Entry location: Ground
- Patio & porch: Deck, Patio
- Exterior features: Private Yard
- Fencing: Full,Partial
Lot
- Features: Near Public Transit
Details
- Parcel number: 031406650
- Zoning: R1
- Special conditions: Standard
Construction
Type & style
- Home type: Townhouse
- Property subtype: Townhouse
- Attached to another structure: Yes
Materials
- Concrete
- Roof: Composition
Condition
- Updated/Remodeled
- Year built: 1982
Utilities & green energy
- Sewer: Public Sewer
- Water: Public
- Utilities for property: Cable Available, Electricity Connected, Natural Gas Connected
Community & HOA
Community
- Security: Carbon Monoxide Detector(s), Smoke Detector(s)
- Subdivision: Stone Ridge Park
HOA
- Has HOA: Yes
- Amenities included: Parking
- Services included: Insurance, Maintenance Grounds, Sewer, Snow Removal, Trash, Water
- HOA fee: $310 monthly
- HOA name: Stone Ridge Park
- HOA phone: 720-283-3300
Location
- Region: Aurora
Financial & listing details
- Price per square foot: $179/sqft
- Tax assessed value: $382,100
- Annual tax amount: $1,838
- Date on market: 9/22/2023
- Listing terms: 1031 Exchange,Cash,Conventional,FHA,Other,VA Loan
- Exclusions: Garage Refrigerator And Staging Items.
- Ownership: Individual
- Electric utility on property: Yes
Price history
| Date | Event | Price |
|---|---|---|
| 10/27/2023 | Sold | $385,000+2.7%$179/sqft |
Source:  REcolorado as distributed by MLS GRID #4137648 Report a problem REcolorado as distributed by MLS GRID #4137648 Report a problem | ||
| 9/27/2023 | Pending sale | $375,000$175/sqft |
Source: REcolorado as distributed by MLS GRID #4137648 Report a problem | ||
| 9/22/2023 | Listed for sale | $375,000+10.3%$175/sqft |
Source: REcolorado as distributed by MLS GRID #4137648 Report a problem | ||
| 9/19/2023 | Listing removed | -- |
Source: Zillow Rentals Report a problem | ||
| 8/29/2023 | Listed for rent | $2,500$1/sqft |
Source: Zillow Rentals Report a problem | ||
| 7/9/2021 | Sold | $340,000+175.3%$158/sqft |
Source: Public Record Report a problem | ||
| 6/8/2000 | Sold | $123,500+76.7%$57/sqft |
Source: Public Record Report a problem | ||
| 3/17/1995 | Sold | $69,900$33/sqft |
Source: Public Record Report a problem | ||
Public tax history
| Year | Property taxes | Tax assessment |
|---|---|---|
| 2025 | $2,253 +5.7% | $23,881 +1.6% |
| 2024 | $2,132 +16% | $23,510 -12.5% |
| 2023 | $1,838 -3.1% | $26,878 +46.8% |
| 2022 | $1,897 | $18,306 -2.8% |
| 2021 | -- | $18,833 -1.8% |
| 2020 | $1,997 +35.3% | $19,176 |
| 2019 | $1,475 | -- |
| 2018 | $1,475 +15% | $13,954 |
| 2017 | $1,284 | $13,954 +19.3% |
| 2016 | -- | $11,701 |
| 2015 | -- | $11,701 +32.4% |
| 2014 | $1,061 +27.5% | $8,836 -5.3% |
| 2013 | $832 | $9,330 |
| 2012 | -- | $9,330 |
| 2011 | $782 +1.1% | $9,330 -3.3% |
| 2010 | $774 -29% | $9,650 |
| 2009 | $1,090 | $9,650 -29.1% |
| 2008 | -- | $13,603 |
| 2007 | -- | $13,603 +8.2% |
| 2006 | -- | $12,577 |
| 2005 | -- | $12,577 +4% |
| 2002 | $928 +22.3% | $12,090 +25.8% |
| 2001 | $759 | $9,610 |
Find assessor info on the county website
Neighborhood: Horseshoe Park
Nearby homes
- $369,4002 bd3 ba1.7k sqft15640 E Mexico Ave, Aurora, CO 80017Off Market
- $318,3002 bd2 ba1.4k sqft15630 E Mexico Ave, Aurora, CO 80017Off Market
- $337,9002 bd2 ba2.1k sqft15648 E Mexico Ave, Aurora, CO 80017Off Market
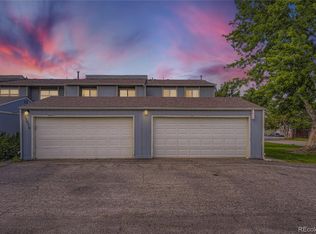
- $355,9004 bd3 ba2.7k sqft15650 E Mexico Ave, Aurora, CO 80017Sold
- $---- bd-- ba-- sqft15658 E Mexico Ave #15658, Aurora, CO 80017Off Market
- $312,7002 bd2 ba1.9k sqft15658 E Mexico Ave, Aurora, CO 80017Off Market
- $336,6003 bd2 ba1.4k sqft15628 E Mexico Ave, Aurora, CO 80017Off Market
- $323,9002 bd3 ba1.2k sqft15620 E Mexico Ave, Aurora, CO 80017Off Market
Nearby schools
GreatSchools rating
- 2/10Yale Elementary SchoolGrades: PK-5Distance: 1.2 mi
- 3/10Aurora Hills Middle SchoolGrades: 6-8Distance: 2 mi
- 2/10Gateway High SchoolGrades: 9-12Distance: 0.7 mi
Schools provided by the listing agent
- Elementary: Yale
- Middle: Columbia
- High: Gateway
- District: Adams-Arapahoe 28J
Source: REcolorado as distributed by MLS GRID. This data may not be complete. We recommend contacting the local school district to confirm school assignments for this home.
Get a cash offer in 3 minutes
Find out how much your home could sell for in as little as 3 minutes with a no-obligation cash offer.
Estimated market value
$361,600
Get a cash offer in 3 minutes
Find out how much your home could sell for in as little as 3 minutes with a no-obligation cash offer.
Estimated market value
$361,600
- Colorado
- Arapahoe County
- Aurora
- 80017
- Horseshoe Park
- 15638 E Mexico Avenue
Nearby cities
Nearby neighborhoods
Nearby zip codes
Other Aurora Topics
