Rare Riverfront Home on the Little Deschutes River.
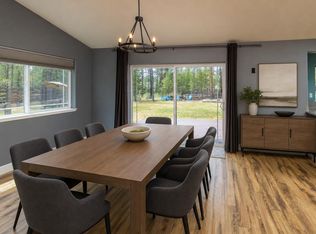
My beautifully updated 2-bedroom, 2.5 bath home with a large daylight basement (can be used as second primary or flex space), offers approximately 1,800 square feet of light-filled living space on 1.01 acres, surrounded by mature pine trees in a peaceful, private setting. The open-concept floor plan is
oriented toward the river, creating a calm, connected feel throughout the home.
The interior features stainless steel appliances, quartz counter tops and modern finishes. The primary suite includes an ensuite bathroom with a deep soaking tub, dual sinks, and a spacious walk-in closet.
We purchased a new home and don't want two mortgages; price drop to reflect urgency. We're motivated!
Active
Price cut: $30K (6/15)
$545,000
15638 Sherrie Way, La Pine, OR 97739
3beds
3baths
1,800sqft
Single Family Residence
Built in 1980
1.01 Acres Lot
$528,300 Zestimate®
$303/sqft
$-- HOA
What's special
- 74 days
- 989
- 75
Zillow last checked:
Listing updated:
Listed by:
Real Broker 855-450-0442
Source: Oregon Datashare,MLS#: 220223370
Facts & features
Interior
Bedrooms & bathrooms
- Bedrooms: 3
- Bathrooms: 3
Heating
- Ductless
Cooling
- Ductless
Appliances
- Included: Dishwasher, Disposal, Dryer, Microwave, Range, Refrigerator, Washer, Water Heater
Features
- Granite Counters, Open Floorplan, Pantry, Primary Downstairs, Soaking Tub, Solid Surface Counters, Walk-In Closet(s)
- Flooring: Carpet, Vinyl
- Windows: ENERGY STAR Qualified Windows, Vinyl Frames
- Basement: Daylight
- Has fireplace: No
- Common walls with other units/homes: No Common Walls
Interior area
- Total structure area: 1,800
- Total interior livable area: 1,800 sqft
Property
Parking
- Total spaces: 2
- Parking features: Attached, Attached Carport, Driveway, Gravel
- Attached garage spaces: 2
- Has carport: Yes
- Has uncovered spaces: Yes
Features
- Levels: Two
- Stories: 2
- Patio & porch: Covered Deck
- Fencing: Fenced
- Has view: Yes
- View description: Forest, River
- Has water view: Yes
- Water view: River
- Waterfront features: River Front, Waterfront
Lot
- Size: 1.01 Acres
Details
- Parcel number: 142177
- Zoning description: RR10
- Special conditions: Standard
Construction
Type & style
- Home type: SingleFamily
- Architectural style: Ranch
- Property subtype: Single Family Residence
Materials
- Block, Frame
- Foundation: Block, Concrete Perimeter
- Roof: Asphalt
Condition
- New construction: No
- Year built: 1980
Utilities & green energy
- Sewer: Sand Filter, Septic Tank
- Water: Well
Community & HOA
Community
- Features: Park
- Security: Carbon Monoxide Detector(s), Smoke Detector(s)
- Subdivision: Rio Land
HOA
- Has HOA: No
Location
- Region: La Pine
Financial & listing details
- Price per square foot: $303/sqft
- Tax assessed value: $559,430
- Annual tax amount: $2,838
- Date on market: 6/15/2026
- Cumulative days on market: 74 days
- Listing terms: Cash,Conventional,FHA,Owner Will Carry,USDA Loan,VA Loan
- Road surface type: Gravel
Estimated market value
$528,300
$502,000 - $555,000
$2,492/mo
Price history
| Date | Event | Price |
|---|---|---|
| 6/15/2026 | Price change | $545,000-5.2%$303/sqft |
Source:  Oregon Datashare #220223370 Report a problem Oregon Datashare #220223370 Report a problem | ||
| 5/8/2026 | Listed for sale | $575,000-3.4%$319/sqft |
Source:  RMLS (OR) #263506715 Report a problem RMLS (OR) #263506715 Report a problem | ||
| 4/6/2026 | Listing removed | $595,000$331/sqft |
Source: Oregon Datashare #220213612 Report a problem | ||
| 1/27/2026 | Listed for sale | $595,000+64.8%$331/sqft |
Source: Oregon Datashare #220213612 Report a problem | ||
| 7/12/2024 | Sold | $361,000-3.7%$201/sqft |
Source: Oregon Datashare #220174161 Report a problem | ||
| 5/1/2024 | Pending sale | $375,000$208/sqft |
Source: RMLS (OR) #23087854 Report a problem | ||
| 4/24/2024 | Price change | $375,000-6%$208/sqft |
Source: RMLS (OR) #23087854 Report a problem | ||
| 2/26/2024 | Listed for sale | $399,000$222/sqft |
Source: RMLS (OR) #23087854 Report a problem | ||
| 2/7/2024 | Pending sale | $399,000$222/sqft |
Source: Oregon Datashare #220174161 Report a problem | ||
| 12/28/2023 | Price change | $399,000-3.9%$222/sqft |
Source: Oregon Datashare #220174161 Report a problem | ||
| 11/20/2023 | Listed for sale | $415,000$231/sqft |
Source: Oregon Datashare #220174161 Report a problem | ||
Public tax history
| Year | Property taxes | Tax assessment |
|---|---|---|
| 2025 | $2,838 +4.3% | $171,840 +3% |
| 2024 | $2,721 +2.3% | $166,840 +6.1% |
| 2023 | $2,661 +9.1% | $157,280 |
| 2022 | $2,438 +2.4% | $157,280 +6.1% |
| 2021 | $2,380 | $148,260 |
| 2020 | -- | $148,260 +6.1% |
| 2019 | $2,194 | $139,760 |
| 2018 | $2,194 +2.9% | $139,760 +3% |
| 2017 | $2,132 +7.7% | $135,690 +3% |
| 2016 | $1,980 | $131,740 +3% |
| 2015 | $1,980 +6.7% | $127,910 +3% |
| 2014 | $1,854 | $124,190 +5% |
| 2013 | -- | $118,280 +7.1% |
| 2012 | -- | $110,400 -1.7% |
| 2011 | -- | $112,360 -6.8% |
| 2010 | -- | $120,580 +0.1% |
| 2009 | -- | $120,450 +3% |
| 2008 | -- | $116,950 -7.4% |
| 2002 | -- | $126,240 +2.1% |
| 2001 | -- | $123,620 -4.6% |
| 2000 | -- | $129,530 |
Find assessor info on the county website
Monthly payment
Est. payment
Payment breakdown
Explore the cost of this home by adjusting the details. Changes won't be saved.Climate risks
Neighborhood: 97739
Nearby schools
Schools provided by the listing agent
- Elementary: LaPine Elem
- Middle: LaPine Middle
- High: LaPine Sr High
Source: Oregon Datashare. This data may not be complete. We recommend contacting the local school district to confirm school assignments for this home.
Similar homes
- $539,0003 bd2 ba1.7k sqft51343 Mitchell Rd, La Pine, OR 97739For Sale
 MLS ID #220223813, Carol Swendsen, Cascade Hasson SIR. Oregon Datashare
 - $549,9003 bd2 ba1.5k sqft15375 Ponderosa Loop, La Pine, OR 97739For Sale
 MLS ID #220226770, Breanne Bauer, Real Broker. Oregon Datashare
 - $550,0004 bd2 ba2.1k sqft51250 Parker Rd, La Pine, OR 97739For Sale
 MLS ID #220226020, Lisa A Tavares, La Pine Realty. Oregon Datashare
 - $585,0003 bd3 ba2.3k sqft52859 Day Rd, La Pine, OR 97739For Sale
 MLS ID #220225724, Jerri Rene Martin, Works Real Estate. Oregon Datashare
 - $549,9004 bd3 ba1.9k sqft16465 White Buck Ave, La Pine, OR 97739For SaleMLS ID #220221324, Greg D. Messick, Realty Net of Central Oregon. Oregon Datashare
- $545,0002 bd3 ba1.8k sqft156358 Sherrie Way, La Pine, OR 97739For Sale
 MLS ID #841315, ERIC SWANSON, Smi Real Estate. WVMLS
 - $530,0004 bd2 ba1.9k sqft16108 Leona Ln, La Pine, OR 97739For SaleMLS ID #220226369, Jessica R McIntyre, La Pine Realty. Oregon Datashare
- $429,9002 bd1 ba1.2k sqft15810 Green Forest Rd, La Pine, OR 97739For SaleMLS ID #220226796, Jason Trout, Trout Realty Inc. Oregon Datashare
- $599,0003 bd2 ba1.8k sqft16191 Twin Dr, La Pine, OR 97739For SaleMLS ID #220225480, Jonathan W Ball, Village Properties. Oregon Datashare
- $619,0004 bd2 ba2k sqft52917 Shady Ln, La Pine, OR 97739For SaleMLS ID #220223876, Debra May O'Shea, Sunriver Realty. Oregon Datashare
- $499,0003 bd3 ba1.7k sqft153469 Hackamore Ln, La Pine, OR 97739For SaleMLS ID #220217478, Sean Sipe, Duke Warner Realty ERA Powered. Oregon Datashare
- $634,9003 bd2 ba1.4k sqft51795 Pine Loop Dr, La Pine, OR 97739For SaleMLS ID #220221471, Barbara Hutchison, La Pine Realty. Oregon Datashare
- $589,0004 bd2 ba1.9k sqft149930 Kurtz Rd, La Pine, OR 97739For SaleMLS ID #220226070, Helen Chen Marston, Keller Williams Realty Central Oregon. Oregon Datashare
- $509,0004 bd2 ba1.4k sqft16020 Alpine Dr, La Pine, OR 97739For SaleMLS ID #220217421, Julia Ann Daugherty, MORE Realty, Inc.. Oregon Datashare
- $465,0003 bd2 ba1.2k sqft16024 Leona Ln, La Pine, OR 97739For SaleMLS ID #220222541, Jaclyn Oakland, Cascade Hasson SIR. Oregon Datashare
- $609,0003 bd3 ba2.2k sqft51375 Al Jean Rd, La Pine, OR 97739For SaleMLS ID #220200632, Thesa L. Chambers, Ninebark Real Estate. Oregon Datashare
- $450,0003 bd2 ba1.4k sqft15935 Woodchip Ln, La Pine, OR 97739For SaleMLS ID #220223030, Amber Marie Boyle, Avenue NW Realty. Oregon Datashare
- $519,0003 bd2 ba1.6k sqft14217 Stillwater Ln, La Pine, OR 97739For SaleMLS ID #220216044, Stacy Hinz, Sunriver Realty. Oregon Datashare
- $419,0003 bd3 ba1.7k sqft51324 Evans Way, La Pine, OR 97739For SaleMLS ID #220226358, Theresa Buxton, La Pine Realty. Oregon Datashare
- $499,9003 bd3 ba2.2k sqft16760 Pine Pl, La Pine, OR 97739For SaleMLS ID #220225964, Molly L Wilkes, La Pine Realty. Oregon Datashare
