
Love where you live in Bammel Oaks in Houston, TX! Located in north Houston just south of Spring, TX, Bammel Oaks offers convenient commutes via Kuykendahl Road and FM 1960. Now featuring Legend’s NEW Smart Home package and Signature Design Collection! The Lowry floor plan is a spacious 2-story home with 4 bedrooms, 2.5 bathrooms, and a 2-car garage. The first floor offers the perfect entertainment space with vinyl plank flooring and an open kitchen overlooking the dining and family rooms! The gourmet kitchen is sure to please with 42" cabinets, silestone countertops, and stainless-steel appliances! Washer, dryer, and refrigerator are included, too! Upstairs offers a private retreat for all bedrooms! Retreat to the Owner's Suite featuring double sinks with silestone countertops, a separate tub and shower, and a walk-in closet. Enjoy the great outdoors with a covered patio and gas stub out! Don’t miss your opportunity to call Bammel Oaks home, schedule a visit today!
Pending
Price increase: $2K (10/3)
$296,990
15639 Agave Valley Trl, Houston, TX 77090
4beds
1,940sqft
Single Family Residence
Built in 2026
-- sqft lot
$293,100 Zestimate®
$153/sqft
$92/mo HOA
What's special
Stainless-steel appliancesVinyl plank flooringCovered patioSilestone countertopsSeparate tub and showerWalk-in closetGourmet kitchen
- 60 days
- 28
- 2
Zillow last checked:
Listing updated:
Listed by:
Bradley Tiffan TREC #0622722 281-729-0635,
Legend Home Corporation
Source: HAR,MLS#: 28029570
Facts & features
Interior
Bedrooms & bathrooms
- Bedrooms: 4
- Bathrooms: 3
- Full bathrooms: 2
- 1/2 bathrooms: 1
Primary bedroom
- Level: Second
- Area: 280
- Dimensions: 14'x20'
Bedroom
- Level: Second
- Area: 156
- Dimensions: 12'x13'
Bedroom
- Level: Second
- Area: 130
- Dimensions: 13'x10'
Bedroom
- Level: Second
- Area: 120
- Dimensions: 12'x10'
Breakfast
- Level: First
- Area: 132
- Dimensions: 11'x12'
Family room
- Level: First
- Area: 270
- Dimensions: 18'x15'
Kitchen
- Level: First
- Area: 156
- Dimensions: 12'x13'
Heating
- Electric
Cooling
- Electric
Appliances
- Included: Disposal, Gas Oven, Microwave, Gas Range, Dishwasher
- Laundry: Electric Dryer Hookup, Washer Hookup
Features
- All Bedrooms Up, En-Suite Bath, Walk-In Closet(s)
- Flooring: Carpet, Vinyl
Interior area
- Total structure area: 1,940
- Total interior livable area: 1,940 sqft
Video & virtual tour
Property
Parking
- Total spaces: 2
- Parking features: Attached, Double-Wide Driveway
- Attached garage spaces: 2
Features
- Stories: 2
- Patio & porch: Covered
- Fencing: Back Yard
Lot
- Features: Subdivided, 0 Up To 1/4 Acre
Details
- Parcel number: 1429180010034
Construction
Type & style
- Home type: SingleFamily
- Architectural style: Traditional
- Property subtype: Single Family Residence
Materials
- Cement Siding
- Foundation: Slab
- Roof: Composition
Condition
- New construction: Yes
- Year built: 2026
Details
- Builder name: Legend Homes
Utilities & green energy
- Water: Water District
Green energy
- Energy efficient items: Thermostat, HVAC, HVAC>13 SEER
Community & HOA
Community
- Subdivision: Bammel Oaks
HOA
- Has HOA: Yes
- HOA fee: $1,100 annually
Location
- Region: Houston
Financial & listing details
- Price per square foot: $153/sqft
- Date on market: 8/6/2026
- Listing terms: Cash,Conventional,FHA,VA Loan
- Road surface type: Concrete, Curbs, Gutters
Estimated market value
$293,100
$278,000 - $308,000
$2,332/mo
Price history
| Date | Event | Price |
|---|---|---|
| 10/3/2026 | Pending sale | $296,990+0.7%$153/sqft |
Source:  HAR #28029570 Report a problem HAR #28029570 Report a problem | ||
| 8/24/2026 | Price change | $294,990-4%$152/sqft |
Source: HAR #28029570 Report a problem | ||
| 7/18/2026 | Price change | $307,292+0%$158/sqft |
Source:  Legend Homes Texas Report a problem Legend Homes Texas Report a problem | ||
| 7/15/2026 | Listed for sale | $307,237$158/sqft |
Source: Legend Homes Texas Report a problem | ||
Public tax history
Tax history is unavailable.
Monthly payment
Est. payment
Payment breakdown
Explore the cost of this home by adjusting the details. Changes won't be saved.Climate risks
Neighborhood: 77090
Nearby schools
Schools provided by the listing agent
- Elementary: Major Elementary School
- Middle: Bammel Middle School
- High: Westfield High School
Source: HAR. This data may not be complete. We recommend contacting the local school district to confirm school assignments for this home.
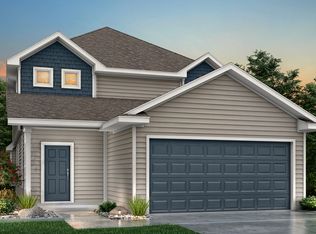
- $342,2004 bd4 ba2.6k sqft15643 Agave Valley Trl, Houston, TX 77090Off Market

- $339,9905 bd4 ba2.6k sqft15635 Agave Valley Trl, Houston, TX 77090New Construction
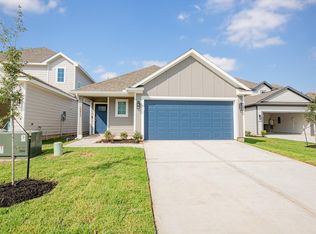
- $274,9903 bd2 ba1.5k sqft15647 Agave Valley Trl, Houston, TX 77090Pending
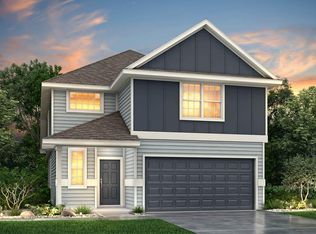
- $319,9904 bd3 ba2.1k sqft15631 Agave Valley Trl, Houston, TX 77090New Construction
Similar homes
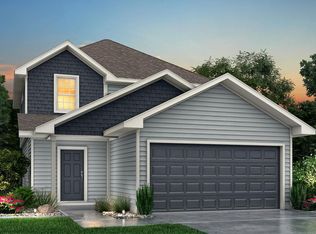
- $304,0504 bd3 ba1.7k sqft15623 Agave Valley Trl, Houston, TX 77090New Construction
 HAR
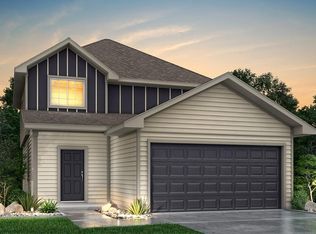
HAR - $303,9904 bd3 ba1.7k sqft15622 Agave Valley Trl, Houston, TX 77090New Construction
 HAR
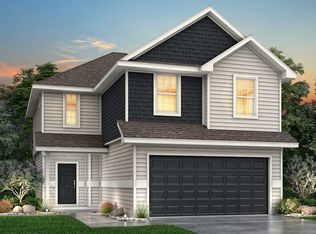
HAR - from $296,9904 bd3 ba1.9k sqftThe Lowry Plan, Bammel Oaks, Houston, TX 77090New Construction
 Legend Homes Texas
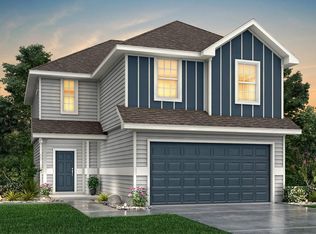
 - $296,9904 bd3 ba1.9k sqft15646 Agave Valley Trl, Houston, TX 77090New Construction
 HAR
HAR
