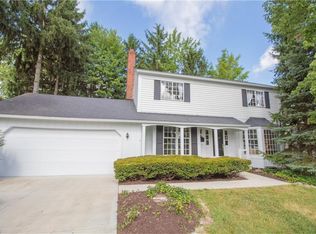
Welcome to your future home in the desirable Pomeroy Place neighborhood. This beautiful Colonial offers generous space for comfortable living and everyday convenience. Step inside to stunning hardwood floors throughout the foyer, kitchen, and dining room, paired with solid wood cabinetry and granite counters. The open layout flows from the dining room into a bright and inviting living room, perfect for gatherings, and leads right out to the back patio.
The first floor also features a cozy family room, a dedicated home office, and a mudroom off the garage. The second floor includes the spacious primary suite along with three additional bedrooms and two full bathrooms. The finished basement provides an ideal spot for a theater room, workout space, or play area.
Outside, enjoy a fully fenced backyard and patio designed for relaxation and entertaining. Recent improvements completed since 2021 include a shed, driveway, garage floor, sidewalk, concrete patio, double hung windows, front door, back slider, interior doors, and electrical panel. Brand new furnace in 2023, Brand new AC unit in 2023 and a new hot water tank in 2023. The home is also already set up for main floor laundry on the first level for added convenience.
This move-in ready home truly has everything you need. Come see it in person and make it yours.
Closed
$350,000
15639 Indianhead Ln, Strongsville, OH 44136
4beds
2,258sqft
Single Family Residence
Built in 1972
0.28 Acres Lot
$358,100 Zestimate®
$155/sqft
$3,005 Estimated rent
Home value
$358,100
$329,000 - $387,000
$3,005/mo
Zestimate® history
Owner options
List your home for rent
$3,005/mo
Rent Zestimate®
Find your next renter with Zillow Rental Manager. Plus, with online applications, you can quickly screen prospective tenants – for free.
$3,005/mo
Rent Zestimate®
Refinance and save
$2,470/mo
Est. payment
Refinancing to a lower rate could help reduce your monthly payments and save thousands over the life of the loan.
$2,470/mo
Est. payment
Explore your selling options
Work with a Zillow partner agent
Leverage their expertise and Zillow's premium Showcase listings to get your home seen by more buyers.
Get startedList with your own agent
Get your home in front of millions of buyers by listing it on Zillow.
Learn how to do itSell it yourself
Take full control of how buyers see your home on Zillow by listing For Sale by Owner (FSBO).
List your homeWhat's special
Mudroom off the garageOpen layoutFinished basementDedicated home officeSpacious primary suiteGranite countersSolid wood cabinetry
Zillow last checked:
Listing updated:
Listed by:
Gina Grassi 216-952-9078 ginagrassi@kw.com,
Keller Williams Elevate,
Serge El Helou 440-502-1428,
Keller Williams Elevate
Bought with:
Marissa Rosen, 2020002179
McDowell Homes Real Estate Services
Scott E Davis, 2016003517
McDowell Homes Real Estate Services
Source: MLS Now,MLS#: 5168615 Originating MLS: Akron Cleveland Association of REALTORS
Originating MLS: Akron Cleveland Association of REALTORSFacts & features
Interior
Bedrooms & bathrooms
- Bedrooms: 4
- Bathrooms: 3
- Full bathrooms: 2
- 1/2 bathrooms: 1
- Main level bathrooms: 1
Primary bedroom
- Level: Second
- Dimensions: 14 x 17
Bedroom
- Level: Second
- Dimensions: 10 x 11
Bedroom
- Level: Second
- Dimensions: 10 x 12
Bedroom
- Level: Second
- Dimensions: 11 x 14
Dining room
- Level: First
- Dimensions: 11 x 11
Entry foyer
- Level: First
- Dimensions: 7 x 12
Family room
- Level: First
- Dimensions: 12 x 19
Kitchen
- Level: First
- Dimensions: 8 x 15
Living room
- Level: First
- Dimensions: 12 x 18
Office
- Level: First
- Dimensions: 5 x 7
Recreation
- Level: Lower
- Dimensions: 10 x 10
Recreation
- Level: Lower
- Dimensions: 10 x 11
Heating
- Forced Air
Cooling
- Central Air
Features
- Basement: Finished
- Has fireplace: No
Interior area
- Total structure area: 2,258
- Total interior livable area: 2,258 sqft
- Finished area above ground: 2,048
- Finished area below ground: 210
Property
Parking
- Total spaces: 2
- Parking features: Attached, Garage
- Attached garage spaces: 2
Features
- Levels: Two
- Stories: 2
Lot
- Size: 0.28 Acres
Details
- Parcel number: 39707033
Construction
Type & style
- Home type: SingleFamily
- Architectural style: Colonial
- Property subtype: Single Family Residence
Materials
- Vinyl Siding
- Roof: Asphalt,Fiberglass
Condition
- Year built: 1972
Utilities & green energy
- Sewer: Public Sewer
- Water: Public
Community & HOA
Community
- Subdivision: Pomeroy Place 02
HOA
- Has HOA: No
Location
- Region: Strongsville
Financial & listing details
- Price per square foot: $155/sqft
- Tax assessed value: $314,700
- Annual tax amount: $5,171
- Date on market: 10/30/2025
- Cumulative days on market: 113 days
Price history
| Date | Event | Price |
|---|---|---|
| 2/24/2026 | Pending sale | $349,9000%$155/sqft |
Source:  MLS Now #5168615 Report a problem MLS Now #5168615 Report a problem | ||
| 2/20/2026 | Sold | $350,000+0%$155/sqft |
Source: MLS Now #5168615 Report a problem | ||
| 12/31/2025 | Contingent | $349,900$155/sqft |
Source: MLS Now #5168615 Report a problem | ||
| 12/27/2025 | Listed for sale | $349,900$155/sqft |
Source: MLS Now #5168615 Report a problem | ||
| 11/14/2025 | Contingent | $349,900$155/sqft |
Source: MLS Now #5168615 Report a problem | ||
| 11/14/2025 | Pending sale | $349,900$155/sqft |
Source: MLS Now #5168615 Report a problem | ||
| 10/30/2025 | Listed for sale | $349,900+7.8%$155/sqft |
Source: MLS Now #5168615 Report a problem | ||
| 12/4/2023 | Sold | $324,500$144/sqft |
Source: Public Record Report a problem | ||
| 10/20/2023 | Price change | $324,500-1.5%$144/sqft |
Source: MLS Now #4496586 Report a problem | ||
| 10/13/2023 | Listed for sale | $329,500+71.2%$146/sqft |
Source: MLS Now #4496586 Report a problem | ||
| 10/14/2016 | Sold | $192,450-1.3%$85/sqft |
Source: MLS Now #3844175 Report a problem | ||
| 9/13/2016 | Listed for sale | $194,900$86/sqft |
Source: Howard Hanna - Brecksville #3844175 Report a problem | ||
Public tax history
| Year | Property taxes | Tax assessment |
|---|---|---|
| 2025 | $5,171 0% | $110,150 |
| 2024 | $5,172 +0.5% | $110,150 +34% |
| 2023 | $5,146 +0.7% | $82,180 |
| 2022 | $5,109 +0.8% | $82,180 |
| 2021 | $5,069 +8% | $82,180 +22% |
| 2020 | $4,694 -30.3% | $67,340 |
| 2019 | $6,730 +62.7% | $67,340 |
| 2018 | $4,135 -21.2% | $67,340 +24% |
| 2017 | $5,250 +77% | $54,290 |
| 2016 | $2,966 | $54,290 |
| 2015 | $2,966 -2.4% | $54,290 |
| 2014 | $3,039 +1.5% | $54,290 |
| 2013 | $2,995 +3.8% | $54,290 |
| 2012 | $2,886 +0.7% | $54,290 -1.9% |
| 2011 | $2,866 -0.3% | $55,340 |
| 2010 | $2,875 +0.6% | $55,340 |
| 2009 | $2,859 -4.8% | $55,340 -8% |
| 2008 | $3,004 +3.7% | $60,170 |
| 2007 | $2,896 -5.1% | $60,170 |
| 2006 | $3,052 +4.8% | $60,170 +10.6% |
| 2005 | $2,912 +1.2% | $54,390 |
| 2004 | $2,877 +5% | $54,390 |
| 2003 | $2,740 +6.3% | $54,390 +7.5% |
| 2002 | $2,576 -49.3% | $50,610 |
| 2001 | $5,081 -0.1% | $50,610 |
| 2000 | $5,086 | $50,610 |
Find assessor info on the county website
Neighborhood: 44136
Nearby homes
- $263,3003 bd1 ba1.5k sqft15635 Indianhead Ln, Strongsville, OH 44136Off Market
- $335,1004 bd2 ba1.9k sqft15643 Indianhead Ln, Strongsville, OH 44136Off Market
- $334,0004 bd2 ba2k sqft15631 Indianhead Ln, Strongsville, OH 44136Off Market
- $332,2004 bd3 ba1.9k sqft15518 Howe Rd, Strongsville, OH 44136Off Market
- $315,6003 bd2 ba1.5k sqft15672 Gifford Ct, Strongsville, OH 44136Off Market
- $310,0003 bd2 ba2.4k sqft15600 Howe Rd, Strongsville, OH 44136Sold
- $304,5003 bd2 ba2.4k sqft15514 Howe Rd, Strongsville, OH 44136Off Market
- $283,9003 bd1 ba1.8k sqft15608 Howe Rd, Strongsville, OH 44136Off Market
Nearby schools
GreatSchools rating
- 6/10Chapman Elementary SchoolGrades: PK-5Distance: 1.5 mi
- 8/10Strongsville Middle SchoolGrades: 6-8Distance: 1.6 mi
- 9/10Strongsville High SchoolGrades: 9-12Distance: 1.7 mi
Schools provided by the listing agent
- District: Strongsville CSD - 1830
Source: MLS Now. This data may not be complete. We recommend contacting the local school district to confirm school assignments for this home.
Get a cash offer in 3 minutes
Find out how much your home could sell for in as little as 3 minutes with a no-obligation cash offer.
Estimated market value
$358,100
Get a cash offer in 3 minutes
Find out how much your home could sell for in as little as 3 minutes with a no-obligation cash offer.
Estimated market value
$358,100
- Ohio
- Cuyahoga County
- Strongsville
- 44136
- 15639 Indianhead Ln
Nearby cities
Nearby zip codes
Other Strongsville Topics
