Skip main navigation
Off market
Street View
  • $2,317,400

    15639 Warm Springs Dr, Santa Clarita, CA 91387

    6beds
    5,153sqft
    SingleFamily
    Built in 1987
    2.44 Acres Lot
    $2,317,400 Zestimate®
    $450/sqft
    $7,950 Estimated rent

    Home value

    $2,317,400

    $2.09M - $2.57M

    $7,950/mo

    Zestimate® history
    Loading
    Loading...

    Owner options

    List your home for rent

    $7,950/mo

    Rent Zestimate®

    Find your next renter with Zillow Rental Manager. Plus, with online applications, you can quickly screen prospective tenants – for free.

    Learn more

    $7,950/mo

    Rent Zestimate®

    Refinance and save

    $14,839/mo

    Est. payment

    Refinancing to a lower rate could help reduce your monthly payments and save thousands over the life of the loan.

    See today's rates

    $14,839/mo

    Est. payment

    Explore your selling options

    Work with a Zillow partner agent

    Leverage their expertise and Zillow's premium Showcase listings to get your home seen by more buyers.

    Get started

    List with your own agent

    Get your home in front of millions of buyers by listing it on Zillow.

    Learn how to do it

    Sell it yourself

    Take full control of how buyers see your home on Zillow by listing For Sale by Owner (FSBO).

    List your home

    What's special

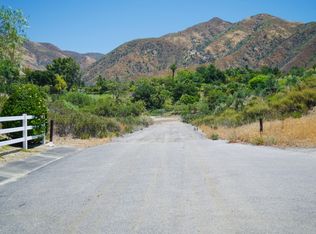
    Exclusive estate located amongst the oaks in a private area of Sand Canyon. Over 2 acres of both landscaped and rural property. Large front & side yards, private gated driveway, salt water pool/spa, recreational areas, and a beautifully designed elevation. On the east side is a large designated pad for equestrian facilities or anything you have in mind. The peaceful surroundings is just the beginning of what makes this property incredible. Upon entering there is a beautifully designed formal dining room and living room which lead to the expansive gourmet kitchen. Gorgeous wood flooring, paneled ceiling, & tasteful moldings/casings throughout. The kitchen hosts top-end appliances including a Subzero refrigerator & Wolf range, custom wood hood, 2 sinks & a massive granite bar that seats the entire family. Downstairs also offers a large game room with it's own Subzero fridge, 2-level media/theatre room with built-in surround sound, and multiple doors leading to the exterior grounds. Once upstairs the wide hallway leads to the office, workout room, laundry room, gorgeous master bedroom w/ huge walk-in closet, 2 more en suite bedrooms, and an additional bedroom. Each room well-appointed exceeding today's upgrade standards. This home has been well thought through with practicality in mind. Quad-Zoned A/C systems, high-end Low E windows, 2 whole house fans, attic fans, full insulation & a central vacuum to name a few of the amenities. Must see this incredible property!

    This property is not currently displayed as for sale or rent on Zillow. This may be different from what's on other websites or public sources.
    Facts & features

    Interior

    Bedrooms & bathrooms
    • Bedrooms: 6
    • Bathrooms: 6
    • Full bathrooms: 4
    • 1/2 bathrooms: 2
    Heating
    • Other, Gas
    Cooling
    • Central
    Appliances
    • Included: Refrigerator
    • Laundry: Individual Room, Inside, Upper Level
    Features
    • Copper Plumbing Full
    • Flooring: Hardwood
    • Windows: Double Pane Windows, Low Emissivity Windows, Skylight(s), ENERGY STAR Qualified Windows, Drapes
    • Fireplace features: Master Bedroom
    • Common walls with other units/homes: No Common Walls
    Interior area
    • Total interior livable area: 5,153 sqft

    Property

    Parking
    • Parking features: Garage - Attached
    Features
    • Levels: Two
    • Patio & porch: Covered, Wrap Around
    • Pool features: In Ground, Private, Fenced, Salt Water
    • Spa features: In Ground, Private
    • Fencing: Vinyl, Security
    Lot
    • Size: 2.44 Acres
    • Features: Back Yard, Front Yard, Paved, Cul-De-Sac, Landscaped, Lot Over 40000 Sqft, Yard, Lawn, Horse Property Unimproved, Sprinklers Timer, Irregular Lot
    Details
    • Additional structures: Shed(s)
    • Parcel number: 2848003042
    • Special conditions: Standard

    Construction

    Type & style
    • Home type: SingleFamily
    • Architectural style: Custom Built
    Materials
    • Roof: Composition
    Condition
    • Turnkey, Updated/Remodeled
    • Year built: 1987

    Utilities & green energy

    • Electric: Electricity - On Property
    • Sewer: Conventional Septic
    • Water: Public
    • Utilities for property: Water Connected, Phone Connected, Electricity Connected, Natural Gas Connected, Cable Connected, Sewer Not Available

    Community & HOA

    HOA
    • Has HOA: Yes
    • HOA fee: $45 monthly
    Location
    • Region: Santa Clarita

    Financial & listing details

    • Price per square foot: $450/sqft
    • Tax assessed value: $1,729,047
    • Road surface type: Paved

    Price history

    DateEventPrice
    10/8/2019Sold$1,550,000-8.3%$301/sqft
    Source: CRISNet / SRAR #SR19107587 Report a problem
    9/26/2019Pending sale$1,690,000$328/sqft
    Source: RE/MAX of Valencia #SR19107587 Report a problem
    9/13/2019Listed for sale$1,690,000$328/sqft
    Source: RE/MAX of Valencia #SR19107587 Report a problem
    8/24/2019Pending sale$1,690,000$328/sqft
    Source: RE/MAX of Valencia #SR19107587 Report a problem
    5/12/2019Listed for sale$1,690,000+2066.7%$328/sqft
    Source: RE/MAX of Valencia #SR19107587 Report a problem
    8/2/1999Sold$78,000-85.1%$15/sqft
    Source: Public Record Report a problem
    7/29/1994Sold$522,000$101/sqft
    Source: Public Record Report a problem

    Public tax history

    YearProperty taxesTax assessment
    2026-- $1,729,047 +2%
    2025$21,724 +4.6%$1,695,145 +2%
    2024$20,766 +2.4%$1,661,908 +2%
    2023$20,273 +1.8%$1,629,323 +2%
    2022$19,914 +1.9%$1,597,377 +2%
    2021$19,552 +1.1%$1,566,057 +1%
    2020$19,333 $1,550,000 +29.5%
    2019$19,333 +31.6%$1,197,138 +2%
    2018$14,691 $1,173,665 +2%
    2017$14,691 +2.3%$1,150,653 +2%
    2016$14,358 +3.5%$1,128,092 +1.5%
    2015$13,868 -2%$1,111,148 +2%
    2014$14,152 $1,089,383 +2.5%
    2012-- $1,063,197 +2%
    2011-- $1,042,351 +0.8%
    2010-- $1,034,562 +45%
    2009-- $713,531 +2%
    2008-- $699,541 +2%
    2007-- $685,826 +2%
    2006-- $672,379
    2005-- $672,379 +4%
    2004-- $646,271 +1.9%
    2003-- $634,428 +6.6%
    2002-- $595,224 +4%
    2000-- $572,112
    Find assessor info on the county website

    Neighborhood: Canyon Country

    Nearby schools

    GreatSchools rating
    Schools provided by the listing agent
    • District: William S. Hart Union

    Source: The MLS. This data may not be complete. We recommend contacting the local school district to confirm school assignments for this home.

    Get a cash offer in 3 minutes
    Find out how much your home could sell for in as little as 3 minutes with a no-obligation cash offer.
    Estimated market value
    $2,317,400
    Get a cash offer in 3 minutes
    Find out how much your home could sell for in as little as 3 minutes with a no-obligation cash offer.
    Estimated market value
    $2,317,400