High-quality SKYLINE 3 + 2 manufactured home, furnished and immaculate. A large covered front porch greets you at the front door. This 2011 model features a modern open floorplan, many windows, and cathedral ceilings, making it bright and spacious. The many updates include pavers for the driveway/two-spot parking, a washer/dryer (2022), a water heater, kitchen and bedroom floors updated (2023), HVAC (2024), and a Murphy bed and built-in cabinetry in the 3rd bedroom. Backyard with view of the canal and no homes directly behind creating privacy. The main bedroom features a huge en-suite with a step-in shower, and the guest bathroom has a tub with a shower. Tri-par Estates is an active 55+ vibrant community where each property is individually owned with a deed and titles to the home. We have many amenities here, such as a large pool, spa, palapa tiki hut, pickleball courts, fitness center, shuffleboard, miniature golf, horseshoes, game rooms for ping-pong, billiards, along with classes for sewing, painting, and more. The clubhouse is host to events such as dinners, dances, meetings, and church services. Located close to downtown Sarasota, marinas, shopping, dining, Sarasota airport, museums, and, of course, our world-famous beaches! Golf cart-friendly community with optional storage for your R/V or boat. This home is not in the pet section of the park. The carport was slightly damaged in the storms, and the owner is having this repaired at their cost.
Sold for $175,000
$175,000
1564 BLIND BROOK DRIVE, SARASOTA, FL 34234
3beds
1,200sqft
Mobile Home
Built in 2011
3,427 Square Feet Lot
$165,000 Zestimate®
$146/sqft
$2,276 Estimated rent
Home value
$165,000
$149,000 - $183,000
$2,276/mo
Zestimate® history
Owner options
List your home for rent
$2,276/mo
Rent Zestimate®
Find your next renter with Zillow Rental Manager. Plus, with online applications, you can quickly screen prospective tenants – for free.
$2,276/mo
Rent Zestimate®
Refinance and save
$1,194/mo
Est. payment
Refinancing to a lower rate could help reduce your monthly payments and save thousands over the life of the loan.
$1,194/mo
Est. payment
Explore your selling options
Work with a Zillow partner agent
Leverage their expertise and Zillow's premium Showcase listings to get your home seen by more buyers.
Get startedList with your own agent
Get your home in front of millions of buyers by listing it on Zillow.
Learn how to do itSell it yourself
Take full control of how buyers see your home on Zillow by listing For Sale by Owner (FSBO).
List your homeWhat's special
Modern open floorplanLarge covered front porchMany windowsBuilt-in cabinetryWater heaterCathedral ceilingsMurphy bed
Zillow last checked:
Listing updated:
Listed by:
Ivy Neyedly, PLL 941-914-1994,
CENTURY 21 BEGGINS ENTERPRISES 813-658-2121
Bought with:
Ivy Neyedly, PLL, 3382544
CENTURY 21 BEGGINS ENTERPRISES
Source: Stellar MLS,MLS#: A4634037 Originating MLS: Sarasota - Manatee
Originating MLS: Sarasota - Manatee
Facts & features
Interior
Bedrooms & bathrooms
- Bedrooms: 3
- Bathrooms: 2
- Full bathrooms: 2
Rooms
- Room types: Utility Room
Primary bedroom
- Features: Ceiling Fan(s), Walk-In Closet(s)
- Level: First
- Area: 169 Square Feet
- Dimensions: 13x13
Bedroom 2
- Features: Ceiling Fan(s), Built-in Closet
- Level: First
- Area: 99 Square Feet
- Dimensions: 9x11
Bedroom 3
- Features: Built-In Shelving, Built-in Closet
- Level: First
- Area: 64 Square Feet
- Dimensions: 8x8
Primary bathroom
- Level: First
- Area: 99 Square Feet
- Dimensions: 9x11
Bathroom 2
- Features: Tub With Shower
- Level: First
- Area: 35 Square Feet
- Dimensions: 7x5
Dining room
- Features: Ceiling Fan(s)
- Level: First
- Area: 198 Square Feet
- Dimensions: 11x18
Kitchen
- Features: Exhaust Fan
- Level: First
- Area: 117 Square Feet
- Dimensions: 9x13
Laundry
- Level: First
- Area: 36 Square Feet
- Dimensions: 6x6
Living room
- Level: First
- Area: 150 Square Feet
- Dimensions: 10x15
Heating
- Central, Electric
Cooling
- Central Air
Appliances
- Included: Dishwasher, Disposal, Dryer, Electric Water Heater, Exhaust Fan, Microwave, Range, Refrigerator, Washer
- Laundry: Inside, Laundry Room
Features
- Cathedral Ceiling(s), Ceiling Fan(s), Crown Molding, Eating Space In Kitchen, High Ceilings, Living Room/Dining Room Combo, Open Floorplan, Thermostat, Walk-In Closet(s)
- Flooring: Other, Vinyl
- Windows: Skylight(s), Window Treatments
- Has fireplace: No
- Furnished: Yes
Interior area
- Total structure area: 1,600
- Total interior livable area: 1,200 sqft
Property
Parking
- Total spaces: 1
- Parking features: Carport
- Carport spaces: 1
Features
- Levels: One
- Stories: 1
- Patio & porch: Covered, Front Porch
- Exterior features: Awning(s), Lighting, Private Mailbox
- Pool features: Deck, Gunite, Heated, In Ground, Tile
- Has spa: Yes
- Spa features: Heated, In Ground
Lot
- Size: 3,427 Square Feet
- Features: Cleared, Corner Lot, FloodZone, In County, Level, Near Golf Course, Near Marina, Near Public Transit
Details
- Parcel number: 0025140007
- Zoning: RMH
- Special conditions: None
Construction
Type & style
- Home type: MobileManufactured
- Architectural style: Florida
- Property subtype: Mobile Home
Materials
- Vinyl Siding
- Foundation: Pillar/Post/Pier
- Roof: Shingle
Condition
- New construction: No
- Year built: 2011
Utilities & green energy
- Sewer: Public Sewer
- Water: Public
- Utilities for property: BB/HS Internet Available, Electricity Connected, Fiber Optics, Public, Sewer Connected, Street Lights, Underground Utilities, Water Connected
Community & HOA
Community
- Features: Association Recreation - Owned, Buyer Approval Required, Clubhouse, Deed Restrictions, Fitness Center, Golf Carts OK, Handicap Modified, Pool, Sidewalks, Special Community Restrictions, Wheelchair Access
- Pet fee: $0 monthly
- Senior community: Yes
- Subdivision: TRI-PAR ESTATES
HOA
- Has HOA: Yes
- Amenities included: Cable TV, Clubhouse, Fence Restrictions, Fitness Center, Handicap Modified, Laundry, Optional Additional Fees, Pickleball Court(s), Pool, Recreation Facilities, Shuffleboard Court, Spa/Hot Tub, Storage, Vehicle Restrictions, Wheelchair Access
- Services included: Cable TV, Common Area Taxes, Community Pool, Reserve Fund, Internet, Maintenance Grounds, Manager, Pool Maintenance, Recreational Facilities, Sewer, Trash
- HOA name: Tri-Par Estates
Location
- Region: Sarasota
Financial & listing details
- Price per square foot: $146/sqft
- Tax assessed value: $182,300
- Annual tax amount: $2,740
- Date on market: 1/2/2025
- Cumulative days on market: 339 days
- Listing terms: Cash,Conventional,VA Loan
- Ownership: Fee Simple
- Total actual rent: 0
- Electric utility on property: Yes
- Road surface type: Paved, Asphalt
- Body type: Double Wide
Price history
| Date | Event | Price |
|---|---|---|
| 4/14/2025 | Sold | $175,000-10.3%$146/sqft |
Source:  Stellar MLS #A4634037 Report a problem Stellar MLS #A4634037 Report a problem | ||
| 3/14/2025 | Pending sale | $195,000$163/sqft |
Source: Stellar MLS #A4634037 Report a problem | ||
| 3/3/2025 | Price change | $195,000-9.3%$163/sqft |
Source: Stellar MLS #A4634037 Report a problem | ||
| 1/2/2025 | Listed for sale | $215,000-2.3%$179/sqft |
Source: Stellar MLS #A4634037 Report a problem | ||
| 11/14/2024 | Listing removed | $220,000-12%$183/sqft |
Source: Stellar MLS #A4602764 Report a problem | ||
| 6/28/2024 | Price change | $250,000-12.3%$208/sqft |
Source: Stellar MLS #A4602764 Report a problem | ||
| 5/13/2024 | Listed for sale | $285,000$238/sqft |
Source: Stellar MLS #A4602764 Report a problem | ||
| 4/17/2024 | Pending sale | $285,000$238/sqft |
Source: Stellar MLS #A4602764 Report a problem | ||
| 3/9/2024 | Listed for sale | $285,000+137.5%$238/sqft |
Source: Stellar MLS #A4602764 Report a problem | ||
| 4/11/2014 | Sold | $120,000+0%$100/sqft |
Source: Public Record Report a problem | ||
| 2/18/2014 | Price change | $119,999-7.7%$100/sqft |
Source: Win Win Or No Deal LLC #A3992204 Report a problem | ||
| 2/5/2014 | Listed for sale | $129,999+550%$108/sqft |
Source: Win Win Or No Deal LLC #A3992204 Report a problem | ||
| 12/13/2010 | Sold | $20,000$17/sqft |
Source: Public Record Report a problem | ||
Public tax history
| Year | Property taxes | Tax assessment |
|---|---|---|
| 2025 | $2,973 +4.2% | $110,792 +2.9% |
| 2024 | $2,854 +4.5% | $107,670 +3% |
| 2023 | $2,731 +11.2% | $104,534 +3% |
| 2022 | $2,455 +2.2% | $101,489 +3% |
| 2021 | $2,401 +1.2% | $98,533 +1.4% |
| 2020 | $2,372 +13.6% | $97,173 +2.3% |
| 2019 | $2,088 | $94,988 +1.9% |
| 2018 | $2,088 +4.1% | $93,217 +2.1% |
| 2017 | $2,005 +6.1% | $91,300 -11.6% |
| 2016 | $1,890 | $103,300 +13.5% |
| 2015 | $1,890 -21.1% | $91,000 +14.4% |
| 2014 | $2,397 +5.1% | $79,530 |
| 2013 | $2,281 +7.6% | $79,530 +10% |
| 2012 | $2,120 +66% | $72,300 +270.8% |
| 2011 | $1,277 -16.7% | $19,500 -34.3% |
| 2010 | $1,534 -4.9% | $29,700 -24.4% |
| 2009 | $1,614 | $39,300 -1.3% |
| 2008 | $1,614 +1.3% | $39,800 -5.2% |
| 2007 | $1,594 | $42,000 -3.7% |
| 2006 | -- | $43,600 -3.3% |
| 2005 | -- | $45,100 +14.2% |
| 2004 | $1,484 +13.8% | $39,500 +15.5% |
| 2003 | $1,304 +13.3% | $34,200 +20.8% |
| 2002 | $1,151 +3.8% | $28,300 +1.4% |
| 2001 | $1,109 +4.1% | $27,900 +1.5% |
| 2000 | $1,065 | $27,500 |
Find assessor info on the county website
Neighborhood: 34234
Nearby homes
- $130,8002 bd2 ba960 sqft1556 Blind Brook Dr, Sarasota, FL 34234Off Market
- $50,0002 bd1 ba460 sqft1572 Blind Brook Dr, Sarasota, FL 34234Sold
- $59,8002 bd1 ba410 sqft1548 Blind Brook Dr, Sarasota, FL 34234Off Market
- $169,0002 bd2 ba780 sqft1580 Blind Brook Dr, Sarasota, FL 34234For Sale
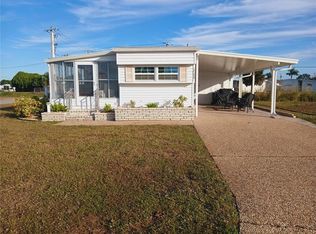
- $64,2002 bd1 ba900 sqft4901 Oakland Hills Ave, Sarasota, FL 34234Off Market
- $260,0002 bd2 ba1.2k sqft4902 Pebble Beach Ave, Sarasota, FL 34234Sold
- $172,0002 bd2 ba980 sqft4900 Oakland Hills Ave, Sarasota, FL 34234Sold
- $109,0002 bd2 ba840 sqft1653 Midlothian St, Sarasota, FL 34234Off Market
Nearby schools
GreatSchools rating
- 4/10Emma E. Booker Elementary SchoolGrades: PK-5Distance: 1.6 mi
- 5/10Booker Middle SchoolGrades: 6-8Distance: 1 mi
- 3/10Booker High SchoolGrades: 9-12Distance: 0.8 mi
Get a cash offer in 3 minutes
Find out how much your home could sell for in as little as 3 minutes with a no-obligation cash offer.
Estimated market value
$165,000
Get a cash offer in 3 minutes
Find out how much your home could sell for in as little as 3 minutes with a no-obligation cash offer.
Estimated market value
$165,000
- Florida
- Sarasota County
- Sarasota
- 34234
- 1564 BLIND BROOK DRIVE
Nearby cities
Nearby neighborhoods
Nearby zip codes
Other Sarasota Topics
