Skip main navigation
Off market
  • $634,500

    1564 Boulevard, West Hartford, CT 06107

    3beds
    1,942sqft
    Single Family Residence
    Built in 1937
    10,454 Square Feet Lot
    $634,500 Zestimate®
    $327/sqft
    $5,195 Estimated rent

    Home value

    $634,500

    $590,000 - $685,000

    $5,195/mo

    Zestimate® history
    Loading
    Loading...

    Owner options

    List your home for rent

    $5,195/mo

    Rent Zestimate®

    Find your next renter with Zillow Rental Manager. Plus, with online applications, you can quickly screen prospective tenants – for free.

    Learn more

    $5,195/mo

    Rent Zestimate®

    Refinance and save

    $4,579/mo

    Est. payment

    Refinancing to a lower rate could help reduce your monthly payments and save thousands over the life of the loan.

    See today's rates

    $4,579/mo

    Est. payment

    Explore your selling options

    Work with a Zillow partner agent

    Leverage their expertise and Zillow's premium Showcase listings to get your home seen by more buyers.

    Get started

    List with your own agent

    Get your home in front of millions of buyers by listing it on Zillow.

    Learn how to do it

    Sell it yourself

    Take full control of how buyers see your home on Zillow by listing For Sale by Owner (FSBO).

    List your home

    What's special

    Gas fireplaceFormal dining roomBuilt-in hutchCabinet spaceFantastic family roomNew brick walkwayNewer mechanicals


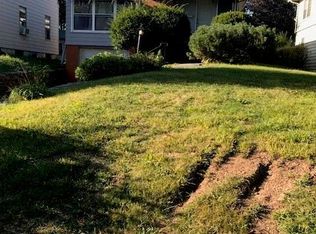
    Picture perfect Cape located steps away from Blue Back Square and West Hartford Center! Pull into the driveway, and fall in love with the storybook front sitting and the new brick walkway. Enter through the front door, and you will find the formal living room to the left. The living room is lovely and features a gas fireplace, built-in shelving, archways and crown molding. The living room leads to the formal dining room that has the built-in hutch that is so classic and sought after. The kitchen offers plenty of counter and cabinet space. There is also gas cooking and a separate area for eating at a table. There is a fantastic family room off the eating area. The family room is perfect for extra living space or can be used as an office. There is a door that leads to the exterior deck from this room. Additionally, there is a newer full bath and laundry on the main level. The second floor has 3 bedrooms and 2 full baths, including a master en-suite. The bedrooms are all well-sized and there are hardwood floors throughout. There are 2 mini splits for cooling which is ideal. The backyard is park-like and well-manicured. Additional great features of the home include a 1 car attached garage, newer mechanicals and its incredible location. A must see!

    This property is off market, which means it's not currently listed for sale or rent on Zillow. This may be different from what's available on other websites or public sources.

    Zillow last checked:

    Listing updated:

    Listed by:

    Tony Buccheri 860-983-0748,

    Berkshire Hathaway NE Prop. 860-521-8100

    Bought with:

    Judy Bergman, RES.0791752

    Coldwell Banker Realty

    Source: Smart MLS,MLS#: 170574088MLS Logo

    Facts & features

    Interior

    Bedrooms & bathrooms
    • Bedrooms: 3
    • Bathrooms: 3
    • Full bathrooms: 3
    Primary bedroom
    • Features: Full Bath
    • Level: Upper
    Bedroom
    • Level: Upper
    Bedroom
    • Level: Upper
    Bathroom
    • Level: Main
    Bathroom
    • Level: Upper
    Dining room
    • Level: Main
    Family room
    • Level: Main
    Kitchen
    • Level: Main
    Living room
    • Level: Main
    Heating
    • Radiator, Oil
    Cooling
    • Attic Fan, Ductless, Heat Pump
    Appliances
    • Included: Gas Range, Microwave, Dishwasher, Water Heater
    • Laundry: Main Level
    Features
    • Basement: Unfinished
    • Attic: Storage
    • Number of fireplaces: 1
    Interior area
    • Total structure area: 1,942
    • Total interior livable area: 1,942 sqft
    • Finished area above ground: 1,942

    Property

    Parking
    • Total spaces: 1
    • Parking features: Attached
    • Attached garage spaces: 1
    Features
    • Patio & porch: Deck, Porch
    • Exterior features: Rain Gutters, Lighting
    • Fencing: Full
    Lot
    • Size: 10,454 Square Feet
    • Features: Level, Landscaped
    Details
    • Parcel number: 1892822
    • Zoning: R-6

    Construction

    Type & style
    • Home type: SingleFamily
    • Architectural style: Cape Cod
    • Property subtype: Single Family Residence
    Materials
    • Wood Siding
    • Foundation: Concrete Perimeter
    • Roof: Asphalt
    Condition
    • New construction: No
    • Year built: 1937

    Utilities & green energy

    • Sewer: Public Sewer
    • Water: Public

    Community & HOA

    Community
    • Features: Health Club, Park, Playground, Private School(s), Shopping/Mall, Near Public Transport
    HOA
    • Has HOA: No
    Location
    • Region: West Hartford

    Financial & listing details

    • Price per square foot: $327/sqft
    • Tax assessed value: $227,880
    • Annual tax amount: $9,325
    • Date on market: 7/15/2023

    Price history

    DateEventPrice
    7/14/2023Sold$505,000+18.9%$260/sqft
    Source: Smart MLS #170574088 Report a problem
    6/8/2023Contingent$424,900$219/sqft
    Source: Berkshire Hathaway HomeServices New England Properties #170574088 Report a problem
    6/2/2023Listed for sale$424,900$219/sqft
    Source: Smart MLS #170574088 Report a problem

    Public tax history

    YearProperty taxesTax assessment
    2025$9,976 +5.7%$222,770
    2024$9,434 +1.2%$222,770 -2.2%
    2023$9,325 +0.6%$227,880
    2022$9,270 +8.2%$227,880 +12.9%
    2021$8,566 +5.8%$201,930 +4.2%
    2020$8,099 $193,760
    2019$8,099 +2%$193,760
    2018$7,944 -0.1%$193,760
    2017$7,952 +3.6%$193,760 -3.3%
    2015$7,675 +2.5%$200,340
    2014$7,487 +3%$200,340
    2013$7,272 +1.5%$200,340
    2012$7,162 -0.3%$200,340 +10%
    2011$7,186 +2.8%$182,200
    2010$6,993 +2.2%$182,200
    2009$6,840 +1.2%$182,200
    2008$6,758 +39.3%$182,200 +45.1%
    2007$4,850 +21.6%$125,563 +25%
    2006$3,988 -9.9%$100,450
    2005$4,427 +4.6%$100,450
    2004$4,231 +11.8%$100,450 0%
    2003$3,784 +5.6%$100,500 +0%
    2001$3,585 -1.6%$100,450 -17.2%
    1998$3,645 $121,310
    Find assessor info on the county website

    Neighborhood: 06107

    Nearby schools

    GreatSchools rating
    Schools provided by the listing agent
    • High: Conard

    Source: Smart MLS. This data may not be complete. We recommend contacting the local school district to confirm school assignments for this home.

    Get pre-qualified for a loan
    At Zillow Home Loans, we can pre-qualify you in as little as 5 minutes with no impact to your credit score.

    An equal housing lender. NMLS #10287.

    Sell for more on Zillow
    Get a Zillow Showcase℠ listing at no additional cost and you could sell for .
    $634,500
    2% more
    +$12,690
    With Zillow Showcase(estimated)
    $647,190