The best location in all of Chapel Hill Manor, check out this beautifully appointed Huntingdon Valley single. Situated in a cul-de-sac that backs to Lorimer Park, the current owners have spared no expense updating & expanding this stunning home over their time of ownership. Mature plantings and semi-circle driveway welcomes you onto the meticulously landscaped grounds. Enter through portico style porch to custom marble foyer. To your left is an inviting living room with hardwood floors, bright bay window, recessed lighting and vaulted ceilings. To your right, an updated powder room and spacious home office with built in desk and wall units, perfect for home based business. Continuing into the family room, the impressive Saltillo tile floor makes this a space all its own. Relax and enjoy a raised hearth wood fireplace with oak mantle, set boldly in floor to ceiling fieldstone. Plenty of natural light here with sliders to rear patio. Step into the kitchen, tastefully appointed to satisfy the chef in you! Granite countertops, custom tile backsplash, island with seating and convenient prep sink, recessed lighting and premium stainless appliances! The open floor plan has been thoughtfully designed to incorporate the breakfast nook, with a wall of windows to take in the peaceful backyard setting as you enjoy your favorite morning beverage. Just off the kitchen, a formal dining room featuring elegant crown molding provides plenty of space for those special occasions. Continue into the sun room, a great place to enjoy games, reading, special occasion overflow space, etc. There is also a 1st floor full bath right here, the perfect accommodation for those coming in from the adjacent pool area. 2nd floor features 4 bedrooms and 3 full baths. At the top of stairs is the ceramic hall bath with decorative accent tile and built in shower soap dish. Down the hall is the primary bedroom retreat with en suite bath! Bath features jetted soaking tub, cherry cabinets, double vanity sink, shower and timeless Travertine tile. This bedroom also features spacious walk in closet as well as an additional exercise room or sitting area. You will appreciate the 2nd floor walk out verandas overlooking the expansive grounds. On the front side of the house is another large bedroom, complete with sitting area, its own veranda and another en suite bath! Perfect for an extended living arrangement or possible in-law suite. There are 2 additional bedrooms on this floor, each with their own custom built-ins, lighting and closet amenities. The convenient tiled 2nd floor laundry completes this level. Downstairs there is a finished basement to sit or play! Area also contains abundant closet space as well as utilities. The outside is stunning and is sure to please. You could just quietly relax, host a modest gathering, or a grand event! In ground pool is smartly landscaped providing a sense of peaceful seclusion. Entertain your guests at the outside barbecue with wet bar. The sprawling brick & paver patio can accommodate any size crowd, and a grassy area for a variety of outdoor activities. If all that is not enough, you have your own gate directly into Lorimer Park, a rarely offered feature just off your backyard! Enjoy 230 acres of woods, meadows, walking/biking trails, hike down to the creek, cross the bridge, walk the Pennypack Trail, or explore the top of Council Rock and enjoy the scenery. A true oasis, yet close to everything. Extensive hardscaping has been done throughout the exterior. Let’s not forget the oversize 3 car built in garage with indoor access and ample driveway parking. This home truly has it all and is located in Award Winning Abington School District. Schedule your showing today.
Sold for $845,000
$845,000
1564 Buck Hill Dr, Huntingdon Valley, PA 19006
4beds
4,389sqft
Single Family Residence
Built in 1967
0.79 Acres Lot
$938,700 Zestimate®
$193/sqft
$5,836 Estimated rent
Home value
$938,700
$892,000 - $1.00M
$5,836/mo
Zestimate® history
Owner options
List your home for rent
$5,836/mo
Rent Zestimate®
Find your next renter with Zillow Rental Manager. Plus, with online applications, you can quickly screen prospective tenants – for free.
$5,836/mo
Rent Zestimate®
Refinance and save
$5,501/mo
Est. payment
Refinancing to a lower rate could help reduce your monthly payments and save thousands over the life of the loan.
$5,501/mo
Est. payment
Explore your selling options
Work with a Zillow partner agent
Leverage their expertise and Zillow's premium Showcase listings to get your home seen by more buyers.
Get startedList with your own agent
Get your home in front of millions of buyers by listing it on Zillow.
Learn how to do itSell it yourself
Take full control of how buyers see your home on Zillow by listing For Sale by Owner (FSBO).
List your homeWhat's special
Expansive groundsPeaceful backyardGround poolSun roomGrassy areaCustom built - insExtended living arrangement
Zillow last checked:
Listing updated:
Listed by:
Mark Woodruff 215-313-3562,
Realty Mark Associates
Bought with:
Amy Greenstein Zimney, RS312759
Keller Williams Main Line
Source: Bright MLS,MLS#: PAMC2099752
Facts & features
Interior
Bedrooms & bathrooms
- Bedrooms: 4
- Bathrooms: 5
- Full bathrooms: 4
- 1/2 bathrooms: 1
- Main level bathrooms: 2
Basement
- Area: 500
Heating
- Baseboard, Natural Gas
Cooling
- Central Air, Electric
Appliances
- Included: Microwave, Dishwasher, Disposal, Oven/Range - Gas, Gas Water Heater
Features
- Flooring: Hardwood, Ceramic Tile
- Basement: Finished
- Number of fireplaces: 1
- Fireplace features: Wood Burning
Interior area
- Total structure area: 4,389
- Total interior livable area: 4,389 sqft
- Finished area above ground: 3,889
- Finished area below ground: 500
Property
Parking
- Total spaces: 9
- Parking features: Built In, Oversized, Garage Faces Side, Circular Driveway, Driveway, Attached
- Attached garage spaces: 3
- Uncovered spaces: 6
- Details: Garage Sqft: 785
Accessibility
- Accessibility features: None
Features
- Levels: Two
- Stories: 2
- Patio & porch: Porch, Patio, Brick, Terrace
- Exterior features: Barbecue, Extensive Hardscape
- Has private pool: Yes
- Pool features: In Ground, Concrete, Private
- Fencing: Aluminum
Lot
- Size: 0.79 Acres
- Dimensions: 100.00 x 0.00
- Features: Cul-De-Sac, Backs - Parkland
Details
- Additional structures: Above Grade, Below Grade
- Parcel number: 300005800002
- Zoning: R-2
- Zoning description: Residential
- Special conditions: Standard
Construction
Type & style
- Home type: SingleFamily
- Architectural style: Colonial
- Property subtype: Single Family Residence
Materials
- Masonry
- Foundation: Concrete Perimeter
- Roof: Shingle
Condition
- Very Good
- New construction: No
- Year built: 1967
Utilities & green energy
- Electric: 200+ Amp Service
- Sewer: Public Sewer
- Water: Public
Community & HOA
Community
- Subdivision: Chapel Hill Manor
HOA
- Has HOA: No
Location
- Region: Huntingdon Valley
- Municipality: ABINGTON TWP
Financial & listing details
- Price per square foot: $193/sqft
- Tax assessed value: $246,250
- Annual tax amount: $11,268
- Date on market: 4/5/2024
- Listing agreement: Exclusive Right To Sell
- Inclusions: Kitchen Bar Stools And Desk Chair, Outdoor Adirondack Chairs, Lounge Chairs, Pool Equipment, Sofa And Entertainment Ctr In Basement.
- Ownership: Fee Simple
Price history
| Date | Event | Price |
|---|---|---|
| 5/22/2024 | Sold | $845,000+7%$193/sqft |
Source:  Bright MLS #PAMC2099752 Report a problem Bright MLS #PAMC2099752 Report a problem | ||
| 4/12/2024 | Pending sale | $789,900$180/sqft |
Source: Bright MLS #PAMC2099752 Report a problem | ||
| 4/9/2024 | Contingent | $789,900$180/sqft |
Source: Bright MLS #PAMC2099752 Report a problem | ||
| 4/5/2024 | Listed for sale | $789,900+338.8%$180/sqft |
Source: Bright MLS #PAMC2099752 Report a problem | ||
| 6/7/1994 | Sold | $180,000$41/sqft |
Source: Public Record Report a problem | ||
Public tax history
| Year | Property taxes | Tax assessment |
|---|---|---|
| 2025 | $11,862 +5.3% | $246,250 |
| 2024 | $11,267 | $246,250 |
| 2023 | $11,267 +6.5% | $246,250 |
| 2022 | $10,578 +5.7% | $246,250 |
| 2021 | $10,008 +0.4% | $246,250 |
| 2020 | $9,966 +1% | $246,250 |
| 2019 | $9,865 +0.6% | $246,250 |
| 2018 | $9,806 +3.4% | $246,250 |
| 2017 | $9,479 +3.1% | $246,250 |
| 2016 | $9,190 +3.1% | $246,250 |
| 2015 | $8,910 +3.6% | $246,250 |
| 2014 | $8,600 +0.2% | $246,250 |
| 2013 | $8,587 +0.6% | $246,250 |
| 2012 | $8,538 +1.3% | $246,250 |
| 2011 | $8,426 +2.4% | $246,250 |
| 2010 | $8,231 -0.5% | $246,250 |
| 2009 | $8,270 +2% | $246,250 |
| 2008 | $8,105 +3.6% | -- |
| 2007 | $7,823 +5.7% | -- |
| 2006 | $7,400 +34.6% | -- |
| 2005 | $5,498 +6.8% | -- |
| 2004 | $5,147 +0.7% | -- |
| 2003 | $5,111 +3.3% | -- |
| 2002 | $4,950 +7.4% | -- |
| 2000 | $4,610 +4.7% | -- |
| 1999 | $4,402 | -- |
Find assessor info on the county website
Neighborhood: 19006
Nearby homes
- $588,200-- bd-- ba-- sqft8 Christopher Rd, Huntingdon Valley, PA 19006Off Market
- $698,8003 bd2 ba2.8k sqft1566 Buck Hill Dr, Huntingdon Valley, PA 19006Off Market
- $776,4003 bd4 ba3.2k sqft1567 Buck Hill Dr, Huntingdon Valley, PA 19006Off Market
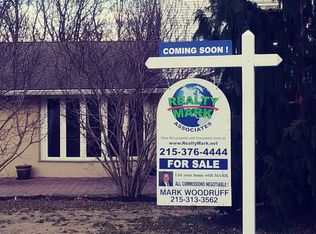
- $639,2003 bd2 ba2.7k sqft1573 Buck Hill Dr, Huntingdon Valley, PA 19006Off Market
- $711,3004 bd2 ba3.1k sqft1574 Buck Hill Dr, Huntingdon Valley, PA 19006Off Market
- $1,662,7006 bd7 ba12k sqft8 Christopher Dr, Philadelphia, PA 19115Off Market
- $626,4004 bd2 ba2.8k sqft14 Lee Lynn Ln, Huntingdon Valley, PA 19006Off Market
- $559,1003 bd2 ba2k sqft22 Lee Lynn Ln, Huntingdon Valley, PA 19006Off Market
Nearby schools
GreatSchools rating
- 9/10Rydal East SchoolGrades: K-5Distance: 1.3 mi
- 7/10Abington Junior High SchoolGrades: 6-8Distance: 3.5 mi
- 8/10Abington Senior High SchoolGrades: 9-12Distance: 3.6 mi
Schools provided by the listing agent
- Middle: Abington Junior High School
- High: Abington Senior
- District: Abington
Source: Bright MLS. This data may not be complete. We recommend contacting the local school district to confirm school assignments for this home.
Get a cash offer in 3 minutes
Find out how much your home could sell for in as little as 3 minutes with a no-obligation cash offer.
Estimated market value
$938,700
Get a cash offer in 3 minutes
Find out how much your home could sell for in as little as 3 minutes with a no-obligation cash offer.
Estimated market value
$938,700
- Pennsylvania
- Montgomery County
- Huntingdon Valley
- 19006
- 1564 Buck Hill Dr
Nearby cities
Nearby zip codes
Other Huntingdon Valley Topics
- Apartments for Rent in 19006
- Houses for Sale in 19006
- Houses for Rent in 19006
- 19006 Real Estate
- Huntingdon Valley Condos
- Houses for Sale in Huntingdon Valley
- Newest Listings in Huntingdon Valley
- Huntingdon Valley Home Values
- Huntingdon Valley Real Estate Agents
- Huntingdon Valley Refinance
- Huntingdon Valley Mortgage Rates
