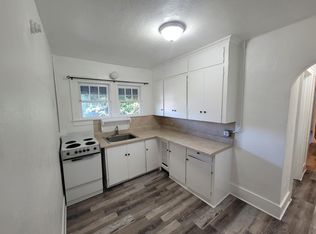
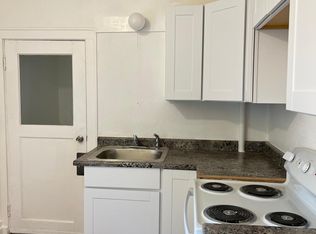
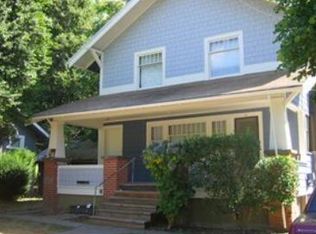
Hello from Salem’s Northeast Neighbors area, where timeless charm, mature tree-lined streets, and a strong sense of community come together in one of Northeast Salem’s most established residential settings. I’m a classic two-story cottage offering 1,408 square feet of above-ground living space, thoughtfully arranged to support both everyday comfort and long-term flexibility. On my main level, I provide a welcoming bedroom paired with a full bathroom, ideal for guests, working from home, or main-level living needs. Upstairs, I offer two additional bedrooms along with a convenient half bathroom, creating a well-balanced separation between shared and private spaces. My layout is efficient yet comfortable, allowing each room to feel purposeful and well-connected. Below it all, I feature a full 814 square foot basement that adds tremendous utility, with dedicated laundry space, room for mechanical systems, and abundant storage that keeps daily life organized and uncluttered. Gas heating supports efficient, reliable year-round comfort, while my detached single-car garage provides secure parking and extra storage. I sit on a .12-acre lot, offering manageable outdoor space with room to garden, relax, or personalize. Living here means enjoying the best of Northeast Salem with close-in access to downtown. Start your mornings at Archive Coffee & Bar, enjoy a local favorite brunch at Word of Mouth Bistro, or wind down in the evening at Noble Wave. Nearby green spaces like Riverfront Park and Bush's Pasture Park offer trails, open lawns, and year-round community events just minutes away. With my thoughtful layout, generous basement, garage, and access to dining, parks, and downtown amenities, I offer comfort, character, and lasting livability in one of Salem’s most established neighborhoods.
Active
Price cut: $5K (7/8)
$339,900
1564 Center St NE, Salem, OR 97301
3beds
2,222sqft
Residential, Single Family Residence
Built in 1930
5,227 Square Feet Lot
$-- Zestimate®
$153/sqft
$-- HOA
What's special
Abundant storageClassic two-story cottageMature tree-lined streets
- 178 days |
- 2,003 |
- 178 |
Zillow last checked:
Listing updated:
Listed by:
Darryl Bodle 503-709-4632,
Keller Williams Realty Portland Premiere,
Kelly Christian 908-328-1873,
Keller Williams Realty Portland Premiere
Source: RMLS (OR),MLS#: 336880761
Loading...
Facts & features
Interior
Bedrooms & bathrooms
- Bedrooms: 3
- Bathrooms: 2
- Full bathrooms: 1
- Partial bathrooms: 1
- Main level bathrooms: 1
Rooms
- Room types: Laundry, Bedroom 2, Bedroom 3, Dining Room, Family Room, Kitchen, Living Room, Primary Bedroom
Primary bedroom
- Level: Upper
- Area: 252
- Dimensions: 21 x 12
Bedroom 2
- Level: Upper
- Area: 169
- Dimensions: 13 x 13
Bedroom 3
- Level: Main
- Area: 100
- Dimensions: 10 x 10
Dining room
- Level: Main
- Area: 110
- Dimensions: 11 x 10
Kitchen
- Features: Dishwasher, Free Standing Range, Solid Surface Countertop
- Level: Main
- Area: 100
- Width: 10
Living room
- Features: Ceiling Fan, Fireplace
- Level: Main
- Area: 247
- Dimensions: 19 x 13
Heating
- Forced Air, Fireplace(s)
Appliances
- Included: Dishwasher, Free-Standing Range, Electric Water Heater, Tank Water Heater
- Laundry: Laundry Room
Features
- Ceiling Fan(s)
- Basement: Full,Unfinished
- Number of fireplaces: 1
- Fireplace features: Wood Burning
Interior area
- Total structure area: 2,222
- Total interior livable area: 2,222 sqft
Video & virtual tour
Property
Parking
- Total spaces: 1
- Parking features: Driveway, Detached
- Garage spaces: 1
- Has uncovered spaces: Yes
Accessibility
- Accessibility features: Garage On Main, Main Floor Bedroom Bath, Natural Lighting, Accessibility
Features
- Stories: 2
- Patio & porch: Porch
- Exterior features: Yard
- Fencing: Fenced
- Has view: Yes
- View description: Trees/Woods
Lot
- Size: 5,227 Square Feet
- Dimensions: 103.6 x 50 x 120 x 45.45
- Features: Level, Trees, SqFt 5000 to 6999
Details
- Parcel number: 527569
- Zoning: RM2
Construction
Type & style
- Home type: SingleFamily
- Architectural style: Cottage,Tudor
- Property subtype: Residential, Single Family Residence
Materials
- Shake Siding, Wood Siding
- Foundation: Concrete Perimeter
- Roof: Composition
Condition
- Resale
- New construction: No
- Year built: 1930
Utilities & green energy
- Gas: Gas
- Sewer: Public Sewer
- Water: Public
Community & HOA
Community
- Security: Sidewalk
- Subdivision: Northeast Neighbors
HOA
- Has HOA: No
Location
- Region: Salem
Financial & listing details
- Price per square foot: $153/sqft
- Tax assessed value: $411,820
- Annual tax amount: $3,672
- Date on market: 1/12/2026
- Listing terms: Cash,Conventional,FHA,VA Loan
- Road surface type: Paved
Estimated market value
Not available
Estimated sales range
Not available
Not available
Price history
| Date | Event | Price |
|---|---|---|
| 7/8/2026 | Price change | $339,900-1.4%$153/sqft |
Source: | ||
| 3/13/2026 | Price change | $344,900-1.4%$155/sqft |
Source: | ||
| 2/4/2026 | Listed for sale | $349,900$157/sqft |
Source: | ||
| 1/19/2026 | Pending sale | $349,900$157/sqft |
Source: | ||
| 1/12/2026 | Listed for sale | $349,900+120.1%$157/sqft |
Source: | ||
| 4/18/2017 | Sold | $159,000$72/sqft |
Source: | ||
| 12/15/2016 | Listed for sale | $159,000+103.8%$72/sqft |
Source: JOHN L. SCOTT WSL #712962 Report a problem | ||
| 1/30/2015 | Sold | $78,000-1.9%$35/sqft |
Source: Public Record Report a problem | ||
| 12/24/2014 | Price change | $79,500-11.2%$36/sqft |
Source: John L Scott Real Estate #683386 Report a problem | ||
| 11/25/2014 | Price change | $89,500-9.6%$40/sqft |
Source: John L Scott Real Estate #683386 Report a problem | ||
| 10/28/2014 | Listed for sale | $99,000+10.3%$45/sqft |
Source: John L. Scott - WSL #683386 Report a problem | ||
| 10/20/2014 | Sold | $89,760-41.2%$40/sqft |
Source: Public Record Report a problem | ||
| 1/12/2007 | Sold | $152,700$69/sqft |
Source: Public Record Report a problem | ||
Public tax history
| Year | Property taxes | Tax assessment |
|---|---|---|
| 2025 | $3,672 +7.8% | $178,740 +3% |
| 2024 | $3,407 +3% | $173,540 +6.1% |
| 2023 | $3,307 +2.9% | $163,590 |
| 2022 | $3,215 +2.9% | $163,590 +3% |
| 2021 | $3,123 +3% | $158,830 +6.1% |
| 2020 | $3,032 +3.6% | $149,720 |
| 2019 | $2,925 +1.3% | -- |
| 2018 | $2,888 | -- |
| 2017 | $2,888 +16.3% | -- |
| 2016 | $2,482 | -- |
| 2015 | $2,482 +2.6% | -- |
| 2014 | $2,421 +7.6% | -- |
| 2013 | $2,249 | -- |
| 2012 | $2,249 +0.8% | -- |
| 2011 | $2,231 +4.2% | $119,140 +6.1% |
| 2010 | $2,140 +1.1% | $112,310 |
| 2009 | $2,117 +6% | $112,310 +3% |
| 2008 | $1,997 +3.3% | $109,040 |
| 2007 | $1,934 +1.7% | -- |
| 2006 | $1,902 +2% | -- |
| 2005 | $1,864 -0.4% | -- |
| 2004 | $1,873 +4.9% | -- |
| 2003 | $1,786 +2.5% | -- |
| 2002 | $1,743 +3.1% | -- |
| 2001 | $1,690 +3.2% | -- |
| 2000 | $1,638 | -- |
Find assessor info on the county website
Monthly payment
Est. payment$--/mo
Payment breakdown
Explore the cost of this home by adjusting the details. Changes won't be saved.All calculations are estimates and provided by Zillow, Inc. for informational purposes only. Actual amounts may vary.
HOA fees may include property taxes on listings classified as Co-Ops. Contact the listing agent and/or owner for fee details.
Mortgage interest rates are dependent on a number of factors, including credit score, down payment, and repayment length. Interest rate data provided by Zillow Group Marketplace, Inc. as of 1/1/1970 from various mortgage lenders with which we have lead or other similar arrangements; the Estimated Payment is an average of those rates.
See how much you could borrow to make a competitive offer.
Climate risks
Neighborhood: Northeast Neighbors
Nearby schools
GreatSchools rating
- 5/10Englewood Elementary SchoolGrades: K-5Distance: 0.6 mi
- 3/10Parrish Middle SchoolGrades: 6-8Distance: 0.5 mi
- 4/10North Salem High SchoolGrades: 9-12Distance: 0.4 mi
Schools provided by the listing agent
- Elementary: Englewood
- Middle: Parrish
- High: North Salem
Source: RMLS (OR). This data may not be complete. We recommend contacting the local school district to confirm school assignments for this home.
A local agent can set up tours, give advice and negotiate with sellers.
- Oregon
- Marion County
- Salem
- 97301
- Northeast Neighbors
- 1564 Center St NE