Move-in ready 3-bedroom, 2-bath mobile home with a versatile flex room on an oversized lot in Azle ISD. Enjoy an open-concept living, dining, and kitchen area that creates a comfortable flow for everyday living and entertaining. Each bedroom features its own newly installed mini-split HVAC system (June 2026) for individualized comfort.
Outside, you'll find a fenced backyard with mature shade trees, providing plenty of space for outdoor activities, pets, or gardening. Conveniently located within walking distance of Sandy Lake Beach and park, with easy access to the public boat ramp and fishing dock for boating and fishing enthusiasts.
Experience the charm of country living while remaining just a short drive from shopping, dining, and entertainment. Ask your lender about USDA loan eligibility and potential zero-down financing options for qualified buyers.
Sold
Price Unknown
1564 Chaparral Ln, Azle, TX 76020
3beds
1,680sqft
Manufactured Home, Single Family Residence
Built in 1995
8,886 Square Feet Lot
$174,300 Zestimate®
$--/sqft
$-- Estimated rent
Home value
$174,300
$164,000 - $187,000
Not available
Zestimate® history
Owner options
List your home for rent
Find your next renter with Zillow Rental Manager. Plus, with online applications, you can quickly screen prospective tenants – for free.
Refinance and save
Refinancing to a lower rate could help reduce your monthly payments and save thousands over the life of the loan.
Explore your selling options
Work with a Zillow partner agent
Leverage their expertise and Zillow's premium Showcase listings to get your home seen by more buyers.
Get startedList with your own agent
Get your home in front of millions of buyers by listing it on Zillow.
Learn how to do itSell it yourself
Take full control of how buyers see your home on Zillow by listing For Sale by Owner (FSBO).
List your homeWhat's special
Fenced backyardVersatile flex roomOversized lotMature shade trees
Zillow last checked:
Listing updated:
Listed by:
Kristina Banta 0699634 682-438-8651,
OnDemand Realty 214-766-5833
Bought with:
Jesus Martinez, 0772330
Redfin Corporation
Source: NTREIS,MLS#: 21327954
Facts & features
Interior
Bedrooms & bathrooms
- Bedrooms: 3
- Bathrooms: 2
- Full bathrooms: 2
Primary bedroom
- Features: Ceiling Fan(s), En Suite Bathroom
- Level: First
- Dimensions: 0 x 0
Bedroom
- Features: Ceiling Fan(s)
- Level: First
- Dimensions: 0 x 0
Bedroom
- Features: Ceiling Fan(s)
- Level: First
- Dimensions: 0 x 0
Primary bathroom
- Level: First
- Dimensions: 0 x 0
Bonus room
- Level: First
- Dimensions: 0 x 0
Breakfast room nook
- Level: First
- Dimensions: 0 x 0
Dining room
- Level: First
- Dimensions: 0 x 0
Other
- Level: First
- Dimensions: 0 x 0
Kitchen
- Features: Pantry
- Level: First
- Dimensions: 0 x 0
Laundry
- Level: First
- Dimensions: 0 x 0
Living room
- Features: Ceiling Fan(s)
- Level: First
- Dimensions: 0 x 0
Cooling
- Ceiling Fan(s), Electric, Other, Wall Unit(s)
Appliances
- Included: Electric Range, Vented Exhaust Fan
- Laundry: Electric Dryer Hookup
Features
- Open Floorplan, Pantry, Cable TV
- Flooring: Carpet, Laminate
- Windows: Window Coverings
- Has basement: No
- Has fireplace: No
Interior area
- Total interior livable area: 1,680 sqft
Property
Parking
- Parking features: Driveway, Gravel
Features
- Levels: One
- Stories: 1
- Patio & porch: Front Porch
- Pool features: None
- Fencing: Wood
Lot
- Size: 8,886 Square Feet
- Features: Interior Lot, Subdivision
- Residential vegetation: Grassed, Partially Wooded
Details
- Parcel number: 02186799
Construction
Type & style
- Home type: MobileManufactured
- Property subtype: Manufactured Home, Single Family Residence
- Attached to another structure: Yes
Materials
- Vinyl Siding
- Foundation: Pillar/Post/Pier
- Roof: Composition,Shingle
Condition
- Resale
- Year built: 1995
Utilities & green energy
- Utilities for property: Cable Available
Community & HOA
Community
- Features: Boat Facilities, Lake, Marina, Playground, Park
- Security: Smoke Detector(s)
- Subdivision: Pelican Bay Add
HOA
- Has HOA: No
Location
- Region: Azle
Financial & listing details
- Tax assessed value: $46,383
- Annual tax amount: $928
- Date on market: 7/10/2026
- Cumulative days on market: 52 days
- Listing terms: Cash,Conventional,FHA,USDA Loan,VA Loan
Price history
| Date | Event | Price |
|---|---|---|
| 8/31/2026 | Sold | -- |
Source: NTREIS #21327954 Report a problem | ||
| 7/20/2026 | Contingent | $174,900$104/sqft |
Source: NTREIS #21327954 Report a problem | ||
| 7/10/2026 | Listed for sale | $174,900$104/sqft |
Source: NTREIS #21327954 Report a problem | ||
Public tax history
| Year | Property taxes | Tax assessment |
|---|---|---|
| 2025 | $446 +14.9% | $46,383 |
| 2024 | $388 +8.4% | $46,383 -1.5% |
| 2023 | $358 -55.7% | $47,098 +49.7% |
| 2022 | $809 -4.6% | $31,460 -2.2% |
| 2021 | $848 +19.9% | $32,175 +25.8% |
| 2020 | $707 -2.7% | $25,582 -2.7% |
| 2019 | $727 -5.3% | $26,296 -2.6% |
| 2018 | $767 -3.1% | $27,011 -2.6% |
| 2017 | $792 -2.4% | $27,726 -6.1% |
| 2016 | $811 -32.1% | $29,512 -31.7% |
| 2015 | $1,194 | $43,200 |
| 2014 | $1,194 | $43,200 -2.5% |
| 2013 | -- | $44,300 -2.4% |
| 2012 | -- | $45,400 -2.4% |
| 2011 | -- | $46,500 -2.3% |
| 2010 | -- | $47,600 -2.3% |
| 2009 | -- | $48,700 -2.2% |
| 2008 | -- | $49,800 -2.2% |
| 2007 | -- | $50,900 -2.3% |
| 2006 | -- | $52,100 -2.1% |
| 2005 | -- | $53,200 +1.7% |
| 2004 | -- | $52,300 +388.8% |
| 2003 | -- | $10,700 -1.8% |
| 2002 | -- | $10,900 -2.7% |
| 2001 | -- | $11,200 +93.1% |
| 2000 | -- | $5,800 |
Find assessor info on the county website
Neighborhood: Pelican Bay
Nearby homes
- $26,2051 bd1 ba672 sqft1568 Chaparral Ln, Azle, TX 76020Off Market
- $97,1002 bd1 ba1k sqft1560 Chaparral Ln, Azle, TX 76020Off Market
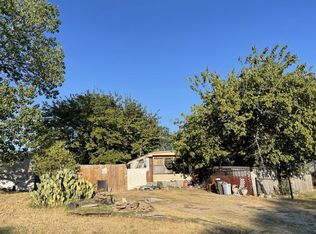
- $26,4001 bd1 ba840 sqft1572 Chaparral Ln, Azle, TX 76020Off Market
- $142,600-- bd-- ba1.1k sqft1572 Chaparral Ln, Pelican Bay, TX 76020Off Market
- $142,7003 bd2 ba1.1k sqft1221 Trails End St, Pelican Bay, TX 76020Off Market
- $--2 bd2 ba1k sqft1225 Trails End St, Azle, TX 76020Sold
- $95,9001 bd1 ba840 sqft1556 Chaparral Ln, Pelican Bay, TX 76020Off Market
- $77,5791 bd1 ba1.9k sqft1229 Trails End St, Azle, TX 76020Off Market
Nearby schools
GreatSchools rating
- 6/10W E Hoover Elementary SchoolGrades: 5-6Distance: 1.5 mi
- 4/10Santo Forte J High SchoolGrades: 7-8Distance: 1.8 mi
- 6/10Azle High SchoolGrades: 9-12Distance: 1.4 mi
Schools provided by the listing agent
- Elementary: Hoover
- Middle: Forte
- High: Azle
- District: Azle ISD
Source: NTREIS. This data may not be complete. We recommend contacting the local school district to confirm school assignments for this home.
Get a cash offer in 3 minutes
Find out how much your home could sell for in as little as 3 minutes with a no-obligation cash offer.
Estimated market value
$174,300
Get a cash offer in 3 minutes
Find out how much your home could sell for in as little as 3 minutes with a no-obligation cash offer.
Estimated market value
$174,300
- Texas
- Tarrant County
- Azle
- 76020
- Pelican Bay
- 1564 Chaparral Ln
