Under contract-accepting backup offers. REDUCED! PCREATE YOUR NEXT CHAPTER WITH THIS WONDERFUL 3bed/2.5bath family POOL home on a CUL-DE-SAC with a RARE 3-CAR GARAGE with a 2024 mini-split A/C & hand-painted doors in an A-RATED SCHOOL DISTRICT! BRAND NEW ROOF MAY 2026, DISPOSAL 2026 (with UV light), WATER HEATER 2025,washer/dryer 2021, paint in/out 2020, A/C & PebbleTec SALT-WATER pool refinished & PAVERS 2018. Features include vaulted ceiling in Living Room, Eat-in Kitchen & your fenced/screened backyard oasis with pool & spa. Home has been lovingly-maintained & is chemical/pet/smoke-free. Air handler/ducts/carpets recently cleaned (with 2 UV lights on air handler) & a Sentricon termite-eliminating system has been in place for 15 years. RIDE YOUR BIKE to HONEYMOON ISLAND BEACH, Pinellas Trail or enjoy nearby, vibrant Downtown Dunedin & Palm Harbor with countless activities, festivals, dining & shopping options plus marinas & golf. Home is NOT IN A FLOOD ZONE & had NO damage during 2024 hurricanes. Tampa Airport is 32 minutes by car. WOW--Palm Harbor just voted "#2 Best Place to Live in Florida" by US News & World Report! ENJOY LIVING CLOSE TO THE BEACH WITHOUT THE WORRY.
Under contract
Price cut: $24K (8/4)
$535,000
1564 COLONY COURT, PALM HARBOR, FL 34683
3beds
1,759sqft
Single Family Residence
Built in 1990
7,492 Square Feet Lot
$520,800 Zestimate®
$304/sqft
$19/mo HOA
What's special
Pebbletec salt-water poolBrand new roofEat-in kitchenHand-painted doors
- 70 days |
- 777 |
- 36 |
Likely to sell faster than
Zillow last checked:
Listing updated:
Listed by:
Phyllis Frantzis 727-458-8877,
FUTURE HOME REALTY INC 813-855-4982
Source: Stellar MLS,MLS#: TB8520820 Originating MLS: Suncoast Tampa
Originating MLS: Suncoast Tampa
Facts & features
Interior
Bedrooms & bathrooms
- Bedrooms: 3
- Bathrooms: 3
- Full bathrooms: 2
- 1/2 bathrooms: 1
Rooms
- Room types: Dining Room, Living Room, Utility Room
Primary bedroom
- Features: Ceiling Fan(s), En Suite Bathroom, Shower No Tub, Water Closet/Priv Toilet, Walk-In Closet(s)
- Level: Second
- Area: 154 Square Feet
- Dimensions: 14x11
Bedroom 2
- Features: Ceiling Fan(s), Jack & Jill Bathroom, Tub With Shower, Built-in Closet
- Level: Second
- Area: 110 Square Feet
- Dimensions: 11x10
Bedroom 3
- Features: Ceiling Fan(s), Jack & Jill Bathroom, Tub With Shower, Built-in Closet
- Level: Second
- Area: 130 Square Feet
- Dimensions: 13x10
Dining room
- Level: First
- Area: 110 Square Feet
- Dimensions: 11x10
Kitchen
- Features: Built-in Features
- Level: First
- Area: 195 Square Feet
- Dimensions: 15x13
Living room
- Level: First
- Area: 234 Square Feet
- Dimensions: 26x9
Heating
- Central
Cooling
- Central Air, Ductless
Appliances
- Included: Dishwasher, Disposal, Dryer, Ice Maker, Microwave, Range, Refrigerator, Washer, Water Softener
- Laundry: Inside, Laundry Room
Features
- Ceiling Fan(s), Eating Space In Kitchen, PrimaryBedroom Upstairs, Solid Wood Cabinets, Vaulted Ceiling(s), Walk-In Closet(s)
- Flooring: Carpet, Laminate, Linoleum
- Doors: Sliding Doors
- Windows: Window Treatments
- Has fireplace: Yes
- Fireplace features: Wood Burning
Interior area
- Total structure area: 2,643
- Total interior livable area: 1,759 sqft
Video & virtual tour
Property
Parking
- Total spaces: 3
- Parking features: Garage Door Opener, On Street
- Attached garage spaces: 3
- Has uncovered spaces: Yes
Features
- Levels: Two
- Stories: 2
- Patio & porch: Screened
- Exterior features: Irrigation System, Private Yard, Sidewalk
- Has private pool: Yes
- Pool features: Gunite, Salt Water, Screen Enclosure
- Has spa: Yes
- Fencing: Fenced
- Has view: Yes
- View description: Trees/Woods
Lot
- Size: 7,492 Square Feet
- Dimensions: 70 x 102
- Features: Cul-De-Sac, Landscaped, Street Dead-End
Details
- Parcel number: 122815969840000540
- Zoning: R-2
- Special conditions: None
Construction
Type & style
- Home type: SingleFamily
- Property subtype: Single Family Residence
Materials
- Block, Stucco, Wood Frame
- Foundation: Slab
- Roof: Shingle
Condition
- New construction: No
- Year built: 1990
Utilities & green energy
- Sewer: Public Sewer
- Water: Public
- Utilities for property: Cable Connected, Public, Sewer Connected
Community & HOA
Community
- Features: Deed Restrictions, Sidewalks
- Pet fee: $0 monthly
- Subdivision: WEXFORD LEAS-UNIT 7B
HOA
- Has HOA: Yes
- HOA fee: $19 monthly
- HOA name: ProActive Property Management--Beree Rauck
- HOA phone: 727-942-4755
Location
- Region: Palm Harbor
Financial & listing details
- Price per square foot: $304/sqft
- Tax assessed value: $441,365
- Annual tax amount: $2,546
- Date on market: 6/18/2026
- Cumulative days on market: 71 days
- Listing terms: Cash,Conventional,FHA,VA Loan
- Ownership: Fee Simple
- Total actual rent: 0
- Road surface type: Asphalt
Estimated market value
$520,800
$495,000 - $547,000
$4,821/mo
Price history
| Date | Event | Price |
|---|---|---|
| 8/9/2026 | Contingent | $535,000$304/sqft |
Source:  Stellar MLS #TB8520820 Report a problem Stellar MLS #TB8520820 Report a problem | ||
| 8/4/2026 | Price change | $535,000-4.3%$304/sqft |
Source: Stellar MLS #TB8520820 Report a problem | ||
| 7/15/2026 | Price change | $559,000-3.5%$318/sqft |
Source: Stellar MLS #TB8520820 Report a problem | ||
| 6/19/2026 | Listed for sale | $579,000+218.1%$329/sqft |
Source: Stellar MLS #TB8520820 Report a problem | ||
| 7/27/2011 | Sold | $182,000$103/sqft |
Source: Stellar MLS #U7474081 Report a problem | ||
| 2/15/2011 | Sold | $182,000-9%$103/sqft |
Source: Stellar MLS #U7481119 Report a problem | ||
| 1/19/2011 | Pending sale | $199,900$114/sqft |
Source: RealtyMart #7481119 Report a problem | ||
| 9/21/2010 | Price change | $199,900-7%$114/sqft |
Source: RealtyMart #7481119 Report a problem | ||
| 9/16/2010 | Price change | $214,900-2.3%$122/sqft |
Source: RealtyMart #7481119 Report a problem | ||
| 8/18/2010 | Price change | $219,900-4.3%$125/sqft |
Source: RealtyMart #7474081 Report a problem | ||
| 7/29/2010 | Listed for sale | $229,900+61%$131/sqft |
Source: RealtyMart #7474081 Report a problem | ||
| 4/16/1999 | Sold | $142,800$81/sqft |
Source: Public Record Report a problem | ||
Public tax history
| Year | Property taxes | Tax assessment |
|---|---|---|
| 2025 | $2,546 +6.1% | $172,030 +2.9% |
| 2024 | $2,401 +1.9% | $167,182 +3% |
| 2023 | $2,355 +3.4% | $162,313 +3% |
| 2022 | $2,277 +0.1% | $157,585 +3% |
| 2021 | $2,275 +0.4% | $152,995 +1.4% |
| 2020 | $2,265 +1.9% | $150,883 +2.3% |
| 2019 | $2,224 | $147,491 +1.9% |
| 2018 | $2,224 +1.6% | $144,741 +2.1% |
| 2017 | $2,189 +2.3% | $141,764 +2.1% |
| 2016 | $2,140 -1.6% | $138,848 +0.7% |
| 2015 | $2,174 +0.2% | $137,883 +0.8% |
| 2014 | $2,170 +1.7% | $136,789 +1.5% |
| 2013 | $2,134 -3.2% | $134,767 -5.7% |
| 2012 | $2,205 | $142,904 +7% |
| 2011 | -- | $133,581 -7.1% |
| 2010 | -- | $143,768 -5.5% |
| 2009 | -- | $152,174 +0.1% |
| 2008 | $2,291 | $152,022 +3% |
| 2007 | -- | $147,594 -22.2% |
| 2005 | -- | $189,800 +16.2% |
| 2004 | $2,446 +1.8% | $163,400 +9.4% |
| 2003 | $2,403 +6.3% | $149,400 +6.9% |
| 2002 | $2,260 | $139,800 +6.9% |
| 2001 | $2,260 +5.7% | $130,800 +5.1% |
| 2000 | $2,139 | $124,500 |
Find assessor info on the county website
Monthly payment
Est. payment
Payment breakdown
Explore the cost of this home by adjusting the details. Changes won't be saved.Climate risks
Neighborhood: 34683
Nearby schools
GreatSchools rating
- 10/10Ozona Elementary SchoolGrades: PK-5Distance: 1.3 mi
- 5/10Palm Harbor Middle SchoolGrades: 6-8Distance: 0.7 mi
- 8/10Palm Harbor University High SchoolGrades: 9-12Distance: 2 mi
Schools provided by the listing agent
- Elementary: Ozona Elementary-PN
- Middle: Palm Harbor Middle-PN
- High: Palm Harbor Univ High-PN
Source: Stellar MLS. This data may not be complete. We recommend contacting the local school district to confirm school assignments for this home.
- $551,8003 bd2 ba1.7k sqft1552 Colony Ct, Palm Harbor, FL 34683Off Market
- $445,0004 bd2 ba1.5k sqft1576 Colony Ct, Palm Harbor, FL 34683Off Market
- $438,1003 bd2 ba1.3k sqft1521 Caird Way, Palm Harbor, FL 34683Off Market
- $456,400-- bd2 ba1.5k sqft1517 Caird Way, Palm Harbor, FL 34683Off Market
- $535,600-- bd2 ba1.9k sqft1540 Colony Ct, Palm Harbor, FL 34683Off Market
- $440,9003 bd2 ba1.7k sqft1513 Caird Way, Palm Harbor, FL 34683Off Market
- $479,5003 bd2 ba1.5k sqft1588 Colony Ct, Palm Harbor, FL 34683Off Market
- $499,400-- bd2 ba1.5k sqft1561 Colony Ct, Palm Harbor, FL 34683Off Market
A local agent can set up tours, give advice and negotiate with sellers.
Similar homes
- $500,0003 bd2 ba1.9k sqft391 WALNUT COURT, PALM HARBOR, FL 34683For Sale

 MLS ID #TB8508697, Antje Anderson, COASTAL PROPERTIES GROUP INTERNATIONAL. Stellar MLS
 - $524,9003 bd2 ba2k sqft2409 OSPREY AVENUE, PALM HARBOR, FL 34683For Sale
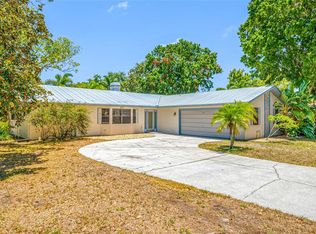 MLS ID #TB8521786, Agnes Vetter, COASTAL PROPERTIES GROUP INTERNATIONAL. Stellar MLS
 - $599,0004 bd2 ba2.2k sqft1576 OHIO AVENUE, PALM HARBOR, FL 34683For Sale
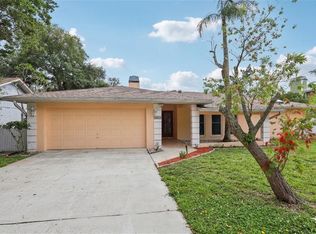 MLS ID #TB8494575, Monica Karcz, PA, REDFIN CORPORATION. Stellar MLS
 - $449,9003 bd2 ba1.4k sqft1977 CITRUS HILL ROAD, PALM HARBOR, FL 34683For Sale
 MLS ID #A4702781, Scott Fader, JOSEPH WALTER REALTY LLC. Stellar MLS
 - $555,0004 bd2 ba1.6k sqft2816 RUSTIC OAKS DRIVE, PALM HARBOR, FL 34684For SaleMLS ID #W7884575, Richard Bishop, III, LPT REALTY, LLC. Stellar MLS
- $560,0004 bd2 ba2k sqft3153 CARLOS DRIVE, DUNEDIN, FL 34698For SaleMLS ID #TB8519444, Michele Morris, COASTAL PROPERTIES GROUP INTERNATIONAL. Stellar MLS
- $484,0004 bd3 ba1.6k sqft3274 MONTROSE CIRCLE, PALM HARBOR, FL 34684For SaleMLS ID #W7888293, David Banther, TARAPANI BANTHER & ASSOC LLC. Stellar MLS
- $699,0004 bd4 ba2k sqft1437 GLENVIEW ROAD, PALM HARBOR, FL 34683For SaleMLS ID #W7882469, Randall Smith, INVESTMENT FLORIDA REALTY LLC. Stellar MLS
- $440,0002 bd2 ba1.6k sqft1647 BENTLEY COURT, PALM HARBOR, FL 34684For SaleMLS ID #TB8510446, Patricia Vernon, PA, CAMELOT INC REALTORS. Stellar MLS
- $430,0002 bd2 ba938 sqft136 MARYLAND AVENUE, PALM HARBOR, FL 34683For SaleMLS ID #W7886856, Charity Bell, FUTURE HOME REALTY INC. Stellar MLS
- $490,0003 bd2 ba1.8k sqft10681 SEMINOLE FOREST STREET E, SEMINOLE, FL 33778For SaleMLS ID #TB8542478, Jason Arvin, COLDWELL BANKER REALTY. Stellar MLS
- $499,0003 bd2 ba1.9k sqft1634 DALE CIRCLE N, DUNEDIN, FL 34698For SaleMLS ID #TB8509203, Patricia Harris, PATRICIA HARRIS REALTY. Stellar MLS
- $549,9004 bd3 ba2.2k sqft624 N LAKE BOULEVARD, TARPON SPRINGS, FL 34689For SaleMLS ID #TB8503224, Jessica Alvarado, DALTON WADE INC. Stellar MLS
- $469,9003 bd2 ba1.4k sqft1150 BROOK DRIVE W, DUNEDIN, FL 34698For SaleMLS ID #TB8534024, Darlene Sheets, FUTURE HOME REALTY INC. Stellar MLS
- $539,0004 bd2 ba2.3k sqft912 RIVERSIDE DRIVE, TARPON SPRINGS, FL 34689For SaleMLS ID #TB8430242, John Kouremetis, COLDWELL BANKER REALTY. Stellar MLS
- $459,9003 bd2 ba1.4k sqft105 LOTUS CIRCLE, SAFETY HARBOR, FL 34695For SaleMLS ID #TB8494556, Monica Karcz, PA, REDFIN CORPORATION. Stellar MLS
- $585,0004 bd3 ba1.7k sqft9609 FREDERICKSBURG ROAD, TAMPA, FL 33635For SaleMLS ID #TB8538505, Micah Prentice, WEALTH HAVEN REALTY. Stellar MLS
- $449,0003 bd2 ba1.3k sqft416 MAPLEWOOD DRIVE, OLDSMAR, FL 34677For SaleMLS ID #TB8527873, Frank Gomez, FUTURE HOME REALTY INC. Stellar MLS
- $379,9903 bd3 ba1.7k sqft477 HARBOR RIDGE DRIVE, PALM HARBOR, FL 34683For SaleMLS ID #TB8521947, Alexis Scott, KEY PREMIER REALTY. Stellar MLS
- $529,9003 bd2 ba1.5k sqft7529 ARMAND CIRCLE, TAMPA, FL 33634For SaleMLS ID #TB8538599, Elsy Ramos, FRIENDS REALTY LLC. Stellar MLS
