Skip main navigation
Closed
  • $397,900

    1564 Davey Cir, Hoschton, GA 30548

    3beds
    1,894sqft
    Single Family Residence, Residential
    Built in 2020
    9,583 Square Feet Lot
    $393,600 Zestimate®
    $210/sqft
    $2,230 Estimated rent

    Home value

    $393,600

    $335,000 - $461,000

    $2,230/mo

    Zestimate® history
    Loading
    Loading...

    Owner options

    List your home for rent

    $2,230/mo

    Rent Zestimate®

    Find your next renter with Zillow Rental Manager. Plus, with online applications, you can quickly screen prospective tenants – for free.

    Learn more

    $2,230/mo

    Rent Zestimate®

    Refinance and save

    $3,057/mo

    Est. payment

    Refinancing to a lower rate could help reduce your monthly payments and save thousands over the life of the loan.

    See today's rates

    $3,057/mo

    Est. payment

    Explore your selling options

    Work with a Zillow partner agent

    Leverage their expertise and Zillow's premium Showcase listings to get your home seen by more buyers.

    Get started

    List with your own agent

    Get your home in front of millions of buyers by listing it on Zillow.

    Learn how to do it

    Sell it yourself

    Take full control of how buyers see your home on Zillow by listing For Sale by Owner (FSBO).

    List your home

    What's special

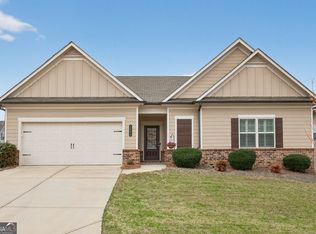
    REDUCED and Back on the Market! Buyer defaulted on closing day—don’t miss your second chance to own this beautiful home! Previously under contract with multiple offers, this move-in-ready ranch home in the highly sought-after Brighton Park subdivision is a true gem, perfectly blending modern design with timeless comfort. Nestled on a private lot with a fenced backyard, this home offers incredible value and charm. Step inside to an inviting foyer that leads to a bright and open family room with a cozy fireplace, perfect for gathering with family and friends. The heart of the home is the stylish kitchen, complete with a large island, granite countertops, white cabinets, and stainless steel appliances, making meal prep and entertaining effortless. The spacious owner’s suite is a private retreat, featuring a luxurious tile shower, double sinks, and a linen closet. Two additional guest bedrooms are generously sized and share a large bathroom, providing plenty of room for family or guests. Need extra space? The upstairs bonus room offers flexibility as a fourth bedroom, playroom, or home office—tailored to your lifestyle. Enjoy peace and privacy in the serene backyard, which backs up to HOA-maintained green space. It’s perfect for relaxing on the back patio, listening to the sounds of nature, or watching playful squirrels and birds. The large fenced yard also provides room for pets, gardening, or outdoor activities. Located in the active Brighton Park community, residents enjoy access to a neighborhood pool, playground, and convenient proximity to downtown Hoschton, Braselton, and I-85. This home’s prime location puts shopping, dining, and entertainment just minutes away while still offering a tranquil retreat from the hustle and bustle. Don’t let this opportunity slip away again! Call today to schedule your private showing and make this move-in-ready HGTV-inspired ranch your forever home!

    Zillow last checked:

    Listing updated:

    Listed by:

    Lisa Harris,

    RE/MAX Center 404-307-9898

    Bought with:

    MICHAEL BRYANT, 271344

    Peggy Slappey Properties Inc.

    Source: FMLS GA,MLS#: 7454663MLS Logo

    Facts & features

    Interior

    Bedrooms & bathrooms
    • Bedrooms: 3
    • Bathrooms: 2
    • Full bathrooms: 2
    • Main level bathrooms: 2
    • Main level bedrooms: 3
    Rooms
    • Room types: Bonus Room
    Primary bedroom
    • Features: Master on Main
    • Level: Master on Main
    Bedroom
    • Features: Master on Main
    Primary bathroom
    • Features: Double Vanity, Separate Tub/Shower
    Dining room
    • Features: Open Concept
    Kitchen
    • Features: Breakfast Room, Cabinets White, Eat-in Kitchen, Kitchen Island, Pantry, Stone Counters, View to Family Room
    Heating
    • Natural Gas, Zoned
    Cooling
    • Ceiling Fan(s), Electric, Zoned
    Appliances
    • Included: Dishwasher, Disposal, Microwave
    • Laundry: Laundry Room, Main Level
    Features
    • Entrance Foyer
    • Flooring: Carpet, Hardwood
    • Windows: Double Pane Windows
    • Basement: None
    • Number of fireplaces: 1
    • Fireplace features: Great Room
    • Common walls with other units/homes: No Common Walls
    Interior area
    • Total structure area: 1,894
    • Total interior livable area: 1,894 sqft
    • Finished area above ground: 1,894
    • Finished area below ground: 0

    Property

    Parking
    • Total spaces: 2
    • Parking features: Driveway, Garage, Garage Door Opener, Garage Faces Front, Kitchen Level, Level Driveway
    • Garage spaces: 2
    • Has uncovered spaces: Yes
    Accessibility
    • Accessibility features: None
    Features
    • Levels: One and One Half
    • Stories: 1
    • Patio & porch: Patio
    • Exterior features: Private Yard, No Dock
    • Pool features: None
    • Spa features: None
    • Fencing: Back Yard,Fenced,Wood
    • Has view: Yes
    • View description: Other
    • Waterfront features: None
    • Body of water: None
    Lot
    • Size: 9,583 Square Feet
    • Dimensions: 87x126x14x38x38x25x63
    • Features: Back Yard, Level, Private, Sloped
    Details
    • Additional structures: None
    • Parcel number: 112C 151
    • Other equipment: None
    • Horse amenities: None

    Construction

    Type & style
    • Home type: SingleFamily
    • Architectural style: Ranch
    • Property subtype: Single Family Residence, Residential
    Materials
    • Brick, Brick Front, Wood Siding
    • Foundation: Slab
    • Roof: Composition
    Condition
    • Resale
    • New construction: No
    • Year built: 2020

    Utilities & green energy

    • Electric: None
    • Sewer: Public Sewer
    • Water: Public
    • Utilities for property: Underground Utilities
    Green energy
    • Energy efficient items: None
    • Energy generation: None

    Community & HOA

    Community
    • Features: Homeowners Assoc, Near Schools, Playground, Pool, Street Lights
    • Security: Fire Alarm, Smoke Detector(s)
    • Subdivision: Brighton Park
    HOA
    • Has HOA: Yes
    • Services included: Swim
    • HOA fee: $625 annually
    Location
    • Region: Hoschton

    Financial & listing details

    • Price per square foot: $210/sqft
    • Tax assessed value: $327,100
    • Annual tax amount: $3,863
    • Date on market: 9/12/2024
    • Cumulative days on market: 155 days
    • Listing terms: Cash,Conventional,FHA,VA Loan
    • Ownership: Fee Simple
    • Road surface type: Asphalt, Paved

    Price history

    DateEventPrice
    3/10/2025Sold$397,900-0.5%$210/sqft
    Source: FMLS GA #7454663 Report a problem
    2/23/2025Pending sale$399,900$211/sqft
    Source: GAMLS #10376377 Report a problem
    2/4/2025Price change$399,900-2%$211/sqft
    Source: FMLS GA #7454663 Report a problem
    1/21/2025Price change$407,900-0.5%$215/sqft
    Source: FMLS GA #7454663 Report a problem
    1/1/2025Price change$409,900-0.7%$216/sqft
    Source: FMLS GA #7454663 Report a problem
    12/18/2024Listed for sale$412,900$218/sqft
    Source: FMLS GA #7454663 Report a problem
    12/13/2024Pending sale$412,900$218/sqft
    Source: GAMLS #10376377 Report a problem
    11/14/2024Price change$412,900-0.5%$218/sqft
    Source: FMLS GA #7454663 Report a problem
    10/13/2024Price change$414,900-1.2%$219/sqft
    Source: FMLS GA #7454663 Report a problem
    10/5/2024Price change$419,900-1.2%$222/sqft
    Source: FMLS GA #7454663 Report a problem
    9/28/2024Price change$424,9000%$224/sqft
    Source: FMLS GA #7454663 Report a problem
    9/12/2024Listed for sale$425,000+25.4%$224/sqft
    Source: FMLS GA #7454663 Report a problem
    11/24/2021Sold$339,000$179/sqft
    Source: Public Record Report a problem
    10/19/2021Pending sale$339,000$179/sqft
    Source: RE/MAX International #6957104 Report a problem
    10/18/2021Contingent$339,000$179/sqft
    Source: FMLS GA #6957104 Report a problem
    10/18/2021Price change$339,000-2.9%$179/sqft
    Source: FMLS GA #6957104 Report a problem
    10/14/2021Listed for sale$349,000+26.2%$184/sqft
    Source: FMLS GA #6957104 Report a problem
    9/30/2020Sold$276,512$146/sqft
    Source: Public Record Report a problem

    Public tax history

    YearProperty taxesTax assessment
    2025$4,028 -0.9%$130,840
    2024$4,062 +12.8%$130,840 +11.2%
    2023$3,602 +16.1%$117,680 +21.6%
    2022$3,102 +54%$96,800 +4.3%
    2021$2,014 +181.3%$92,800 +364%
    2020$716 $20,000
    Find assessor info on the county website

    Neighborhood: 30548

    Nearby schools

    GreatSchools rating
    Schools provided by the listing agent
    • Elementary: West Jackson
    • Middle: West Jackson
    • High: Jackson County

    Source: FMLS GA. This data may not be complete. We recommend contacting the local school district to confirm school assignments for this home.

    Get a cash offer in 3 minutes
    Find out how much your home could sell for in as little as 3 minutes with a no-obligation cash offer.
    Estimated market value
    $393,600
    Get a cash offer in 3 minutes
    Find out how much your home could sell for in as little as 3 minutes with a no-obligation cash offer.
    Estimated market value
    $393,600