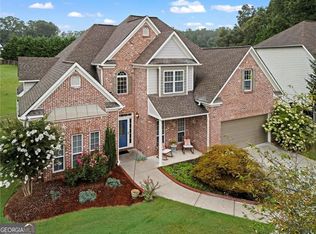
Ever wanted The California Dream in Atlanta? This fully renovated home brings serious West Coast Vibes straight to Cobb County! Completely reimagined in 2022, this exceptional one-story stucco home offers a rare and versatile layout with 3 bedrooms, 2.5 baths on the main level, plus a private 1-bedroom, 1-bath upper suite—ideal for a teen retreat, guest quarters, creative studio, or a bright and airy game room. From the moment you step inside, the home makes a dramatic first impression with soaring ceilings, expansive windows, and an abundance of natural light reflecting beautifully off the glass-like custom porcelain tile flooring that flows throughout the main living spaces. Designed for both everyday living and effortless entertaining, the open-concept layout centers around a warm and inviting family room with a beautiful gas fireplace and seamless connection to the chef-inspired kitchen. Here you’ll find: • Espresso-toned soft-close cabinetry and drawers • Elegant granite countertops • Brand New High-end LG stainless steel appliances • Statement chef’s exhaust hood • Built-in homework or coffee station with microwave, and space to add a wine fridge The thoughtfully designed split bedroom floorplan provides exceptional privacy. The spacious primary suite serves as a peaceful retreat featuring a spa-inspired bath with a frameless glass shower, garden tub, double vanities and an abundant walk-in closet. Two additional bedrooms share a Jack-and-Jill bathroom, while a convenient half bath for guests adds extra functionality. Step outside and the home truly lives up to its name. The backyard delivers a private California-inspired oasis, fully enclosed with a wood privacy fence and enhanced by thoughtful landscaping. The centerpiece is a 24' x 17' saltwater pool with diving board, creating the ultimate summer retreat. A fire pit gathering area offers the perfect place for evening relaxation, while ample green space provides room for pets, play, or even a dedicated dog run. Beyond the property, the location offers outstanding convenience and lifestyle access. The home is served by highly regarded Cobb County School District schools including Kemp Elementary School, Lovinggood Middle School, and Hillgrove High School, making it a sought-after area for families. Outdoor enthusiasts will appreciate close proximity to Kennesaw Mountain National Battlefield Park, one of metro Atlanta’s most beloved destinations for hiking, biking, and scenic views. Residents also enjoy easy access to the Noonday Creek Trail, a multi-use trail connecting parks, nature spaces, and local communities. Daily conveniences are just minutes away with shopping, dining, and entertainment at The Avenue West Cobb and Town Center at Cobb, along with quick access to major commuter routes connecting to Atlanta and the greater metro area. Stylish, fully renovated, and designed for both comfort and entertaining, 1564 Ember Oaks Circle offers a rare opportunity to enjoy a California-inspired lifestyle right here in metro Atlanta.
Active under contract
Price cut: $15K (5/28)
$575,000
1564 Ember Oaks Cir, Powder Springs, GA 30127
4beds
2,193sqft
Single Family Residence, Residential
Built in 2000
0.47 Acres Lot
$570,500 Zestimate®
$262/sqft
$31/mo HOA
What's special
Beautiful gas fireplaceSoaring ceilingsSpacious primary suiteOne-story stucco homeOpen-concept layoutExpansive windowsAbundance of natural light
- 117 days |
- 993 |
- 53 |
Zillow last checked:
Listing updated:
Listed by:
RealtorRob Hall,
Coldwell Banker Realty 404-262-1234
Source: FMLS GA,MLS#: 7733890
Facts & features
Interior
Bedrooms & bathrooms
- Bedrooms: 4
- Bathrooms: 4
- Full bathrooms: 3
- 1/2 bathrooms: 1
- Main level bathrooms: 2
- Main level bedrooms: 3
Primary bedroom
- Features: Master on Main, Oversized Master, Split Bedroom Plan
- Level: Master on Main, Oversized Master, Split Bedroom Plan
Bedroom
- Features: Master on Main, Oversized Master, Split Bedroom Plan
Primary bathroom
- Features: Double Vanity
Dining room
- Features: Seats 12+, Separate Dining Room
Kitchen
- Features: Breakfast Bar, Breakfast Room, Pantry, Solid Surface Counters, Stone Counters, View to Family Room
Heating
- Central, Natural Gas, Zoned
Cooling
- Ceiling Fan(s), Central Air, Zoned
Appliances
- Included: Dishwasher, Disposal, Double Oven, Gas Oven, Gas Range, Gas Water Heater, Microwave, Range Hood, Self Cleaning Oven
- Laundry: Main Level, Mud Room
Features
- Cathedral Ceiling(s), Crown Molding, Double Vanity, Entrance Foyer, High Ceilings 10 ft Main, Tray Ceiling(s), Walk-In Closet(s)
- Flooring: Carpet, Hardwood, Stone
- Windows: Double Pane Windows
- Basement: None
- Number of fireplaces: 1
- Fireplace features: Family Room, Gas Log, Gas Starter, Glass Doors, Great Room
- Common walls with other units/homes: No Common Walls
Interior area
- Total structure area: 2,193
- Total interior livable area: 2,193 sqft
- Finished area above ground: 2,193
Video & virtual tour
Property
Parking
- Total spaces: 4
- Parking features: Garage, Garage Door Opener, Garage Faces Side
- Garage spaces: 2
Accessibility
- Accessibility features: Accessible Bedroom, Accessible Closets, Accessible Entrance, Accessible Full Bath, Accessible Hallway(s), Accessible Kitchen Appliances, Accessible Washer/Dryer
Features
- Levels: One
- Stories: 1
- Patio & porch: Patio
- Exterior features: Private Yard, Rain Gutters
- Pool features: In Ground, Salt Water
- Spa features: None
- Fencing: Back Yard,Fenced,Wood
- Has view: Yes
- View description: City
- Waterfront features: None
- Body of water: None
Lot
- Size: 0.47 Acres
- Features: Back Yard, Front Yard, Landscaped, Private
Details
- Additional structures: None
- Parcel number: 19030500350
- Other equipment: None
- Horse amenities: None
Construction
Type & style
- Home type: SingleFamily
- Architectural style: Ranch,Spanish
- Property subtype: Single Family Residence, Residential
Materials
- Fiber Cement, Stucco
- Foundation: Slab
- Roof: Composition
Condition
- Resale
- New construction: No
- Year built: 2000
Utilities & green energy
- Electric: 110 Volts
- Sewer: Public Sewer
- Water: Public
- Utilities for property: Cable Available, Electricity Available, Natural Gas Available, Sewer Available, Water Available
Green energy
- Energy efficient items: Appliances
- Energy generation: None
- Water conservation: Low-Flow Fixtures
Community & HOA
Community
- Features: Homeowners Assoc, Near Shopping, Near Trails/Greenway, Sidewalks, Street Lights
- Security: Security Lights, Security System Owned, Smoke Detector(s)
- Subdivision: Tamarack Farms
HOA
- Has HOA: Yes
- HOA fee: $375 annually
Location
- Region: Powder Springs
Financial & listing details
- Price per square foot: $262/sqft
- Tax assessed value: $481,530
- Annual tax amount: $1,383
- Date on market: 3/12/2026
- Cumulative days on market: 116 days
- Listing terms: 1031 Exchange,Cash,Conventional,FHA,VA Loan
- Electric utility on property: Yes
- Road surface type: Paved
Estimated market value
$570,500
$542,000 - $599,000
$2,692/mo
Price history
| Date | Event | Price |
|---|---|---|
| 5/28/2026 | Price change | $575,000-2.5%$262/sqft |
Source: | ||
| 5/13/2026 | Price change | $590,000-1.7%$269/sqft |
Source: | ||
| 4/18/2026 | Price change | $600,000-2.4%$274/sqft |
Source: | ||
| 3/12/2026 | Listed for sale | $615,000+59.7%$280/sqft |
Source: | ||
| 2/26/2021 | Listing removed | -- |
Source: Owner Report a problem | ||
| 11/26/2020 | Listed for rent | $3,000$1/sqft |
Source: Owner Report a problem | ||
| 11/3/2020 | Sold | $385,000$176/sqft |
Source: | ||
| 10/5/2020 | Pending sale | $385,000$176/sqft |
Source: Atlanta Communities #8861059 Report a problem | ||
| 10/5/2020 | Price change | $385,000+5.5%$176/sqft |
Source: Atlanta Communities #8861059 Report a problem | ||
| 10/2/2020 | Listed for sale | $365,000+86.8%$166/sqft |
Source: Atlanta Communities #8861059 Report a problem | ||
| 11/13/2001 | Sold | $195,400$89/sqft |
Source: Public Record Report a problem | ||
Public tax history
| Year | Property taxes | Tax assessment |
|---|---|---|
| 2024 | $1,386 +29% | $192,612 +22.4% |
| 2023 | $1,075 -16.1% | $157,328 |
| 2022 | $1,281 +8% | $157,328 +25.3% |
| 2021 | $1,186 +31.1% | $125,548 |
| 2020 | $904 +4.7% | $125,548 +12.2% |
| 2019 | $864 | $111,892 |
| 2018 | $864 | $111,892 +9.3% |
| 2017 | $864 +16.2% | $102,372 |
| 2016 | $743 -63.6% | $102,372 +28% |
| 2015 | $2,043 -0.8% | $79,976 |
| 2014 | $2,059 -0.8% | $79,976 |
| 2013 | $2,076 -0.8% | $79,976 |
| 2012 | $2,092 -0.2% | $79,976 |
| 2011 | $2,096 +5.3% | $79,976 |
| 2010 | $1,991 -16.7% | $79,976 -18.6% |
| 2009 | $2,391 +5.8% | $98,236 |
| 2006 | $2,259 +20.6% | $98,236 +21.2% |
| 2005 | $1,874 +11.7% | $81,072 +11.8% |
| 2004 | $1,678 | $72,532 |
| 2003 | $1,678 -0.1% | $72,532 |
| 2002 | $1,678 -22.9% | $72,532 |
| 2001 | $2,177 | $72,532 |
Find assessor info on the county website
Monthly payment
Est. payment$--/mo
Payment breakdown
Explore the cost of this home by adjusting the details. Changes won't be saved.All calculations are estimates and provided by Zillow, Inc. for informational purposes only. Actual amounts may vary.
HOA fees may include property taxes on listings classified as Co-Ops. Contact the listing agent and/or owner for fee details.
Mortgage interest rates are dependent on a number of factors, including credit score, down payment, and repayment length. Interest rate data provided by Zillow Group Marketplace, Inc. as of 1/1/1970 from various mortgage lenders with which we have lead or other similar arrangements; the Estimated Payment is an average of those rates.
See how much you could borrow to make a competitive offer.
Climate risks
Neighborhood: 30127
Nearby schools
GreatSchools rating
- 8/10Kemp Elementary SchoolGrades: PK-5Distance: 0.9 mi
- 7/10Lost Mountain Middle SchoolGrades: 6-8Distance: 3.8 mi
- 9/10Hillgrove High SchoolGrades: 9-12Distance: 2.2 mi
Schools provided by the listing agent
- Elementary: Kemp - Cobb
- Middle: Lost Mountain
- High: Hillgrove
Source: FMLS GA. This data may not be complete. We recommend contacting the local school district to confirm school assignments for this home.
A local agent can set up tours, give advice and negotiate with sellers.
- Georgia
- Cobb County
- Powder Springs
- 30127
- 1564 Ember Oaks Cir