This spectacular new build from Kul Homes is intelligently-designed with 6 bedrooms, 6 ½ baths and 7,400 sq ft of living space. The home is expertly sited on a premium 0.34 acre lot backing to woods. The home features a 3-car garage, 10’ ceilings on main and upper levels, oversized windows, upgraded crown molding and trim, numerous custom built-ins, designer light fixtures, and wide-plank white oak engineered hardwoods. Entering into the spacious foyer of this elevator-ready home with main level ensuite bedroom, reveals an open floor plan featuring a light-filled family room with a gas fireplace, a home office/study, and an elegant dining area which connects to the gourmet kitchen through a well-appointed butler’s pantry. The spacious kitchen with inset cabinetry, Thermador appliances, including built-in coffee maker, has an oversized center island with second sink, second dishwasher and space for 4 stools, as well as a large breakfast area. Direct access to the screened-in porch with a media-ready fireplace that connects to a large deck, with stairs to the lower slate patio. The upper level features 4 ensuite bedrooms, a well-designed laundry room and a flex room, ideal for a home office, playroom, study or exercise studio. The spacious primary suite includes a sitting area with a gas fireplace, beverage station and access to the large balcony overlooking the tree-lined backyard. Just past the dual walk-in closets with floor-to-ceiling custom cabinetry, the luxurious primary bath offers a walk-in steam shower, freestanding tub and dual sink vanity. The lower level has an open rec room with a gas fireplace, wet bar, media room, exercise room, and a guest room with an ensuite bath. McLean High School pyramid; minutes to downtown McLean and Tysons, with easy access to major commuter routes.
Sold for $3,400,000
Street View
$3,400,000
1564 Forest Villa Ln, Mc Lean, VA 22101
6beds
7,408sqft
Single Family Residence
Built in 2023
0.34 Acres Lot
$3,504,900 Zestimate®
$459/sqft
$13,958 Estimated rent
Home value
$3,504,900
$3.29M - $3.72M
$13,958/mo
Zestimate® history
Owner options
List your home for rent
$13,958/mo
Rent Zestimate®
Find your next renter with Zillow Rental Manager. Plus, with online applications, you can quickly screen prospective tenants – for free.
$13,958/mo
Rent Zestimate®
Refinance and save
$20,927/mo
Est. payment
Refinancing to a lower rate could help reduce your monthly payments and save thousands over the life of the loan.
$20,927/mo
Est. payment
Explore your selling options
Work with a Zillow partner agent
Leverage their expertise and Zillow's premium Showcase listings to get your home seen by more buyers.
Get startedList with your own agent
Get your home in front of millions of buyers by listing it on Zillow.
Learn how to do itSell it yourself
Take full control of how buyers see your home on Zillow by listing For Sale by Owner (FSBO).
List your homeWhat's special
Zillow last checked:
Listing updated:
Listed by:
Steven Wydler 703-348-6326,
Compass
Bought with:
Laurie Mensing, SP98373804
Long & Foster Real Estate, Inc.
Source: Bright MLS,MLS#: VAFX2154026
Facts & features
Interior
Bedrooms & bathrooms
- Bedrooms: 6
- Bathrooms: 7
- Full bathrooms: 6
- 1/2 bathrooms: 1
- Main level bathrooms: 2
- Main level bedrooms: 1
Basement
- Area: 2211
Heating
- Forced Air, Natural Gas
Cooling
- Central Air, Electric
Appliances
- Included: Microwave, Dishwasher, Disposal, Oven/Range - Gas, Range Hood, Refrigerator, Six Burner Stove, Stainless Steel Appliance(s), Water Heater, Double Oven, Gas Water Heater
- Laundry: Upper Level, Washer/Dryer Hookups Only
Features
- Bar, Built-in Features, Butlers Pantry, Entry Level Bedroom, Family Room Off Kitchen, Open Floorplan, Formal/Separate Dining Room, Kitchen - Gourmet, Kitchen Island, Pantry, Primary Bath(s), Recessed Lighting, Soaking Tub, Upgraded Countertops, Walk-In Closet(s), Breakfast Area
- Flooring: Hardwood, Marble, Carpet, Wood
- Basement: Walk-Out Access,Windows,Rear Entrance,Finished
- Number of fireplaces: 4
- Fireplace features: Gas/Propane, Stone, Double Sided
Interior area
- Total structure area: 7,408
- Total interior livable area: 7,408 sqft
- Finished area above ground: 5,197
- Finished area below ground: 2,211
Property
Parking
- Total spaces: 3
- Parking features: Storage, Garage Faces Front, Oversized, Asphalt, Electric Vehicle Charging Station(s), Public, Attached
- Attached garage spaces: 3
- Has uncovered spaces: Yes
Accessibility
- Accessibility features: None
Features
- Levels: Three
- Stories: 3
- Patio & porch: Deck, Patio, Screened
- Exterior features: Balcony
- Pool features: None
Lot
- Size: 0.34 Acres
- Features: Adjoins - Public Land, Backs - Parkland, Backs to Trees, Front Yard, Landscaped, Level, Rear Yard, SideYard(s), Wooded
Details
- Additional structures: Above Grade, Below Grade
- Parcel number: 0311 12 0022
- Zoning: 120
- Special conditions: Standard
Construction
Type & style
- Home type: SingleFamily
- Architectural style: Colonial,Transitional,Contemporary
- Property subtype: Single Family Residence
Materials
- HardiPlank Type, Stucco, Stone
- Foundation: Concrete Perimeter
- Roof: Architectural Shingle
Condition
- Excellent
- New construction: Yes
- Year built: 2023
Details
- Builder name: Kul Homes
Utilities & green energy
- Sewer: Public Sewer
- Water: Public
Community & HOA
Community
- Subdivision: Forest Villa Woods
HOA
- Has HOA: No
Location
- Region: Mc Lean
Financial & listing details
- Price per square foot: $459/sqft
- Tax assessed value: $829,900
- Annual tax amount: $9,557
- Date on market: 11/6/2023
- Listing agreement: Exclusive Agency
- Ownership: Fee Simple
Price history
| Date | Event | Price |
|---|---|---|
| 7/14/2025 | Listing removed | $3,650,000$493/sqft |
Source:  Long & Foster Broker Feed #VAFX2240780 Report a problem Long & Foster Broker Feed #VAFX2240780 Report a problem | ||
| 5/13/2025 | Price change | $3,650,000-3.8%$493/sqft |
Source:  Bright MLS #VAFX2240780 Report a problem Bright MLS #VAFX2240780 Report a problem | ||
| 3/20/2025 | Listed for sale | $3,795,000+11.6%$512/sqft |
Source: Bright MLS #VAFX2226938 Report a problem | ||
| 3/4/2024 | Sold | $3,400,000-4.2%$459/sqft |
Source: Bright MLS #VAFX2154026 Report a problem | ||
| 2/14/2024 | Pending sale | $3,550,000$479/sqft |
Source: Bright MLS #VAFX2154026 Report a problem | ||
| 11/6/2023 | Listed for sale | $3,550,000+191.9%$479/sqft |
Source: Bright MLS #VAFX2154026 Report a problem | ||
| 2/25/2022 | Sold | $1,216,000+15.8%$164/sqft |
Source: Bright MLS #VAFX2047738 Report a problem | ||
| 2/7/2022 | Pending sale | $1,050,000$142/sqft |
Source: Bright MLS #VAFX2047738 Report a problem | ||
| 2/4/2022 | Listed for sale | $1,050,000$142/sqft |
Source: Bright MLS #VAFX2047738 Report a problem | ||
Public tax history
| Year | Property taxes | Tax assessment |
|---|---|---|
| 2025 | $37,426 +22.3% | $3,174,400 +22.6% |
| 2024 | $30,593 +220.1% | $2,589,310 +212% |
| 2023 | $9,556 -25.8% | $829,900 -24.8% |
| 2022 | $12,873 | $1,103,520 +20.1% |
| 2021 | -- | $919,160 +5.7% |
| 2020 | $10,495 +1.2% | $869,880 +1.2% |
| 2019 | $10,374 +2.7% | $859,880 +2.7% |
| 2018 | $10,097 +3.2% | $836,880 +1.3% |
| 2017 | $9,779 +0.2% | $825,970 |
| 2016 | $9,759 +13.5% | $825,970 +9.4% |
| 2015 | $8,596 +0.2% | $754,690 |
| 2014 | $8,577 | $754,690 +2.6% |
| 2013 | -- | $735,550 -0.4% |
| 2012 | -- | $738,860 +3.7% |
| 2011 | -- | $712,760 -1.8% |
| 2010 | -- | $725,540 -0.5% |
| 2009 | -- | $729,540 -7.3% |
| 2008 | -- | $787,140 +3.4% |
| 2007 | -- | $761,000 +48.1% |
| 2003 | -- | $513,900 +15% |
| 2002 | -- | $446,870 |
Find assessor info on the county website
Neighborhood: 22101
Nearby homes
- $1,542,7006 bd3 ba1.9k sqft1566 Forest Villa Ln, Mc Lean, VA 22101Off Market
- $1,765,6004 bd3 ba4k sqft1562 Forest Villa Ln, Mc Lean, VA 22101Off Market
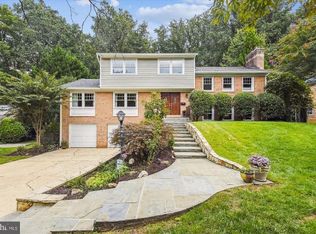
- $1,826,9006 bd4 ba4k sqft1568 Forest Villa Ln, Mc Lean, VA 22101Off Market
- $1,665,0005 bd4 ba4.2k sqft1560 Forest Villa Ln, Mc Lean, VA 22101Sold
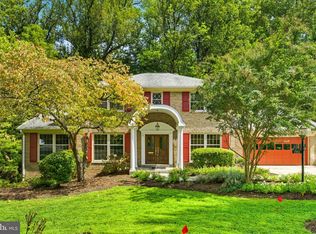
- $1,745,9004 bd3 ba2.7k sqft1561 Forest Villa Ln, Mc Lean, VA 22101Off Market
- $3,327,2005 bd3 ba1.9k sqft1565 Forest Villa Ln, Mc Lean, VA 22101Off Market
- $1,800,500-- bd-- ba2.2k sqft1563 Forest Villa Ln, Mc Lean, VA 22101Off Market
- $1,988,1005 bd7 ba5.8k sqft1570 Forest Villa Ln, Mc Lean, VA 22101Off Market
Nearby schools
GreatSchools rating
- 10/10Chesterbrook Elementary SchoolGrades: PK-6Distance: 0.9 mi
- 10/10Longfellow Middle SchoolGrades: 7-8Distance: 1.7 mi
- 9/10McLean High SchoolGrades: 9-12Distance: 1.5 mi
Schools provided by the listing agent
- Elementary: Franklin Sherman
- Middle: Longfellow
- High: Mclean
- District: Fairfax County Public Schools
Source: Bright MLS. This data may not be complete. We recommend contacting the local school district to confirm school assignments for this home.
Get a cash offer in 3 minutes
Find out how much your home could sell for in as little as 3 minutes with a no-obligation cash offer.
Estimated market value
$3,504,900
Get a cash offer in 3 minutes
Find out how much your home could sell for in as little as 3 minutes with a no-obligation cash offer.
Estimated market value
$3,504,900
- Virginia
- Fairfax County
- McLean
- 22101
- 1564 Forest Villa Ln
Nearby cities
Nearby zip codes
Other McLean Topics
