Skip main navigation
Off market
  • $353,300

    1564 Gibson Dr, Elk Grove Village, IL 60007

    3beds
    1,641sqft
    Townhouse
    Built in 1988
    22.71 Acres Lot
    $353,300 Zestimate®
    $215/sqft
    $2,632 Estimated rent

    Home value

    $353,300

    $336,000 - $371,000

    $2,632/mo

    Zestimate® history
    Loading
    Loading...

    Owner options

    List your home for rent

    $2,632/mo

    Rent Zestimate®

    Find your next renter with Zillow Rental Manager. Plus, with online applications, you can quickly screen prospective tenants – for free.

    Learn more

    $2,632/mo

    Rent Zestimate®

    Refinance and save

    $2,669/mo

    Est. payment

    Refinancing to a lower rate could help reduce your monthly payments and save thousands over the life of the loan.

    See today's rates

    $2,669/mo

    Est. payment

    Explore your selling options

    Work with a Zillow partner agent

    Leverage their expertise and Zillow's premium Showcase listings to get your home seen by more buyers.

    Get started

    List with your own agent

    Get your home in front of millions of buyers by listing it on Zillow.

    Learn how to do it

    Sell it yourself

    Take full control of how buyers see your home on Zillow by listing For Sale by Owner (FSBO).

    List your home

    What's special

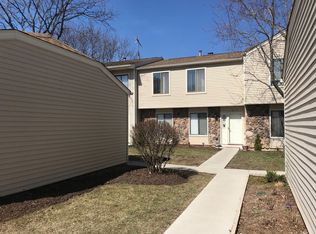
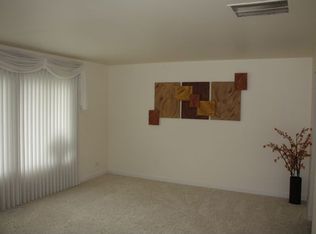
    Located in the Popular Hampton Farms community in Elk Grove. Step into this Spacious Harlington which is one of the Largest models with 1,641 sq. ft. Preferred 2-Story End Unit has the look and feel of a single-family home, with Maintenance Free living of a townhome. The main level includes your living room with a large window taking advantage of the sunny Eastern exposure, the roomy kitchen boasts plenty of cabinets and counter space, along with a spot for table. The nice size family room features a newly faced gas start fireplace perfect for those cool evenings. From your family room step out newly installed brick expanded patio and relax with your favorite beverage, or BBQ, take in the wonderful view of Hampshire Park, enjoy the peaceful park and NO neighbors behind you. The 2nd floor includes 3 good sized bedrooms, all with ceiling fans, the 2nd floor laundry room. Park both cars in the rare 2-Car Garage with additional driveway parking. The neighborhood has three parks with paved paths, and Fox Run Championship 18-hole golf course with a new club house in 2021. 2019 new garage door, 2017 Luna installed vinyl plank flooring in the living room, family room, bedrooms 2 & 3 and hallway, newer stainless stove, 2017 full size washer& dryer, and newer windows. Close to, shopping, Woodfield, restaurants, hi-ways, Alexian Brothers Medical Cntr, and much more. Top rated schools-Conant H.S.

    This property is off market, which means it's not currently listed for sale or rent on Zillow. This may be different from what's available on other websites or public sources.

    Facts & features

    Interior

    Bedrooms & bathrooms
    • Bedrooms: 3
    • Bathrooms: 2
    • Full bathrooms: 1
    • 1/2 bathrooms: 1
    Heating
    • Forced air, Gas
    Cooling
    • Central
    Appliances
    • Included: Dishwasher, Dryer, Microwave, Range / Oven, Refrigerator, Washer
    Features
    • Flooring: Tile, Carpet, Hardwood, Laminate, Linoleum / Vinyl
    • Has fireplace: Yes
    Interior area
    • Total interior livable area: 1,641 sqft

    Property

    Parking
    • Total spaces: 2
    • Parking features: Garage - Detached
    Lot
    • Size: 22.71 Acres
    Details
    • Parcel number: 07251000221042

    Construction

    Type & style
    • Home type: Townhouse
    Materials
    • Roof: Asphalt
    Condition
    • Year built: 1988

    Community & HOA

    HOA
    • Has HOA: Yes
    • HOA fee: $144 monthly
    Location
    • Region: Elk Grove Village

    Financial & listing details

    • Price per square foot: $215/sqft
    • Tax assessed value: $246,740
    • Annual tax amount: $7,408

    Price history

    DateEventPrice
    10/1/2021Sold$265,000+2%$161/sqft
    Source: MRED as distributed by MLS GRID #11191625 Report a problem
    8/26/2021Pending sale$259,900$158/sqft
    Source: RE/MAX International #11191625 Report a problem
    8/26/2021Contingent$259,900$158/sqft
    Source: MRED as distributed by MLS GRID #11191625 Report a problem
    8/17/2021Listed for sale$259,900+18.9%$158/sqft
    Source: MRED as distributed by MLS GRID #11191625 Report a problem
    4/27/2017Sold$218,500+0.7%$133/sqft
    Source: MRED as distributed by MLS GRID #09517660 Report a problem
    3/5/2017Pending sale$216,900$132/sqft
    Source: N. W. Village Realty Inc. #09517660 Report a problem
    3/1/2017Listed for sale$216,900-5.7%$132/sqft
    Source: N. W. Village Realty Inc. #09517660 Report a problem
    9/27/2013Listing removed$1,500$1/sqft
    Source: NW Village Realty Report a problem
    9/21/2013Listed for rent$1,500$1/sqft
    Source: NW Village Realty Report a problem
    12/5/2010Listing removed$229,900$140/sqft
    Source: Visual Tour #07500695 Report a problem
    10/8/2010Price change$229,900-4.2%$140/sqft
    Source: Visual Tour #07500695 Report a problem
    4/18/2010Listed for sale$239,900$146/sqft
    Source: Visual Tour #07500695 Report a problem

    Public tax history

    YearProperty taxesTax assessment
    2024$7,408 +3.6%$24,674 +0%
    2023$7,154 +3%$24,673
    2022$6,949 +33.1%$24,673 +24.4%
    2021$5,220 +1.2%$19,837
    2020$5,160 0%$19,837 -10%
    2019$5,161 +17.5%$22,052 +25.2%
    2018$4,392 +0.9%$17,613
    2017$4,351 +0.9%$17,613
    2016$4,312 +5.4%$17,613 +10.5%
    2015$4,091 +1%$15,935
    2014$4,049 +3.1%$15,935
    2013$3,928 -4.5%$15,935 -10.2%
    2012$4,115 +2%$17,743
    2011$4,033 -1.5%$17,743
    2010$4,094 +6.4%$17,743 -4.2%
    2009$3,848 +8.6%$18,526 -5.4%
    2008$3,543 +3.5%$19,576 -11.2%
    2007$3,424 -7.1%$22,056 +12.6%
    2006$3,687 +9.1%$19,582 -4.5%
    2005$3,378 +4.7%$20,513
    2004$3,225 +0.4%$20,513 +18.2%
    2003$3,214 +5.2%$17,351
    2002$3,056 +17.7%$17,351
    2001$2,596 +2.1%$17,351 +19.5%
    2000$2,543 $14,518
    1999$2,543 $14,518
    Find assessor info on the county website

    Neighborhood: 60007

    Nearby schools

    GreatSchools rating
    Schools provided by the listing agent
    • Elementary: Michael Collins Elementary Schoo
    • Middle: MARGARET MEAD JUNIOR HIGH SCHOOL
    • High: J B Conant High School

    Source: The MLS. This data may not be complete. We recommend contacting the local school district to confirm school assignments for this home.

    Get a cash offer in 3 minutes
    Find out how much your home could sell for in as little as 3 minutes with a no-obligation cash offer.
    Estimated market value
    $353,300
    Get a cash offer in 3 minutes
    Find out how much your home could sell for in as little as 3 minutes with a no-obligation cash offer.
    Estimated market value
    $353,300