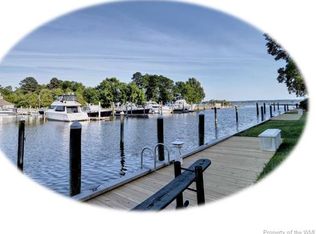
Rare opportunity to own in the marina section of Governor’s Land, where sweeping water views set the tone for everyday living. Designed to take full advantage of its exceptional setting, this home offers beautiful sight lines, abundant natural light, and a floor plan that lives easily on the main level with three first-floor bedrooms. The spacious primary suite, main living areas, and outdoor spaces all invite you to slow down and enjoy the scenery. Priced below recent appraisal, available upon request.
Sold
$1,200,000
1564 Harbor Rd, Williamsburg, VA 23185
4beds
3,835sqft
Single Family Residence
Built in 1995
0.3 Acres Lot
$1,204,000 Zestimate®
$313/sqft
$4,407 Estimated rent
Home value
$1,204,000
$1.14M - $1.26M
$4,407/mo
Zestimate® history
Owner options
List your home for rent
$4,407/mo
Rent Zestimate®
Find your next renter with Zillow Rental Manager. Plus, with online applications, you can quickly screen prospective tenants – for free.
$4,407/mo
Rent Zestimate®
Refinance and save
$8,432/mo
Est. payment
Refinancing to a lower rate could help reduce your monthly payments and save thousands over the life of the loan.
$8,432/mo
Est. payment
Explore your selling options
Work with a Zillow partner agent
Leverage their expertise and Zillow's premium Showcase listings to get your home seen by more buyers.
Get startedList with your own agent
Get your home in front of millions of buyers by listing it on Zillow.
Learn how to do itSell it yourself
Take full control of how buyers see your home on Zillow by listing For Sale by Owner (FSBO).
List your homeWhat's special
Sweeping water viewsBeautiful sight linesAbundant natural lightSpacious primary suiteThree first-floor bedrooms
Zillow last checked:
Listing updated:
Listed by:
Diane Beal,
Liz Moore & Associates LLC 757-645-4106
Bought with:
Deelyn Robinson
Liz Moore & Associates LLC
Source: REIN Inc.,MLS#: 10636977
Facts & features
Interior
Bedrooms & bathrooms
- Bedrooms: 4
- Bathrooms: 4
- Full bathrooms: 3
- 1/2 bathrooms: 1
Rooms
- Room types: 1st Floor BR, 1st Floor Primary BR, Attic, Breakfast Area, PBR with Bath, Utility Closet
Primary bedroom
- Level: First
- Dimensions: 14x18
Bedroom
- Level: First
- Dimensions: 13x15
Full bathroom
- Level: First
Dining room
- Level: First
- Dimensions: 15x11
Family room
- Level: Second
- Dimensions: 21x18
Great room
- Level: First
- Dimensions: 19x21
Kitchen
- Level: First
- Dimensions: 11x13
Utility room
- Level: First
Heating
- Natural Gas, Programmable Thermostat, Zoned
Cooling
- Central Air, Zoned
Appliances
- Included: Dishwasher, Disposal, Dryer, Electric Range, Refrigerator, Washer, Gas Water Heater
- Laundry: Dryer Hookup, Washer Hookup
Features
- Dual Entry Bath (Br & Br), Primary Sink-Double, Walk-In Closet(s), Ceiling Fan(s), Entrance Foyer, Pantry
- Flooring: Carpet, Ceramic Tile, Wood
- Windows: Window Treatments
- Basement: Crawl Space
- Attic: Walk-In
- Number of fireplaces: 1
- Fireplace features: Fireplace Gas-natural
- Common walls with other units/homes: No Common Walls
Interior area
- Total interior livable area: 3,835 sqft
Property
Parking
- Total spaces: 2
- Parking features: Garage Att 2 Car, Driveway, Garage Door Opener
- Attached garage spaces: 2
- Has uncovered spaces: Yes
Features
- Levels: Two
- Stories: 2
- Patio & porch: Porch
- Exterior features: Inground Sprinkler
- Pool features: None, Association
- Has spa: Yes
- Spa features: Bath
- Fencing: Front Yard,Partial,Picket,Fenced
- Has view: Yes
- View description: Harbor, Water
- Has water view: Yes
- Water view: Harbor,Water
- Waterfront features: Deep Water, Deep Water Access, Dock, Navigable Water, Riparian Rights, Restrictions
Lot
- Size: 0.3 Acres
Details
- Parcel number: 4310200015
- Other equipment: Backup Generator
Construction
Type & style
- Home type: SingleFamily
- Architectural style: Cape Cod
- Property subtype: Single Family Residence
Materials
- Wood Siding
- Roof: Asphalt Shingle
Condition
- New construction: No
- Year built: 1995
Utilities & green energy
- Sewer: City/County
- Water: City/County
- Utilities for property: Cable Hookup
Community & HOA
Community
- Security: Security System
- Subdivision: Governors Land
HOA
- Has HOA: Yes
- Amenities included: Boat Slip, Clubhouse, Dock, Fitness Center, Golf Course, Playground, Pool, Priv Beach, RV/Boat Storage, Security, Sewer, Tennis Court(s)
- HOA fee: $863 monthly
Location
- Region: Williamsburg
Financial & listing details
- Price per square foot: $313/sqft
- Tax assessed value: $1,106,300
- Annual tax amount: $9,182
- Date on market: 5/29/2026
Price history
Price history is unavailable.
Public tax history
| Year | Property taxes | Tax assessment |
|---|---|---|
| 2025 | $9,182 | $1,106,300 |
| 2024 | $9,182 +22.6% | $1,106,300 +22.6% |
| 2023 | $7,491 | $902,500 |
| 2022 | $7,491 +8.1% | $902,500 +9.4% |
| 2021 | $6,930 | $825,000 |
| 2020 | $6,930 +4.4% | $825,000 +4.4% |
| 2019 | $6,639 | $790,400 |
| 2017 | $6,639 +60.5% | $790,400 |
| 2016 | $4,137 | $790,400 -19.8% |
| 2015 | $4,137 | $985,100 |
| 2014 | -- | $985,100 -7.7% |
| 2013 | -- | $1,067,500 |
| 2012 | -- | $1,067,500 |
| 2011 | -- | $1,067,500 |
| 2010 | -- | $1,067,500 |
| 2009 | -- | $1,067,500 |
| 2008 | -- | -- |
| 2007 | -- | -- |
| 2005 | -- | -- |
| 2004 | -- | -- |
| 2003 | -- | -- |
| 2002 | -- | -- |
| 2001 | -- | -- |
Find assessor info on the county website
Neighborhood: 23185
Nearby homes
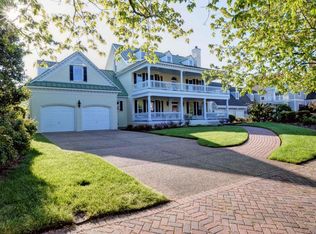
- $1,607,7004 bd5 ba5k sqft1568 Harbor Rd, Williamsburg, VA 23185Off Market
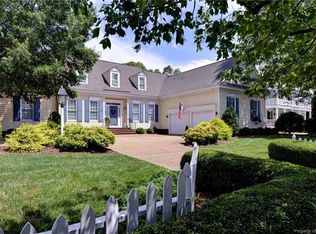
- $1,529,8006 bd7 ba5.2k sqft1560 Harbor Rd, Williamsburg, VA 23185Off Market
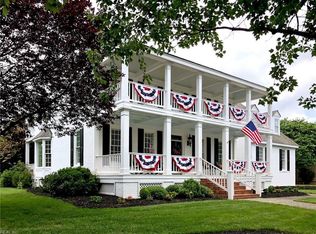
- $1,419,5004 bd4 ba3.9k sqft1572 Harbor Rd, Williamsburg, VA 23185Off Market
- $1,115,9005 bd4 ba4.1k sqft1569 Harbor Rd, Williamsburg, VA 23185Off Market
- $2,097,8005 bd5 ba6k sqft1548 Harbor Rd, Williamsburg, VA 23185Off Market
- $1,172,5004 bd4 ba4.2k sqft1573 Harbor Rd, Williamsburg, VA 23185Off Market
- $1,700,0004 bd4 ba4k sqft1576 Harbor Rd, Williamsburg, VA 23185Sold
- $1,868,7004 bd6 ba4.5k sqft1552 Harbor Rd, Williamsburg, VA 23185Off Market
Nearby schools
GreatSchools rating
- 8/10Matoaka Elementary SchoolGrades: K-5Distance: 3.5 mi
- 8/10Lois Hornsby Middle SchoolGrades: 6-8Distance: 7 mi
- 6/10Jamestown High SchoolGrades: 9-12Distance: 4.3 mi
Schools provided by the listing agent
- Elementary: Matoaka Elementary
- Middle: Lois S Hornsby Middle School
- High: Jamestown
Source: REIN Inc.. This data may not be complete. We recommend contacting the local school district to confirm school assignments for this home.
Sell for more on Zillow
Get a Zillow Showcase℠ listing at no additional cost and you could sell for .
$1,204,000
2% more
+$24,080
With Zillow Showcase(estimated)
$1,228,080
Sell for more on Zillow
Get a Zillow Showcase℠ listing at no additional cost and you could sell for .
$1,204,000
2% more
+$24,080
With Zillow Showcase(estimated)
$1,228,080
- Virginia
- James City County
- Williamsburg
- 23185
- 1564 Harbor Rd
