* Completely remodeled
* Granite throughout
* New Stainless- steel appliances
* New roof and new HVAC system
* Move in ready
* Brick with vinyl accents.
* A country 1 acre lot, surrounded by
woods, with lots of peace and quiet and
privacy
* Yet only 3.7 miles to Liberty Street in downtown Waynesboro
* Must see in person to fully appreciate the charm and value this home has to offer!
* ALL YOU WILL NEED IS A MOVING TRUCK!!
For sale
$249,000
1564 Herndon Road, Waynesboro, GA 30830
3beds
1,387sqft
:
Get pre-qualified$1,627/mo
Single Family Residence
Built in 1970
0.96 Acres Lot
$-- Zestimate®
$180/sqft
$-- HOA
What's special
New roofNew hvac systemNew stainless-steel appliancesGranite throughoutBrick with vinyl accents
- 2 days |
- 75 |
- 5 |
Zillow last checked:
Listing updated:
Listed by:
Shannon Norton 706-945-5907,
David Greene Realty, Llc
Source: Hive MLS,MLS#: 100594520 Originating MLS: REALTORS® of Greater Augusta
Originating MLS: REALTORS® of Greater AugustaFacts & features
Interior
Bedrooms & bathrooms
- Bedrooms: 3
- Bathrooms: 2
- Full bathrooms: 1
- 1/2 bathrooms: 1
Rooms
- Room types: Family Room, Dining Room, Bedroom 1, Bedroom 2, Bedroom 3, Bonus Room
Bedroom 1
- Level: First
- Dimensions: 12 x 20
Bedroom 2
- Level: First
- Dimensions: 12 x 12
Bedroom 3
- Level: First
- Dimensions: 30 x 12
Bonus room
- Level: First
- Dimensions: 12 x 24
Dining room
- Level: First
- Dimensions: 10 x 10
Family room
- Level: First
- Dimensions: 10 x 24
Heating
- Other, Electric
Cooling
- Central Air, Ceiling Fan(s)
Appliances
- Included: Electric Cooktop, Built-In Microwave, Refrigerator, Ice Maker, Dishwasher, Cooktop
- Laundry: Dryer Hookup, Washer Hookup, Laundry Room
Features
- Blinds/Shades
- Flooring: Carpet, Laminate
- Windows: Storm Window(s)
- Basement: None
- Attic: Pull Down Stairs
Interior area
- Total structure area: 1,387
- Total interior livable area: 1,387 sqft
Property
Parking
- Parking features: Concrete, Parking Pad
Accessibility
- Accessibility features: None
Features
- Levels: One
- Patio & porch: None
- Exterior features: None
- Pool features: None
- Fencing: None
- Has view: Yes
- View description: None
- Waterfront features: None
- Frontage type: See Remarks
Lot
- Size: 0.96 Acres
- Dimensions: 41,818 square feet
- Features: Wooded, Cleared
Details
- Parcel number: 066b032
- Zoning: R1
Construction
Type & style
- Home type: SingleFamily
- Property subtype: Single Family Residence
Materials
- See Remarks, Brick
- Foundation: Slab
- Roof: Architectural Shingle
Condition
- New construction: No
- Year built: 1970
Utilities & green energy
- Sewer: Septic Tank
- Water: Well
- Utilities for property: Other
Green energy
- Green verification: None
Community & HOA
Community
- Subdivision: Other
HOA
- Has HOA: No
- Amenities included: Other
Location
- Region: Waynesboro
Financial & listing details
- Price per square foot: $180/sqft
- Tax assessed value: $17,990
- Annual tax amount: $287
- Date on market: 8/6/2026
- Cumulative days on market: 2 days
- Listing agreement: Exclusive Agency
- Listing terms: Cash,Conventional,FHA
Estimated market value
Not available
Estimated sales range
Not available
Not available
Price history
| Date | Event | Price |
|---|---|---|
| 8/6/2026 | Listed for sale | $249,000$180/sqft |
Source:  Hive MLS #100594520 Report a problem Hive MLS #100594520 Report a problem | ||
Public tax history
Tax history is unavailable.
Monthly payment
Est. payment
Payment breakdown
Explore the cost of this home by adjusting the details. Changes won't be saved.Climate risks
Neighborhood: 30830
Nearby schools
GreatSchools rating
- NAWaynesboro Primary SchoolGrades: PK-2Distance: 3.9 mi
- 4/10Burke County Middle SchoolGrades: 6-8Distance: 3.9 mi
- 3/10Burke County High SchoolGrades: 9-12Distance: 4.1 mi
Schools provided by the listing agent
- Elementary: Blakeney Elementary School
- Middle: Burke County
Source: Hive MLS. This data may not be complete. We recommend contacting the local school district to confirm school assignments for this home.
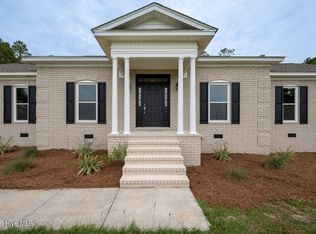
- $415,0004 bd2 ba2.4k sqft1187 Herndon Rd, Waynesboro, GA 30830Sold
- $116,8002 bd1 ba1.2k sqft1526 Herndon Rd, Waynesboro, GA 30830Off Market
- $9,647-- bd-- ba-- sqft1526 Herndon Rd, Waynesboro, GA 30830Off Market
- $203,7003 bd2 ba1.4k sqft1549 Herndon Rd, Waynesboro, GA 30830Off Market
- $393,0003 bd3 ba2.7k sqft1437 Herndon Rd, Waynesboro, GA 30830Off Market
- $153,9003 bd2 ba1.1k sqft1514 Herndon Rd, Waynesboro, GA 30830Off Market
- $221,2003 bd2 ba1.2k sqft1431 Herndon Rd, Waynesboro, GA 30830Off Market
- $194,0002 bd1 ba1.2k sqft1470 Herndon Rd, Waynesboro, GA 30830Off Market
A local agent can set up tours, give advice and negotiate with sellers.
Similar homes
- $--3 bd1 ba1k sqft263 Porter Carswell Rd, Waynesboro, GA 30830Auction
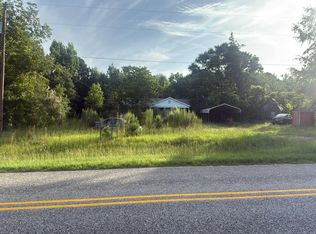 Auction.com 2
 - $279,9003 bd2 ba2k sqft503 Forest Drive, Waynesboro, GA 30830For Sale

 MLS ID #100594007, Lee Kitchen, Meybohm Real Estate - North Augusta. Hive MLS
 - $250,0003 bd2 ba1.4k sqft855 Academy Avenue, Waynesboro, GA 30830For Sale
 MLS ID #100590704, Anne Kyzer, Mary Yelton Realty, Llc. Hive MLS
 - $240,0003 bd2 ba1.5k sqft205 Live Oak Drive, Waynesboro, GA 30830For Sale
 MLS ID #98253054, Stephanie Winfrey, Keller Williams Realty Augusta Partners. Hive MLS
 - $259,9003 bd3 ba1.5k sqft450 Mcintosh Drive, Waynesboro, GA 30830For SaleMLS ID #100575118, Mandy Nesmith, Berkshire Hathaway HomeServices. Hive MLS
- $205,0003 bd2 ba1.2k sqft111 Mills Road, Waynesboro, GA 30830For SaleMLS ID #100590865, Elizabeth Highsmith, Blanchard & Calhoun - WA. Hive MLS
- $305,0003 bd2 ba2k sqft411 Park Drive, Waynesboro, GA 30830For SaleMLS ID #100585352, Kimberly Bailey, Mary Yelton Realty, Llc. Hive MLS
- $284,0003 bd3 ba1.7k sqft117 Zack Street, Waynesboro, GA 30830For SaleMLS ID #100579781, Shannon Norton, David Greene Realty, Llc. Hive MLS
- $299,0003 bd2 ba2k sqft3144 Highway 56 S, Waynesboro, GA 30830For SaleMLS ID #98256135, Elizabeth Highsmith, Blanchard & Calhoun - WA. Hive MLS
- $330,0003 bd2 ba1.8k sqft268 Fairway Drive, Waynesboro, GA 30830For SaleMLS ID #100575204, Cassandra L Williams, Forward Movement Realty, LLC. Hive MLS
- $--3 bd1 ba1.2k sqft5009 Mike Padgett Hwy, Augusta, GA 30906AuctionAuction.com 2
- $310,0003 bd2 ba1.9k sqft134 Lake Bluff Drive, Waynesboro, GA 30830For SaleMLS ID #98253618, Anne Kyzer, Mary Yelton Realty, Llc. Hive MLS
- $219,9004 bd2 ba1.4k sqft938 Quaker Road Drive, Waynesboro, GA 30830For SaleMLS ID #100584979, Michelle Lovett Lockhart, Blanchard & Calhoun - WA. Hive MLS
- $135,9003 bd2 ba1.5k sqft307 Robert Dr, Waynesboro, GA 30830For Sale By Owner
- $225,0003 bd3 ba1.6k sqft5920 Ga-23, Waynesboro, GA 30830For SaleMLS ID #98201709, Wayne Snyder, Auben Realty, LLC. Hive MLS
- $250,0003 bd2 ba1.4k sqft562 Boll Weevil Rd, Waynesboro, GA 30830Active
 MLS ID #10743023, Elizabeth Highsmith, Blanchard & Calhoun Real Estate. GAMLS
 - $189,9002 bd2 ba1.3k sqft410 Jones Ave, Waynesboro, GA 30830ActiveMLS ID #10798951, Amber French, Great GA Realty, LLC. GAMLS
- $137,0003 bd2 ba1k sqft1001 Fuller Street, Waynesboro, GA 30830For SaleMLS ID #100575525, Anne Kyzer, Mary Yelton Realty, Llc. Hive MLS
- $263,0003 bd2 ba1.4k sqft5041 Mike Padgett Highway, Augusta, GA 30906For SaleMLS ID #100590445, Elizabeth Highsmith, Blanchard & Calhoun - WA. Hive MLS
- $292,5003 bd2 ba1.3k sqft170 Bradley Dr, Waynesboro, GA 30830For Sale By Owner
