MLS#O6258979 New Construction ~ Ready Now! Welcome to the lifestyle you've always dreamed of, right in the heart of vibrant Charlotte County, Florida! Step into The Cove at West Port, the only gated community in West Port, where luxury and convenience collide in the most stunning neighborhood. Picture yourself strolling along tree-lined streets, taking in breathtaking views, and feeling like you're on a permanent vacation. At The Cove at West Port, you'll find everything you need to live life to the fullest. Whether you're smashing it on the pickleball court, chilling at the clubhouse, or splashing around in the heated pool, there's always something fun happening. And when you're ready to venture out, amazing shopping, dining, and entertainment are just minutes away! Step outside and enjoy endless activities—from swimming in the private pool to playing pickleball or bocce ball, or simply soaking in the sunshine. With a prime location, everything you need—shopping, dining, schools, and recreation—is right at your fingertips. Now, meet the Saint Croix at The Cove at West Port, a home that has it all—from jaw-dropping curb appeal to a designer interior. With 4 bedrooms and 4.5 baths, each bedroom boasts its own private bathroom for ultimate comfort and convenience. Every inch of the 2,921 square feet is thoughtfully crafted. Enter through the welcoming foyer, which connects you to two of the secondary bedrooms. From there, you’ll walk into the open-concept kitchen with a large center island that overlooks the gathering room, leading you out to the spacious covered lanai. The generous primary bedroom is a retreat in itself, featuring a garden tub, a large walk-in shower, dual vanities, a water closet, and a walk-in closet that can even connect to the laundry room if desired. It’s all here—luxury, comfort, and style—waiting for you! Design upgrades feature all appliances included, lighting upgrades, and kitchen island kneewall cabinets.
Sold for $439,000
$439,000
1564 LAUREL BROOK LANE, PORT CHARLOTTE, FL 33953
4beds
2,921sqft
Single Family Residence
Built in 2024
-- sqft lot
$416,500 Zestimate®
$150/sqft
$3,221 Estimated rent
Home value
$416,500
$371,000 - $466,000
$3,221/mo
Zestimate® history
Owner options
List your home for rent
$3,221/mo
Rent Zestimate®
Find your next renter with Zillow Rental Manager. Plus, with online applications, you can quickly screen prospective tenants – for free.
$3,221/mo
Rent Zestimate®
Refinance and save
$3,301/mo
Est. payment
Refinancing to a lower rate could help reduce your monthly payments and save thousands over the life of the loan.
$3,301/mo
Est. payment
Explore your selling options
Work with a Zillow partner agent
Leverage their expertise and Zillow's premium Showcase listings to get your home seen by more buyers.
Get startedList with your own agent
Get your home in front of millions of buyers by listing it on Zillow.
Learn how to do itSell it yourself
Take full control of how buyers see your home on Zillow by listing For Sale by Owner (FSBO).
List your homeWhat's special
Large center islandDesigner interiorKitchen island kneewall cabinetsSpacious covered lanaiTree-lined streetsBreathtaking viewsGarden tub
Zillow last checked:
Listing updated:
Listed by:
Michelle Campbell 407-756-5025,
TAYLOR MORRISON REALTY OF FLORIDA INC 407-756-5025
Bought with:
Non-Member Agent
STELLAR NON-MEMBER OFFICE
Source: Stellar MLS,MLS#: O6258979 Originating MLS: Orlando Regional
Originating MLS: Orlando Regional
Facts & features
Interior
Bedrooms & bathrooms
- Bedrooms: 4
- Bathrooms: 5
- Full bathrooms: 4
- 1/2 bathrooms: 1
Rooms
- Room types: Den/Library/Office
Primary bedroom
- Features: Walk-In Closet(s)
- Level: First
- Area: 270 Square Feet
- Dimensions: 15x18
Bedroom 2
- Features: Built-in Closet
- Level: First
- Area: 156 Square Feet
- Dimensions: 13x12
Bedroom 3
- Features: Built-in Closet
- Level: First
- Area: 156 Square Feet
- Dimensions: 13x12
Bedroom 4
- Features: Built-in Closet
- Level: First
- Area: 156 Square Feet
- Dimensions: 13x12
Great room
- Level: First
- Area: 400 Square Feet
- Dimensions: 20x20
Kitchen
- Level: First
Office
- Level: First
- Area: 224 Square Feet
- Dimensions: 14x16
Heating
- Electric
Cooling
- Central Air
Appliances
- Included: Dishwasher, Disposal, Dryer, Electric Water Heater, Exhaust Fan, Microwave, Refrigerator, Washer
- Laundry: Inside
Features
- High Ceilings, Open Floorplan, Split Bedroom
- Flooring: Tile
- Doors: Sliding Doors
- Windows: Window Treatments, Hurricane Shutters
- Has fireplace: No
Interior area
- Total structure area: 3,876
- Total interior livable area: 2,921 sqft
Property
Parking
- Total spaces: 3
- Parking features: Driveway, Garage Door Opener
- Attached garage spaces: 3
- Has uncovered spaces: Yes
Features
- Levels: One
- Stories: 1
Details
- Parcel number: 402110111051
- Special conditions: None
Construction
Type & style
- Home type: SingleFamily
- Architectural style: Craftsman
- Property subtype: Single Family Residence
- Attached to another structure: Yes
Materials
- Block, Stucco
- Foundation: Slab
- Roof: Shingle
Condition
- Completed
- New construction: Yes
- Year built: 2024
Details
- Builder model: Saint Croix
- Builder name: Taylor Morrison
- Warranty included: Yes
Utilities & green energy
- Sewer: Public Sewer
- Water: Public
- Utilities for property: Electricity Available
Community & HOA
Community
- Features: Clubhouse, Fitness Center, Pool
- Pet fee: $0 monthly
- Subdivision: THE COVE AT WEST PORT
HOA
- Has HOA: Yes
- Services included: Other
- HOA fee: $342 monthly
- HOA name: Access Management
- HOA phone: 689-207-5549
Location
- Region: Port Charlotte
Financial & listing details
- Price per square foot: $150/sqft
- Tax assessed value: $495,934
- Annual tax amount: $8,630
- Date on market: 11/19/2024
- Cumulative days on market: 124 days
- Listing terms: Cash,Conventional,FHA,VA Loan
- Ownership: Fee Simple
- Total actual rent: 0
- Electric utility on property: Yes
- Road surface type: Paved
Price history
| Date | Event | Price |
|---|---|---|
| 4/22/2025 | Sold | $439,000$150/sqft |
Source:  Stellar MLS #O6258979 Report a problem Stellar MLS #O6258979 Report a problem | ||
| 3/24/2025 | Pending sale | $439,000$150/sqft |
Source: Stellar MLS #O6258979 Report a problem | ||
| 3/14/2025 | Price change | $439,000-4.4%$150/sqft |
Source: Stellar MLS #O6258979 Report a problem | ||
| 3/7/2025 | Price change | $459,000-6.1%$157/sqft |
Source: Stellar MLS #O6258979 Report a problem | ||
| 2/18/2025 | Price change | $489,000-2%$167/sqft |
Source: Stellar MLS #O6258979 Report a problem | ||
| 11/20/2024 | Listed for sale | $499,000$171/sqft |
Source: Stellar MLS #O6258979 Report a problem | ||
Public tax history
| Year | Property taxes | Tax assessment |
|---|---|---|
| 2025 | $8,630 +181.2% | $385,252 +771.6% |
| 2024 | $3,069 +4.8% | $44,200 |
| 2023 | $2,928 | $44,200 |
Find assessor info on the county website
Neighborhood: 33953
Nearby homes
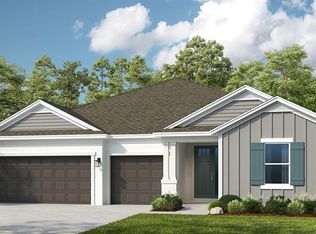
- $545,0004 bd5 ba2.9k sqft1572 Laurel Brook Ln, Port Charlotte, FL 33953Sold
- $450,0004 bd4 ba2.7k sqft1556 Laurel Brook Ln, Port Charlotte, FL 33953Sold

- $12-- bd-- ba-- sqft1548 Laurel Brook Ln, Port Charlotte, FL 33953Off Market
- $367,9003 bd3 ba2.4k sqft1580 Laurel Brook Ln, Port Charlotte, FL 33953Sold
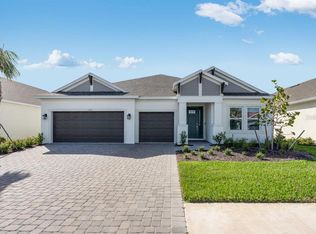
- $309,0602 bd2 ba1.5k sqft1542 Laurel Brook Ln, Port Charlotte, FL 33953Sold
- $294,9992 bd2 ba1.5k sqft1536 Laurel Brook Ln, Port Charlotte, FL 33953Sold
- $415,0003 bd4 ba2.7k sqft1588 Laurel Brook Ln, Port Charlotte, FL 33953Sold
- $435,0003 bd4 ba2.7k sqft1559 Laurel Brook Ln, Port Charlotte, FL 33953Sold
Nearby schools
GreatSchools rating
- 6/10Liberty Elementary SchoolGrades: PK-5Distance: 4.8 mi
- 5/10Murdock Middle SchoolGrades: 6-8Distance: 1.7 mi
- 2/10Port Charlotte High SchoolGrades: 9-12Distance: 2.4 mi
Get a cash offer in 3 minutes
Find out how much your home could sell for in as little as 3 minutes with a no-obligation cash offer.
Estimated market value
$416,500
Get a cash offer in 3 minutes
Find out how much your home could sell for in as little as 3 minutes with a no-obligation cash offer.
Estimated market value
$416,500
- Florida
- Charlotte County
- Port Charlotte
- 33953
- 1564 LAUREL BROOK LANE
Nearby cities
Nearby zip codes
Other Port Charlotte Topics
