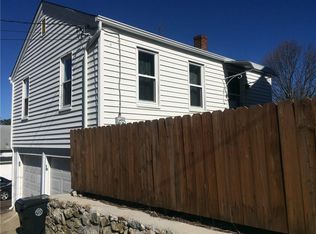

Excellent investment opportunity in the heart of West Warwick! This well-maintained three-family property features two spacious townhouse-style units, each offering 2 bedrooms and 1 bathroom, plus a cozy 1-bedroom unit. All three apartments have updated kitchens and bathrooms and each unit enjoys the convenience of private in-unit laundry. The property is fully occupied with month-to-month tenants, providing immediate income with flexibility for future rental adjustments. A detached two-car garage offers additional rental income potential or valuable storage space. With projected total rental income of up to $5,575 per month, this turnkey multifamily is an ideal addition to an investor's portfolio or an excellent opportunity for an owner-occupant seeking supplemental income. Conveniently located near shopping, restaurants, highways, and local amenities, this property combines strong cash flow potential with long-term investment value. Call today for a private showing! The Seller has a contractual interest in this property but is not the legal owner.
Sold for $610,000
Zillow last checked:
Listing updated:
Bought with:
Marvin Webber, RES.0042693
RE/MAX Real Estate Center
Source: StateWide MLS RI,MLS#: 1416418
Price history
| Date | Event | Price |
|---|---|---|
| 8/7/2026 | Sold | $610,000+1.7%$187/sqft |
Source:  StateWide MLS RI #1416418 Report a problem StateWide MLS RI #1416418 Report a problem | ||
| 7/6/2026 | Pending sale | $599,900$184/sqft |
Source: StateWide MLS RI #1416418 Report a problem | ||
| 6/26/2026 | Listed for sale | $599,900+943.3%$184/sqft |
Source: StateWide MLS RI #1416418 Report a problem | ||
| 10/2/2019 | Listing removed | $875 |
Source: HomeSmart Professionals #1235443 Report a problem | ||
| 9/2/2019 | Listed for rent | $875+25% |
Source: HomeSmart Professionals #1233903 Report a problem | ||
| 1/13/2017 | Listing removed | $700+7.7% |
Source: Owner Report a problem | ||
| 4/30/2015 | Listing removed | $650 |
Source: HomeSmart Professionals RE #1093873 Report a problem | ||
| 4/24/2015 | Listed for rent | $650 |
Source: HomeSmart Professionals RE #1093873 Report a problem | ||
| 9/19/2011 | Listing removed | $57,500$18/sqft |
Source: Abbott Properties #995571 Report a problem | ||
| 8/29/2011 | Pending sale | $57,500$18/sqft |
Source: Abbott Properties #995571 Report a problem | ||
| 8/3/2011 | Listed for sale | $57,500-73.2%$18/sqft |
Source: Abbott Properties #995571 Report a problem | ||
| 7/15/2011 | Sold | $214,329+217.5%$66/sqft |
Source: Public Record Report a problem | ||
| 6/23/2011 | Price change | $67,500+3430.3%$21/sqft |
Source: Fannie Mae #995571 Report a problem | ||
| 6/22/2011 | Listed for sale | -- |
Source: foreclosure.com Report a problem | ||
| 6/7/2011 | Sold | $1,912-97.6%$1/sqft |
Source: Public Record Report a problem | ||
| 5/28/2002 | Sold | $79,000-10.2%$24/sqft |
Source: Public Record Report a problem | ||
| 3/29/1994 | Sold | $88,000$27/sqft |
Source: Public Record Report a problem | ||

Get a cash offer in 3 minutes
Find out how much your home could sell for in as little as 3 minutes with a no-obligation cash offer.
Estimated market value
$618,700
