Beautiful home in a prime location that is within walking distance to the local golf course! This spacious 5-bedroom, 3 full bathroom residence features stunning upgrades, including a redesigned kitchen and several custom finishes throughout. The main living room showcases a beautiful custom shiplap accent wall behind the fireplace, adding warmth and character. The main level offers three bedrooms and two full bathrooms, including a comfortable primary suite! Downstairs, you'll find a generous family room, two additional bedrooms, and a full bathroom that is perfect for guests or extra living space. There are several areas of the home that offer additional storage that every homeowner wishes to have! Step outside and enjoy mature landscaping, beautiful skies and a covered patio that is ideal for entertaining and relaxing. Don't miss out on this gem as it is truly one of a kind!
Closed
$409,000
1564 Mizpah St, Winnemucca, NV 89445
5beds
2,464sqft
Single Family Residence
Built in 1965
8,276 Square Feet Lot
$410,900 Zestimate®
$166/sqft
$2,771 Estimated rent
Home value
$410,900
Estimated sales range
Not available
$2,771/mo
Zestimate® history
Owner options
List your home for rent
$2,771/mo
Rent Zestimate®
Find your next renter with Zillow Rental Manager. Plus, with online applications, you can quickly screen prospective tenants – for free.
$2,771/mo
Rent Zestimate®
Refinance and save
$2,434/mo
Est. payment
Refinancing to a lower rate could help reduce your monthly payments and save thousands over the life of the loan.
$2,434/mo
Est. payment
Explore your selling options
Work with a Zillow partner agent
Leverage their expertise and Zillow's premium Showcase listings to get your home seen by more buyers.
Get startedList with your own agent
Get your home in front of millions of buyers by listing it on Zillow.
Learn how to do itSell it yourself
Take full control of how buyers see your home on Zillow by listing For Sale by Owner (FSBO).
List your homeWhat's special
Additional storageMature landscapingComfortable primary suiteGenerous family roomRedesigned kitchenSeveral custom finishes throughoutBeautiful skies
Zillow last checked:
Listing updated:
Listed by:
Joree Jacaway BS.146378 775-455-6465,
Lindsey Realty
Bought with:
Nikki Capellen, S.0190827
Vision West Realty
Source: NNRMLS,MLS#: 250059315
Facts & features
Interior
Bedrooms & bathrooms
- Bedrooms: 5
- Bathrooms: 3
- Full bathrooms: 3
Heating
- Forced Air, Natural Gas
Cooling
- Central Air, Refrigerated
Appliances
- Included: Dishwasher, Double Oven, Electric Cooktop, Refrigerator, Self Cleaning Oven
- Laundry: Laundry Area
Features
- Breakfast Bar, Pantry, Master Downstairs, Walk-In Closet(s)
- Flooring: Carpet
- Windows: Blinds, Double Pane Windows, Vinyl Frames
- Basement: Finished
- Number of fireplaces: 1
- Fireplace features: Wood Burning
- Common walls with other units/homes: 1 Common Wall
Interior area
- Total structure area: 2,464
- Total interior livable area: 2,464 sqft
Property
Parking
- Total spaces: 2
- Parking features: Additional Parking, Alley Access, Attached, Carport, Detached, Garage, Garage Door Opener
- Attached garage spaces: 2
- Has carport: Yes
Features
- Levels: Two
- Stories: 2
- Patio & porch: Patio
- Exterior features: Rain Gutters
- Fencing: Back Yard
- Has view: Yes
- View description: City, Desert, Golf Course, Mountain(s), Trees/Woods
Lot
- Size: 8,276 Square Feet
- Features: Landscaped, Sprinklers In Front, Sprinklers In Rear
Details
- Additional structures: Storage, Other
- Parcel number: 16013305
- Zoning: R-1-6
Construction
Type & style
- Home type: SingleFamily
- Property subtype: Single Family Residence
Materials
- Foundation: Slab
- Roof: Pitched,Shingle
Condition
- New construction: No
- Year built: 1965
Utilities & green energy
- Sewer: Public Sewer
- Water: Public
- Utilities for property: Electricity Connected, Internet Available, Natural Gas Connected, Phone Available, Sewer Connected, Water Connected, Underground Utilities
Community & HOA
Community
- Security: Carbon Monoxide Detector(s), Keyless Entry, Security Lights, Smoke Detector(s)
- Subdivision: Vista Del Sol
HOA
- Has HOA: No
Location
- Region: Winnemucca
Financial & listing details
- Price per square foot: $166/sqft
- Tax assessed value: $41,955
- Annual tax amount: $1,390
- Date on market: 12/26/2025
- Cumulative days on market: 53 days
- Listing terms: 1031 Exchange,Cash,Conventional,FHA,USDA Loan,VA Loan
Price history
| Date | Event | Price |
|---|---|---|
| 2/17/2026 | Sold | $409,000-1.4%$166/sqft |
Source:  NNRMLS #250059315 Report a problem NNRMLS #250059315 Report a problem | ||
| 1/17/2026 | Contingent | $414,900$168/sqft |
Source: NNRMLS #250059315 Report a problem | ||
| 1/15/2026 | Price change | $414,900-1.2%$168/sqft |
Source: NNRMLS #250059315 Report a problem | ||
| 12/26/2025 | Listed for sale | $419,900+223%$170/sqft |
Source: NNRMLS #250059315 Report a problem | ||
| 5/13/2010 | Sold | $130,000$53/sqft |
Source: Public Record Report a problem | ||
Public tax history
| Year | Property taxes | Tax assessment |
|---|---|---|
| 2025 | $1,320 +7.3% | $41,955 +1.2% |
| 2024 | $1,230 +7.2% | $41,452 +12% |
| 2023 | $1,147 +1.6% | $37,004 +12.9% |
| 2022 | $1,129 | $32,765 +1.8% |
| 2021 | -- | $32,180 +0.5% |
| 2020 | $1,123 | $32,020 +3.6% |
| 2019 | $1,123 +5.9% | $30,897 +2.9% |
| 2018 | $1,061 | $30,036 +0.9% |
| 2017 | $1,061 | $29,766 +0% |
| 2016 | -- | $29,755 -2% |
| 2015 | -- | $30,350 |
Find assessor info on the county website
Neighborhood: 89445
Nearby homes
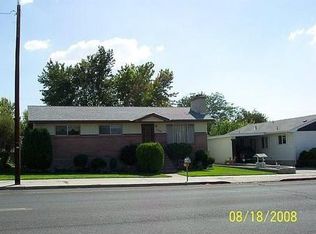
- $351,800-- bd-- ba1.2k sqft1550 Mizpah St, Winnemucca, NV 89445Off Market
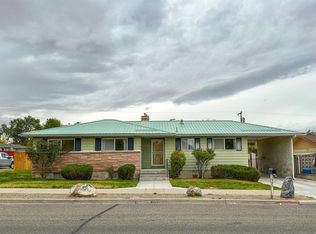
- $300,0003 bd2 ba1.3k sqft1590 Mizpah St, Winnemucca, NV 89445Sold
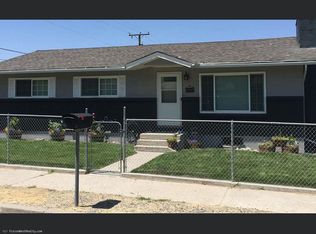
- $406,6005 bd3 ba2.4k sqft175 E Arnold Ave, Winnemucca, NV 89445Off Market
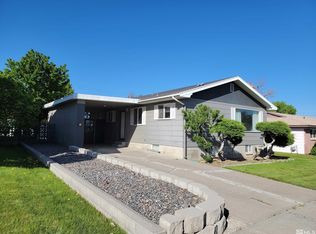
- $339,9003 bd3 ba2.4k sqft1528 Mizpah St, Winnemucca, NV 89445Sold
- $273,6004 bd2 ba2.6k sqft145 Arnold Ave, Winnemucca, NV 89445Sold
- $361,5004 bd3 ba1.2k sqft1565 Harmony Rd, Winnemucca, NV 89445Off Market
- $332,8003 bd2 ba1.2k sqft1551 Harmony Rd, Winnemucca, NV 89445Off Market
- $359,0003 bd2 ba1.2k sqft170 E Minor St, Winnemucca, NV 89445Sold
Nearby schools
GreatSchools rating
- 5/10Sonoma Heights Elementary SchoolGrades: PK-6Distance: 0.2 mi
- 7/10Winnemucca Junior High SchoolGrades: 7-8Distance: 0.6 mi
- 7/10Albert M Lowry High SchoolGrades: 9-12Distance: 0.6 mi
Schools provided by the listing agent
- Elementary: Sonoma Heights Elementary
- Middle: French Ford Middle School
- High: Albert Lowry High School
Source: NNRMLS. This data may not be complete. We recommend contacting the local school district to confirm school assignments for this home.


Get pre-qualified for a loan
At Zillow Home Loans, we can pre-qualify you in as little as 5 minutes with no impact to your credit score.An equal housing lender. NMLS #10287.
Sell for more on Zillow
Get a Zillow Showcase℠ listing at no additional cost and you could sell for .
$410,900
2% more
+$8,218
With Zillow Showcase(estimated)
$419,118
- Nevada
- Humboldt County
- Winnemucca
- 89445
- 1564 Mizpah St
Nearby cities
Nearby zip codes
Other Winnemucca Topics
