Skip main navigation
Sold
  • Price Unknown

    1564 N 450th Rd, Baldwin City, KS 66006

    3beds
    1,297sqft
    Single Family Residence, Residential
    Built in 2016
    17 Acres Lot
    $580,100 Zestimate®
    $--/sqft
    $1,901 Estimated rent

    Home value

    $580,100

    $545,000 - $615,000

    $1,901/mo

    Zestimate® history
    Loading
    Loading...

    Owner options

    List your home for rent

    $1,901/mo

    Rent Zestimate®

    Find your next renter with Zillow Rental Manager. Plus, with online applications, you can quickly screen prospective tenants – for free.

    Learn more

    $1,901/mo

    Rent Zestimate®

    Refinance and save

    Refinancing to a lower rate could help reduce your monthly payments and save thousands over the life of the loan.

    See today's rates

    Explore your selling options

    Work with a Zillow partner agent

    Leverage their expertise and Zillow's premium Showcase listings to get your home seen by more buyers.

    Get started

    List with your own agent

    Get your home in front of millions of buyers by listing it on Zillow.

    Learn how to do it

    Sell it yourself

    Take full control of how buyers see your home on Zillow by listing For Sale by Owner (FSBO).

    List your home

    What's special

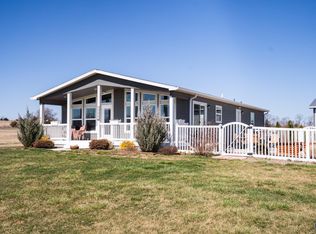
    What a great price improvement on this lovely home!! Sellers motivated for a late May Closing!! Enjoy self-sufficiency, low energy costs, family-friendly spaces & equestrian & livestock facilities. 17 ac nestled in the beautiful Vinland Valley area. Narrow Trail Farm is perfect for those looking for space yet still close to all the amenities of the city. This 2016 farm has impressive passive solar design & self-sustaining infrastructure w all the amenities of a modern farm. Diverse orchard of producing apple, pear, peach, plum & nectarine trees & blackberries, raspberries, & blueberries. Thousands of flower bulbs & peonies are planted stunning flowers throughout the growing season. Seller owned Solar panels help to power the farm and provide low energy costs. The contemporary home is thoughtfully designed w soaring ceilings & design that utilizes every inch. The 1297 sq ft home provides 3 bed & 2 bath. Walk into the open kitchen-dining-family room w huge windows & sliding doors opening out to the wrap around patio. Everyone will enjoy the wood burning stove in the great room. The primary suite offers a walk-in closet, that is also a safe room, and ensuite bath. Enjoy the outdoor space including the huge covered patio perfect for enjoying evening meals. There is a large storm shelter just off the patio for that additional safety during storms. Outbuilding #1 (48x24) detached garage w 3rd bay converted to the perfect family room. Outbuilding #2 (48x24) horse barn w 3 stalls opening out to the dry lot paddocks. Outbuildings #3 (36x24) equipment and hay storage. There is a large pasture as well as additional open pasture for hay or can be fenced for your horses or livestock. And everyone will enjoy the 75x165 professionally built fenced outdoor arena. Need more space? Check out the adjacent 12 acres with beautiful pond that is also available (MLS#2555700) at $209,900

    Zillow last checked:

    Listing updated:

    Listed by:

    Margaret Stonecipher 913-908-6992,

    Keller Williams Realty Partner

    Bought with:

    House Non Member

    SUNFLOWER ASSOCIATION OF REALT

    Source: Sunflower AOR as distributed by MLS GRID,MLS#: 243439MLS Logo

    Facts & features

    Interior

    Bedrooms & bathrooms
    • Bedrooms: 3
    • Bathrooms: 2
    • Full bathrooms: 2
    Rooms
    • Room types: Office/Computer Room, 1st Floor Primary Bedroom, Primary Bath
    Primary bedroom
    • Level: Main
    • Area: 144
    • Dimensions: 12x12
    Bedroom 2
    • Level: Main
    • Area: 120
    • Dimensions: 12x10
    Bedroom 3
    • Level: Main
    • Area: 120
    • Dimensions: 12x10
    Dining room
    • Level: Main
    • Area: 117
    • Dimensions: 9x13
    Kitchen
    • Level: Main
    • Area: 144
    • Dimensions: 12x12
    Laundry
    • Level: Main
    • Area: 50
    • Dimensions: 10x5
    Living room
    • Level: Main
    • Area: 182
    • Dimensions: 14x13
    Heating
    • Heat Pump, Solar
    Cooling
    • Heat Pump, More Than One
    Appliances
    • Included: Electric Cooktop, Oven, Dishwasher, Refrigerator
    • Laundry: Main Level, Separate Room
    Features
    • Vaulted Ceiling(s)
    • Flooring: Laminate
    • Basement: Concrete,Slab,Storm Shelter
    • Number of fireplaces: 1
    • Fireplace features: One, Pellet Stove, Living Room
    Interior area
    • Total structure area: 1,297
    • Total interior livable area: 1,297 sqft
    • Finished area above ground: 1,297
    • Finished area below ground: 0

    Property

    Parking
    • Total spaces: 2
    • Parking features: Detached
    • Garage spaces: 2
    Features
    • Patio & porch: Patio
    • Fencing: Fenced
    • Waterfront features: Pond/Creek
    Lot
    • Size: 17 Acres
    • Dimensions: 17 acres
    Details
    • Additional structures: Outbuilding
    • Parcel number: R335926
    • Special conditions: Standard,Arm's Length

    Construction

    Type & style
    • Home type: SingleFamily
    • Architectural style: Ranch
    • Property subtype: Single Family Residence, Residential
    Materials
    • Frame
    • Roof: Metal
    Condition
    • Year built: 2016

    Utilities & green energy

    • Water: Rural Water

    Community & HOA

    Community
    • Subdivision: Other
    HOA
    • Has HOA: No
    Location
    • Region: Baldwin City

    Financial & listing details

    • Tax assessed value: $380,690
    • Annual tax amount: $5,862
    • Date on market: 3/16/2026
    • Cumulative days on market: 43 days

    Price history

    DateEventPrice
    6/23/2026Sold--
    Source: Sunflower AOR as distributed by MLS GRID #243439 Report a problem
    5/2/2026Contingent$625,000$482/sqft
    Source: LBORMLS as distributed by MLS GRID #165160 Report a problem
    4/15/2026Price change$625,000-2.2%$482/sqft
    Source: Heartland MLS as distributed by MLS GRID #2606653 Report a problem
    4/5/2026Price change$639,000-3%$493/sqft
    Source: Heartland MLS as distributed by MLS GRID #2606653 Report a problem
    3/23/2026Price change$659,000-0.1%$508/sqft
    Source: Heartland MLS as distributed by MLS GRID #2606653 Report a problem
    3/19/2026Listed for sale$659,900$509/sqft
    Source: Sunflower AOR as distributed by MLS GRID #243439 Report a problem

    Public tax history

    YearProperty taxesTax assessment
    2024$5,868 +3.5%$51,271 +7.6%
    2023$5,672 $47,652 +13.9%
    2022-- $41,838 +13.9%
    2021$4,668 +4.5%$36,748 +6.1%
    2019$4,467 +1.9%$34,644 +2.4%
    2018$4,385 -3.9%$33,826 -0.2%
    2017$4,564 +388.5%$33,903 +364.4%
    2016$934 $7,301
    2015-- --
    Find assessor info on the county website

    Neighborhood: 66006

    Nearby schools

    GreatSchools rating
    Schools provided by the listing agent
    • Elementary: Baldwin Elementary School/USD 348
    • Middle: Baldwin Middle School/USD 348
    • High: Baldwin High School/USD 348

    Source: Sunflower AOR as distributed by MLS GRID. This data may not be complete. We recommend contacting the local school district to confirm school assignments for this home.

    Get a cash offer in 3 minutes
    Find out how much your home could sell for in as little as 3 minutes with a no-obligation cash offer.
    Estimated market value
    $580,100
    Get a cash offer in 3 minutes
    Find out how much your home could sell for in as little as 3 minutes with a no-obligation cash offer.
    Estimated market value
    $580,100