Your quest for the perfect home ends here! Welcome to this stunning corner lot property nestled in the charming Old Mesa Villas community. Step into the enchanting California-style Spanish Hacienda and prepare to be amazed.
Begin your journey of relaxation and enjoyment in the private courtyard, where a refreshing play pool awaits under the sun-drenched skies. As you enter the home, you'll be greeted by a captivating interior boasting new wood-look laminate flooring, a beautifully tiled entryway, vaulted ceilings with exposed beams, elegant archways, and a designer palette that exudes warmth and sophistication.
Entertain with ease in the spacious living room, featuring a wood-burning beehive fireplace that adds a touch of rustic charm. CLICK MORE The heart of the home lies in the chef's kitchen, meticulously redesigned with top-of-the-line stainless-steel appliances including a 66" Frigidaire Pro, 36" Induction Frigidaire Pro convection range, ASKO dishwasher, and an island with a butcher block countertop. Luxurious white soft-close cabinets, quartz countertops, roll-out pantry shelves, and more make this kitchen a culinary dream come true.
Retreat to the oversized primary suite, where plush carpeting, access to the courtyard, and a newly lavish ensuite bathroom await. Pamper yourself in the spa-like oasis featuring a new vanity with dual sinks, indulge in the separate stand-alone tub, a large walk-in tiled surround shower, and a spacious walk-in closet. The large laundry room offers ample space for storage and folding linens, ensuring convenience and functionality with access to the back side of the yard.
Updates abound throughout the home, including a new main house A/C unit in 2024, a new roof with increased scuffers in 2022, and newer Anderson windows that block out external noise, enhancing comfort and tranquility. While the sellers envisioned this as their forever retirement home, they now seek to be closer to family and grandkids.
Conveniently located near freeway access, shopping, and dining options, this home also offers proximity to Spring Training facilities, making it the perfect spot for baseball enthusiasts to catch games featuring the Chicago Cubs at Sloan Park and the Oakland A's at Hohokam Stadium right here in Mesa.
Don't miss this rare opportunity to make this extraordinary residence your own - schedule your showing today and experience the epitome of Arizona living!
Sold for $524,900
$524,900
1564 N DIANE Street, Mesa, AZ 85203
3beds
2baths
2,068sqft
Single Family Residence
Built in 1984
5,645 Square Feet Lot
$523,900 Zestimate®
$254/sqft
$3,105 Estimated rent
Home value
$523,900
$498,000 - $550,000
$3,105/mo
Zestimate® history
Owner options
List your home for rent
$3,105/mo
Rent Zestimate®
Find your next renter with Zillow Rental Manager. Plus, with online applications, you can quickly screen prospective tenants – for free.
$3,105/mo
Rent Zestimate®
Refinance and save
$3,113/mo
Est. payment
Refinancing to a lower rate could help reduce your monthly payments and save thousands over the life of the loan.
$3,113/mo
Est. payment
Explore your selling options
Work with a Zillow partner agent
Leverage their expertise and Zillow's premium Showcase listings to get your home seen by more buyers.
Get startedList with your own agent
Get your home in front of millions of buyers by listing it on Zillow.
Learn how to do itSell it yourself
Take full control of how buyers see your home on Zillow by listing For Sale by Owner (FSBO).
List your homeWhat's special
Private courtyardOversized primary suiteExtraordinary residenceNewer anderson windowsNew vanityExternal noiseExposed beams
Zillow last checked:
Listing updated:
Listed by:
John Hrimnak 480-806-8450,
Keller Williams Integrity First
Bought with:
Mark Messner, SA648605000
Superlative Realty
Source: ARMLS,MLS#: 6679476
Facts & features
Interior
Bedrooms & bathrooms
- Bedrooms: 3
- Bathrooms: 2
Heating
- Electric
Cooling
- Central Air, Ceiling Fan(s)
Appliances
- Included: Electric Cooktop
Features
- High Speed Internet, Double Vanity, Eat-in Kitchen, No Interior Steps, Vaulted Ceiling(s), Kitchen Island, Full Bth Master Bdrm, Separate Shwr & Tub
- Flooring: Carpet, Laminate, Tile
- Has basement: No
- Has fireplace: Yes
- Fireplace features: Living Room
Interior area
- Total structure area: 2,068
- Total interior livable area: 2,068 sqft
Property
Parking
- Total spaces: 4
- Parking features: Garage Door Opener, Direct Access
- Garage spaces: 2
- Uncovered spaces: 2
Features
- Stories: 1
- Patio & porch: Covered, Patio
- Exterior features: Storage
- Has private pool: Yes
- Spa features: None
- Fencing: Block
Lot
- Size: 5,645 Square Feet
- Features: Corner Lot, Desert Back, Gravel/Stone Front, Gravel/Stone Back, Natural Desert Front
Details
- Parcel number: 13631285
- Lease amount: $0
Construction
Type & style
- Home type: SingleFamily
- Architectural style: Ranch
- Property subtype: Single Family Residence
Materials
- Stucco, Wood Frame, Painted
- Roof: Tile,Built-Up
Condition
- Year built: 1984
Details
- Warranty included: Yes
Utilities & green energy
- Sewer: Public Sewer
- Water: City Water
Community & HOA
Community
- Features: Biking/Walking Path
- Subdivision: OLD MESA VILLAS AMD
HOA
- Has HOA: Yes
- Services included: Maintenance Grounds
- HOA fee: $59 quarterly
- HOA name: Old Mesa Villas
- HOA phone: 480-635-1133
Location
- Region: Mesa
Financial & listing details
- Price per square foot: $254/sqft
- Tax assessed value: $390,600
- Annual tax amount: $1,707
- Date on market: 3/24/2024
- Cumulative days on market: 15 days
- Listing terms: Cash,Conventional,FHA,VA Loan
- Ownership: Fee Simple
Price history
| Date | Event | Price |
|---|---|---|
| 5/7/2024 | Sold | $524,900$254/sqft |
Source:  ARMLS #6679476 Report a problem ARMLS #6679476 Report a problem | ||
| 4/8/2024 | Pending sale | $524,900$254/sqft |
Source: ARMLS #6679476 Report a problem | ||
| 3/24/2024 | Listed for sale | $524,900+11.7%$254/sqft |
Source: ARMLS #6679476 Report a problem | ||
| 5/3/2022 | Sold | $470,000-3.1%$227/sqft |
Source: ARMLS #6322749 Report a problem | ||
| 2/24/2022 | Listed for sale | $485,000$235/sqft |
Source: ARMLS #6322749 Report a problem | ||
| 2/16/2022 | Contingent | $485,000$235/sqft |
Source: ARMLS #6322749 Report a problem | ||
| 1/13/2022 | Price change | $485,000-2%$235/sqft |
Source: ARMLS #6322749 Report a problem | ||
| 11/18/2021 | Listed for sale | $495,000+8.5%$239/sqft |
Source: ARMLS #6322749 Report a problem | ||
| 9/14/2021 | Sold | $456,100+285.3%$221/sqft |
Source: Public Record Report a problem | ||
| 6/22/1994 | Sold | $118,369$57/sqft |
Source: Public Record Report a problem | ||
Public tax history
| Year | Property taxes | Tax assessment |
|---|---|---|
| 2025 | $1,679 +0% | $39,060 -5.4% |
| 2024 | $1,678 -1.2% | $41,300 +123.9% |
| 2023 | $1,698 +1.7% | $18,447 -31.6% |
| 2022 | $1,670 -1.3% | $26,970 +9.4% |
| 2021 | $1,693 +7.9% | $24,660 +8.3% |
| 2020 | $1,568 +4.7% | $22,770 +11.9% |
| 2019 | $1,497 | $20,350 +6.5% |
| 2018 | $1,497 +3.3% | $19,100 +0.7% |
| 2017 | $1,450 +7.9% | $18,960 +5.3% |
| 2016 | $1,344 +1.3% | $18,000 +13.1% |
| 2015 | $1,327 | $15,920 +23.4% |
| 2014 | -- | $12,900 +19.3% |
| 2013 | -- | $10,810 -4.9% |
| 2012 | -- | $11,370 -17.7% |
| 2011 | -- | $13,820 -15.3% |
| 2010 | -- | $16,310 -25.8% |
| 2009 | -- | $21,980 -12.1% |
| 2008 | -- | $25,000 +16.3% |
| 2007 | -- | $21,500 +44.8% |
| 2006 | -- | $14,850 |
| 2005 | -- | $14,850 +12.1% |
| 2004 | -- | $13,250 |
| 2003 | -- | $13,250 +10% |
| 2002 | -- | $12,050 |
Find assessor info on the county website
Neighborhood: Candlelight Estates
Nearby homes
- $481,900-- bd2 ba2.1k sqft1558 N Diane St, Mesa, AZ 85203Off Market
- $420,0003 bd2 ba2k sqft1552 N Diane St, Mesa, AZ 85203Sold

- $530,7003 bd2 ba2k sqft1563 N Diane St, Mesa, AZ 85203Off Market

- $432,0003 bd2 ba1.5k sqft1608 N Allen, Mesa, AZ 85203Off Market
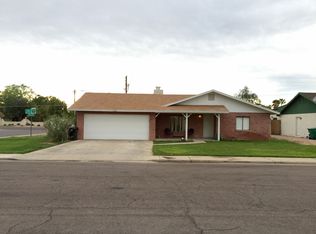
- $487,300-- bd2 ba2k sqft1557 N Diane St, Mesa, AZ 85203Off Market
- $474,700-- bd2 ba2k sqft1546 N Diane St, Mesa, AZ 85203Off Market
- $487,400-- bd2 ba2k sqft1551 N Diane St, Mesa, AZ 85203Off Market
- $543,3006 bd4 ba2.7k sqft1614 N Allen, Mesa, AZ 85203Off Market
Nearby schools
GreatSchools rating
- 8/10MacArthur Elementary SchoolGrades: PK-6Distance: 0.3 mi
- 6/10Stapley Junior High SchoolGrades: 7-9Distance: 2.9 mi
- 6/10Mountain View High SchoolGrades: 9-12Distance: 1.9 mi
Schools provided by the listing agent
- Elementary: Edison Elementary School
- Middle: Kino Junior High School
- High: Mountain View High School
- District: Mesa Unified District
Source: ARMLS. This data may not be complete. We recommend contacting the local school district to confirm school assignments for this home.
Get a cash offer in 3 minutes
Find out how much your home could sell for in as little as 3 minutes with a no-obligation cash offer.
Estimated market value
$523,900
Get a cash offer in 3 minutes
Find out how much your home could sell for in as little as 3 minutes with a no-obligation cash offer.
Estimated market value
$523,900
- Arizona
- Maricopa County
- Mesa
- 85203
- Candlelight Estates
- 1564 N DIANE Street
Nearby cities
Nearby neighborhoods
Nearby zip codes
Other Mesa Topics
