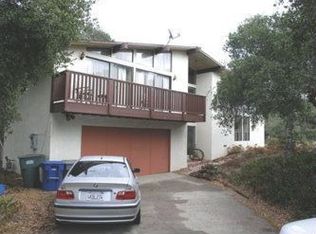
Out of every window in this well maintained 3 bedroom, 2 bath home are beautiful views of the abundant nature that surrounds this 1 acre property. The upper floor is dedicated to the large primary bedroom suite which features views of the woods, creek bed, and Hollister Peak. Other primary bedroom features include an outdoor deck, fireplace, large closet, bathroom with large step-in shower, double sinks, and separate soaking tub. One of the 2 first floor bedrooms opens onto the back deck which leads to a large fenced-in vegetable garden. The open concept kitchen, dining area, and living room will accommodate all your entertaining needs while enjoying the cozy fireplace and fabulous views. The owners have taken very good care of the home. The following is a list of upgrades they are responsible for. New roof in 2022. Five new skylights in 2018. New awning above front door in 2019. New garage door motor in 2022. New pressure switch on well in 2025. New Hunter landscape timer in 2022. New furnace in 2024. New low flush toilets in 2024. New garbage disposal in 2022. New LED lights in kitchen in 2025. Replaced lower deck with Timber Tech in 2012. New septic grinder pump installed in 2016. Also, new leach-field pipes and septic pump replaced in 2003-2004. This unique oasis is a must see. Enjoy.
Sold for $1,275,000
Listed by: LPT Realty, Inc • Richard Margetson • Contact: 805-528-5800
Bought with: Christie's International Real Estate Sereno
$1,275,000
1564 Nipomo Ave, Los Osos, CA 93402
3beds
1,866sqft
Single Family Residence
Built in 1988
1 Acres Lot
$1,279,300 Zestimate®
$683/sqft
$4,153 Estimated rent
Home value
$1,279,300
$1.22M - $1.34M
$4,153/mo
Zestimate® history
Owner options
List your home for rent
$4,153/mo
Rent Zestimate®
Find your next renter with Zillow Rental Manager. Plus, with online applications, you can quickly screen prospective tenants – for free.
$4,153/mo
Rent Zestimate®
Refinance and save
$7,989/mo
Est. payment
Refinancing to a lower rate could help reduce your monthly payments and save thousands over the life of the loan.
$7,989/mo
Est. payment
Explore your selling options
Work with a Zillow partner agent
Leverage their expertise and Zillow's premium Showcase listings to get your home seen by more buyers.
Get startedList with your own agent
Get your home in front of millions of buyers by listing it on Zillow.
Learn how to do itSell it yourself
Take full control of how buyers see your home on Zillow by listing For Sale by Owner (FSBO).
List your homeWhat's special
Zillow last checked:
Listing updated:
Listed by:
Richard Margetson DRE #01266316 805-674-2624,
LPT Realty, Inc
Bought with:
Melody Avant, DRE #01403697
Christie's International Real Estate Sereno
Lindsey Harn, DRE #01868098
Christie's International Real Estate Sereno
Source: CRMLS,MLS#: SC26047812 Originating MLS: California Regional MLS
Originating MLS: California Regional MLSFacts & features
Interior
Bedrooms & bathrooms
- Bedrooms: 3
- Bathrooms: 2
- Full bathrooms: 2
- Main level bathrooms: 1
- Main level bedrooms: 2
Rooms
- Room types: Foyer, Kitchen, Living Room, Primary Bedroom, Other, Dining Room
Primary bedroom
- Features: Primary Suite
Bathroom
- Features: Bathtub, Dual Sinks, Low Flow Plumbing Fixtures, Separate Shower, Tile Counters, Tub Shower
Kitchen
- Features: Tile Counters
Other
- Features: Walk-In Closet(s)
Heating
- Forced Air, Natural Gas
Cooling
- None
Appliances
- Included: Dishwasher, Gas Cooktop, Disposal, Gas Oven, Microwave, Refrigerator, Dryer, Washer
- Laundry: Washer Hookup, Inside
Features
- Balcony, Ceiling Fan(s), Separate/Formal Dining Room, Tile Counters, Entrance Foyer, Primary Suite, Walk-In Closet(s)
- Flooring: Carpet, Tile
- Windows: Double Pane Windows, Screens, Skylight(s)
- Has fireplace: Yes
- Fireplace features: Living Room, Primary Bedroom
- Common walls with other units/homes: No Common Walls
Interior area
- Total interior livable area: 1,866 sqft
Property
Parking
- Total spaces: 2
- Parking features: Garage Faces Front, Garage
- Attached garage spaces: 2
Features
- Levels: Two
- Stories: 2
- Entry location: Front Doorl
- Patio & porch: Rear Porch, Deck
- Exterior features: Lighting, Rain Gutters
- Pool features: None
- Spa features: None
- Has view: Yes
- View description: Hills, Panoramic, Creek/Stream, Trees/Woods
- Has water view: Yes
- Water view: Creek/Stream
- Waterfront features: Creek
Lot
- Size: 1 Acres
- Features: Drip Irrigation/Bubblers
Details
- Parcel number: 074262005
- Special conditions: Standard
- Horse amenities: Riding Trail
Construction
Type & style
- Home type: SingleFamily
- Property subtype: Single Family Residence
Materials
- Foundation: Raised
- Roof: Composition,Shingle
Condition
- Turnkey
- New construction: No
- Year built: 1988
Utilities & green energy
- Sewer: Septic Tank
- Water: Well
- Utilities for property: Electricity Connected, Natural Gas Connected, Water Available, Water Connected
Community & HOA
Community
- Features: Biking, Foothills, Golf, Hiking, Horse Trails, Park, Preserve/Public Land, Water Sports
- Security: Carbon Monoxide Detector(s), Smoke Detector(s)
- Subdivision: Rancho Canada(640)
Location
- Region: Los Osos
Financial & listing details
- Price per square foot: $683/sqft
- Tax assessed value: $812,495
- Date on market: 3/7/2026
- Cumulative days on market: 82 days
- Listing terms: Cash,Cash to New Loan
- Road surface type: Paved
Price history
| Date | Event | Price |
|---|---|---|
| 7/20/2026 | Sold | $1,275,000-5.5%$683/sqft |
Source:  CRMLS #SC26047812 Report a problem CRMLS #SC26047812 Report a problem | ||
| 6/10/2026 | Contingent | $1,349,000$723/sqft |
Source: CRMLS #SC26047812 Report a problem | ||
| 3/7/2026 | Listed for sale | $1,349,000+145.3%$723/sqft |
Source: CRMLS #SC26047812 Report a problem | ||
| 7/10/2002 | Sold | $550,000$295/sqft |
Source: Public Record Report a problem | ||
Public tax history
| Year | Property taxes | Tax assessment |
|---|---|---|
| 2026 | -- | $812,495 +2% |
| 2025 | $8,832 +1.8% | $796,565 +2% |
| 2024 | $8,679 +1.9% | $780,947 +2% |
| 2023 | $8,520 +6.7% | $765,635 +2% |
| 2022 | $7,987 +1.7% | $750,624 +2% |
| 2021 | $7,856 +1.1% | $735,906 +1% |
| 2020 | $7,774 +1.1% | $728,362 +2% |
| 2019 | $7,691 +2% | $714,082 +2% |
| 2018 | $7,537 +2% | $700,081 +2% |
| 2017 | $7,387 +2% | $686,355 +2% |
| 2016 | $7,241 | $672,898 +7.3% |
| 2015 | $7,241 +25.5% | $627,000 +9.6% |
| 2014 | $5,770 | $572,000 |
| 2012 | -- | $572,000 +4% |
| 2011 | -- | $550,000 -4.3% |
| 2010 | -- | $575,000 -7% |
| 2009 | -- | $618,578 +2% |
| 2008 | -- | $606,450 +2% |
| 2007 | -- | $594,559 +2% |
| 2006 | -- | $582,902 +2% |
| 2005 | -- | $571,473 +2% |
| 2004 | -- | $560,268 +1.9% |
| 2003 | -- | $550,000 +76% |
| 2002 | -- | $312,472 +2% |
| 2001 | -- | $306,346 |
Find assessor info on the county website
Neighborhood: 93402
Nearby homes
- $887,6002 bd1 ba1.2k sqft1580 Nipomo Ave, Los Osos, CA 93402Off Market
- $1,510,4003 bd2 ba3k sqft1895 Willow Dr, Los Osos, CA 93402Off Market
- $1,406,4002 bd2 ba2.4k sqft1532 Nipomo Ave, Los Osos, CA 93402Off Market

- $927,2003 bd2 ba1.1k sqft1581 Hollister Ln, Los Osos, CA 93402Off Market
- $1,693,4004 bd4 ba3.3k sqft1565 Nipomo Ave, Los Osos, CA 93402Off Market
- $1,204,4003 bd2 ba2.2k sqft1549 Hollister Ln, Los Osos, CA 93402Off Market
- $1,670,0003 bd3 ba2.9k sqft1565 Hollister Ln, Los Osos, CA 93402Off Market
- $1,352,3004 bd3 ba2.4k sqft1581 Nipomo Ave, Los Osos, CA 93402Off Market
Nearby schools
GreatSchools rating
- 8/10Monarch Grove Elementary SchoolGrades: K-5Distance: 1.6 mi
- 8/10Los Osos Middle SchoolGrades: 6-8Distance: 0.7 mi
- 8/10Morro Bay High SchoolGrades: 9-12Distance: 5.2 mi


Get pre-qualified for a loan
At Zillow Home Loans, we can pre-qualify you in as little as 5 minutes with no impact to your credit score.An equal housing lender. NMLS #10287.
Sell for more on Zillow
Get a Zillow Showcase℠ listing at no additional cost and you could sell for .
$1,279,300
2% more
+$25,586
With Zillow Showcase(estimated)
$1,304,886
- California
- San Luis Obispo County
- Los Osos
- 93402
- 1564 Nipomo Ave
Nearby cities
Nearby zip codes
Other Los Osos Topics
