Skip main navigation
Off market
Street View
  • $512,100

    1564 Oak Hill Ct, Auburn, AL 36832

    3beds
    2,800sqft
    SingleFamily
    Built in 1993
    -- sqft lot
    $512,100 Zestimate®
    $183/sqft
    $2,667 Estimated rent

    Home value

    $512,100

    $476,000 - $553,000

    $2,667/mo

    Zestimate® history
    Loading
    Loading...

    Owner options

    List your home for rent

    $2,667/mo

    Rent Zestimate®

    Find your next renter with Zillow Rental Manager. Plus, with online applications, you can quickly screen prospective tenants – for free.

    Learn more

    $2,667/mo

    Rent Zestimate®

    Refinance and save

    $3,023/mo

    Est. payment

    Refinancing to a lower rate could help reduce your monthly payments and save thousands over the life of the loan.

    See today's rates

    $3,023/mo

    Est. payment

    Explore your selling options

    Work with a Zillow partner agent

    Leverage their expertise and Zillow's premium Showcase listings to get your home seen by more buyers.

    Get started

    List with your own agent

    Get your home in front of millions of buyers by listing it on Zillow.

    Learn how to do it

    Sell it yourself

    Take full control of how buyers see your home on Zillow by listing For Sale by Owner (FSBO).

    List your home

    What's special

    Storage roomBack deckLarge front porchBeautiful lawnLaundry roomWooded landscapeSeparate heating

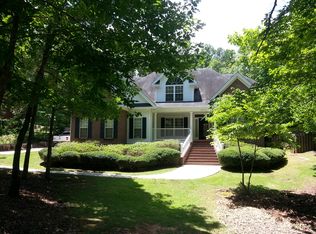
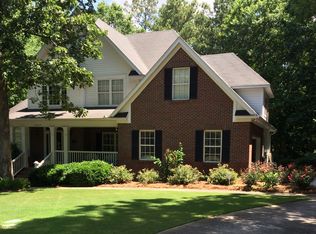
    Home for sale in much desired Cloverleaf neighborhood. Designated for Dean Road/Wrights Mill Elementary cluster and conveniently located two miles from AU campus. This well maintained two-story home is located on a quiet cul de sac with a beautiful lawn and wooded landscape. The large front porch and back deck are perfect for entertaining. A large two car carport and storage room are at the back of the house. It features 3 bedrooms and 2.5 baths with the Master bedroom located on the main floor. The downstairs features a large family room with fireplace and gas logs. The dining room has double French doors with transom leading from the entry hallway. Pine floors are in all downstairs formal areas and staircase with tile in the kitchen/baths. All rooms on the main level have 9’ ceilings. All bedrooms and bonus room are carpeted. The large eat-in kitchen has white cabinets, white subway tile backsplash, and updated black granite countertops plus pantry for extra storage. All stainless steel kitchen appliances remain including the washer and dryer in the laundry room. The laundry room has white cabinets and extra storage shelves. Separate heating and cooling systems for each floor. Recently upgraded new tankless water heater serving the downstairs and new water heater serving the upstairs rooms. Two bedrooms and a bonus room are located on the second floor with a Jack and Jill bath connecting the bedrooms. The bonus room has a back stairway to the carport. Two large walk-in attic storage rooms make it easy to put away your Christmas decorations!

    This property is off market, which means it's not currently listed for sale or rent on Zillow. This may be different from what's available on other websites or public sources.
    Facts & features

    Interior

    Bedrooms & bathrooms
    • Bedrooms: 3
    • Bathrooms: 3
    • Full bathrooms: 2
    • 1/2 bathrooms: 1
    Heating
    • Heat pump, Gas
    Cooling
    • Central
    Appliances
    • Included: Dishwasher, Dryer, Garbage disposal, Microwave, Range / Oven, Refrigerator, Washer
    Features
    • Flooring: Tile, Carpet, Hardwood
    • Has fireplace: Yes
    Interior area
    • Total interior livable area: 2,800 sqft

    Property

    Parking
    • Total spaces: 2
    • Parking features: Carport
    Features
    • Exterior features: Wood, Brick
    • Has view: Yes
    • View description: City
    Details
    • Parcel number: 1803060000266000

    Construction

    Type & style
    • Home type: SingleFamily
    Materials
    • Wood
    • Foundation: Retaining Wall
    • Roof: Asphalt
    Condition
    • Year built: 1993

    Community & HOA

    Location
    • Region: Auburn

    Financial & listing details

    • Price per square foot: $183/sqft
    • Tax assessed value: $381,520
    • Annual tax amount: $1,786

    Price history

    DateEventPrice
    10/18/2022Listing removed--
    Source: Owner Report a problem
    10/5/2022Listed for sale$475,000+55.2%$170/sqft
    Source: Owner Report a problem
    3/31/2009Sold$306,000-7.3%$109/sqft
    Source: Public Record Report a problem
    2/22/2009Listed for sale$330,000+20%$118/sqft
    Source: Systems Engineering, Inc. #89348 Report a problem
    5/28/2004Sold$275,000+14.1%$98/sqft
    Source: Agent Provided Report a problem
    10/18/2002Sold$241,000$86/sqft
    Source: Agent Provided Report a problem

    Public tax history

    YearProperty taxesTax assessment
    2024$1,786 $38,160
    2023$1,786 $38,160
    2022$1,786 +24.7%$38,160 +24.2%
    2021$1,432 -1.6%$30,720 -1.6%
    2020$1,456 $31,220
    2019$1,456 $31,220
    2018$1,456 $31,220 +14.8%
    2015$1,456 +2.8%$27,200 +0.7%
    2014$1,416 $27,000 -7.8%
    2013-- $29,300 +9%
    2012-- $26,880 -8.3%
    2011-- $29,300
    2010-- $29,300 +2%
    2009-- $28,720
    2008-- $28,720 +12.2%
    2005-- $25,600 -2.7%
    2004-- $26,300 +19.8%
    2003-- $21,960 +12.2%
    2002$1,004 $19,580
    Find assessor info on the county website

    Neighborhood: 36832

    Nearby schools

    GreatSchools rating
    Get pre-qualified for a loan
    At Zillow Home Loans, we can pre-qualify you in as little as 5 minutes with no impact to your credit score.

    An equal housing lender. NMLS #10287.
