Skip main navigation
Off market
  • $388,000

    1564 Overlook Ct, Shelbyville, KY 40065

    4beds
    2,372sqft
    Single Family Residence
    Built in 2006
    0.35 Acres Lot
    $388,000 Zestimate®
    $164/sqft
    $2,523 Estimated rent

    Home value

    $388,000

    $365,000 - $411,000

    $2,523/mo

    Zestimate® history
    Loading
    Loading...

    Owner options

    List your home for rent

    $2,523/mo

    Rent Zestimate®

    Find your next renter with Zillow Rental Manager. Plus, with online applications, you can quickly screen prospective tenants – for free.

    Learn more

    $2,523/mo

    Rent Zestimate®

    Refinance and save

    $1,902/mo

    Est. payment

    Refinancing to a lower rate could help reduce your monthly payments and save thousands over the life of the loan.

    See today's rates

    $1,902/mo

    Est. payment

    Explore your selling options

    Work with a Zillow partner agent

    Leverage their expertise and Zillow's premium Showcase listings to get your home seen by more buyers.

    Get started

    List with your own agent

    Get your home in front of millions of buyers by listing it on Zillow.

    Learn how to do it

    Sell it yourself

    Take full control of how buyers see your home on Zillow by listing For Sale by Owner (FSBO).

    List your home

    What's special

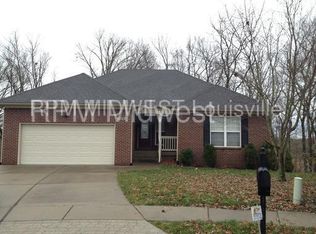
    Take a look at this beautiful 4 bedroom 3 bath home in Meadowbrook. This home sits on a cul de sac and currently backs up to large farm. A covered front porch welcomes you to the front entry a perfect place to enjoy the neighborhood. Upon entering you will find a large livingroom with vaulted ceiling, large windows, and fireplace separating the livingroom from the dining room. The dining room features the same vaulted ceiling and is endcapped by a palladian window. The main floor features a beautiful hardwood floors, iron stair railing, newer appliances, composite sink, and custom glazed cabinetry in the kitchen. This split floor plan gives 2 bedrooms on one side of home and a master suite on the other. The master features vaulted ceiling, walkin closet, soaking tub, and shower. Downstairs you will find a spacious family room with loads of natural light. A 4th bedroom/ or home office, note the built in stage! A full 3rd bathroom will also be found downstairs. If function is something you are into check out this laundry room. Cabinets, folding counters, wire shelving, and storage give you options to make this room work for you. The basement is also home to the large 2.5 car garage. Room for your mower and tools! Just outside you will find ample driveway parking, and a lower deck for private back yard enjoyment. Quality homes on the best lots do not come by very often call today to setup your showing!

    This property is not currently displayed as for sale or rent on Zillow. This may be different from what's on other websites or public sources.

    Zillow last checked:

    Listing updated:

    Listed by:

    Zachary Tipton 502-633-0220,

    Torrey Smith Realty Co., LLC

    Bought with:

    Rick Burns, 243903

    MINT Real Estate Group

    Source: Metro Search Inc. LLC DBA Apex MLS,MLS#: 1555529MLS Logo

    Facts & features

    Interior

    Bedrooms & bathrooms
    • Bedrooms: 4
    • Bathrooms: 3
    • Full bathrooms: 3
    Primary bedroom
    • Level: First
    Bedroom
    • Level: First
    Bedroom
    • Level: First
    Bedroom
    • Level: Basement
    Primary bathroom
    • Level: First
    Full bathroom
    • Level: Basement
    Full bathroom
    • Level: First
    Dining room
    • Description: Formal
    • Level: First
    Family room
    • Level: Basement
    Great room
    • Level: First
    Kitchen
    • Level: First
    Laundry
    • Level: Basement
    Heating
    • Electric, Heat Pump
    Cooling
    • Central Air, Heat Pump
    Features
    • Basement: Walkout Finished
    • Has fireplace: No
    Interior area
    • Total structure area: 1,655
    • Total interior livable area: 2,372 sqft
    • Finished area above ground: 1,655
    • Finished area below ground: 717

    Property

    Parking
    • Total spaces: 2
    • Parking features: Entry Rear, Lower Level
    • Garage spaces: 2
    Features
    • Stories: 1
    • Patio & porch: Deck
    • Fencing: None
    Lot
    • Size: 0.35 Acres
    • Features: Irregular Lot, Cul-De-Sac, Covt/Restr, Sidewalk, Wooded
    Details
    • Parcel number: 060A19054

    Construction

    Type & style
    • Home type: SingleFamily
    • Architectural style: Ranch
    • Property subtype: Single Family Residence
    Materials
    • Vinyl Siding, Brick Veneer
    • Foundation: Concrete Perimeter
    • Roof: Shingle
    Condition
    • Year built: 2006

    Utilities & green energy

    • Sewer: Public Sewer
    • Water: Public
    • Utilities for property: Electricity Connected, Natural Gas Connected

    Community & HOA

    Community
    • Subdivision: Meadowbrook
    HOA
    • Has HOA: No
    Location
    • Region: Shelbyville

    Financial & listing details

    • Price per square foot: $164/sqft
    • Date on market: 3/18/2020
    • Electric utility on property: Yes

    Price history

    DateEventPrice
    5/8/2020Sold$254,000$107/sqft
    Source: Metro Search Inc. LLC DBA Apex MLS #1555529 Report a problem

    Public tax history

    Tax history is unavailable.

    Neighborhood: 40065

    Nearby schools

    GreatSchools rating
    Get pre-qualified for a loan
    At Zillow Home Loans, we can pre-qualify you in as little as 5 minutes with no impact to your credit score.

    An equal housing lender. NMLS #10287.

    Sell for more on Zillow
    Get a Zillow Showcase℠ listing at no additional cost and you could sell for .
    $388,000
    2% more
    +$7,760
    With Zillow Showcase(estimated)
    $395,760