Skip main navigation
Pending
  • $529,000

    1564 Route 23, Craryville, NY 12521

    2beds
    1,596sqft
    Loading
    Single Family Residence
    Built in 1850
    0.87 Acres Lot
    $513,300 Zestimate®
    $331/sqft
    $-- HOA

    What's special

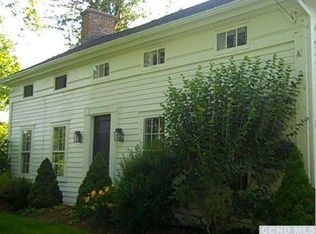
    Escape to this quintessential 1850 eyebrow Colonial farmhouse, where 19th-century character is preserved in every detail. The home is anchored by three original wood-burning fireplaces and complemented by coveted original wide-plank floors, original windows, doors, moldings, and hardware. Every inch of this home has been curated to highlight its architectural heritage while providing contemporary comfort, including new ductless mini-splits, a bright and lovely country kitchen featuring butcher-block countertops, open shelving, and integrated cabinetry. The home features 2 en-suites (one with a fireplace), built-in bookcases, and French doors opening to a stunning bluestone-floored screened porch that acts as an outdoor living room, offering a seamless transition between the house and its lovely landscaped lot. The property is designed for both relaxation and productivity with a versatile two-bay garage that hides a luxurious surprise--a private built-in sauna. The upper level remains an open loft, ready to be transformed into a makers studio, office, or home gym. Set against the rolling vistas of Columbia County, this home offers the perfect sanctuary for those looking for a turnkey property with classic Hudson Valley soul. You are minutes away from Hillsdale and just 20 minutes to Hudson and Amtrak, 25 minutes to Great Barrington and 2 hours from NYC.
    62 days
    |
    1,605
    |
    171
    |

    Zillow last checked:

    Listing updated:

    Listed by:

    Compass, Hillsdale 914-327-2777,

    Matthew Snyder 917-741-0358,

    John Barbato 917-254-7630,

    Compass, Hillsdale

    Source: HVCRMLS,MLS#: 20262226MLS Logo

      Facts & features

      Interior

      Bedrooms & bathrooms
      • Bedrooms: 2
      • Bathrooms: 3
      • Full bathrooms: 2
      • 1/2 bathrooms: 1
      Bedroom
      • Level: Second
      Bedroom
      • Level: Second
      Bathroom
      • Level: Second
      Bathroom
      • Level: Second
      Other
      • Level: First
      Basement
      • Level: Basement
      Family room
      • Level: First
      Kitchen
      • Level: First
      Living room
      • Level: First
      Other
      • Level: First
      Other
      • Level: First
      Heating
      • Forced Air, Heat Pump, Oil
      Cooling
      • Heat Pump, Wall Unit(s)
      Appliances
      • Included: Washer/Dryer, Free-Standing Refrigerator, Free-Standing Electric Range, Dishwasher
      • Laundry: In Basement
      Features
      • Bookcases, Built-in Features, Natural Woodwork, Sauna
      • Flooring: Hardwood, Tile
      • Doors: French Doors
      • Basement: Full,Unfinished
      • Number of fireplaces: 3
      • Fireplace features: Bedroom, Family Room, Living Room, Masonry, Wood Burning
      Interior area
      • Total structure area: 1,596
      • Total interior livable area: 1,596 sqft
      • Finished area above ground: 1,596
      • Finished area below ground: 0

      Property

      Parking
      • Total spaces: 2
      • Parking features: Garage Faces Front, Paved, Driveway
      • Garage spaces: 2
      • Has uncovered spaces: Yes
      Features
      • Patio & porch: Enclosed, Screened
      Lot
      • Size: 0.87 Acres
      • Features: Landscaped, Native Plants
      Details
      • Parcel number: 144.110
      • Zoning: Residential

      Construction

      Type & style
      • Home type: SingleFamily
      • Architectural style: Colonial
      • Property subtype: Single Family Residence
      Materials
      • Clapboard, Frame, Plaster, Wood Siding
      • Foundation: Stone
      • Roof: Asphalt,Shingle
      Condition
      • New construction: No
      • Year built: 1850

      Utilities & green energy

      • Electric: 200+ Amp Service
      • Sewer: Septic Tank
      • Water: Well

      Community & HOA

      Location
      • Region: Craryville

      Financial & listing details

      • Price per square foot: $331/sqft
      • Tax assessed value: $411,000
      • Annual tax amount: $4,623
      • Date on market: 5/8/2026

        Estimated market value

        $513,300

        $488,000 - $539,000

        $3,570/mo

        Price history

        DateEventPrice
        7/10/2026Pending sale$529,000$331/sqft
        Source: HVCRMLS #20262226 Report a problem
        5/8/2026Listed for sale$529,000+73.4%$331/sqft
        Source: HVCRMLS #20262226 Report a problem
        7/9/2020Sold$305,000+9.3%$191/sqft
        Source: Agent Provided Report a problem
        9/6/2018Sold$279,000$175/sqft
        Source: HVCRMLS #2007029 Report a problem
        5/22/2018Pending sale$279,000$175/sqft
        Source: GARY DIMAURO REAL ESTATE INC #10485513 Report a problem
        4/24/2018Listed for sale$279,000$175/sqft
        Source: GARY DIMAURO REAL ESTATE INC #10485513 Report a problem

        Public tax history

        Tax history is unavailable.

        Monthly payment

        Estimated monthly payment$1,822
        All calculations are estimates and provided by Zillow, Inc. for informational purposes only. Actual amounts may vary.
        HOA fees may include property taxes on listings classified as Co-Ops. Contact the listing agent and/or owner for fee details.
        Mortgage interest rates are dependent on a number of factors, including credit score, down payment, and repayment length. Interest rate data provided by Zillow Group Marketplace, Inc. as of 1/1/1970 from various mortgage lenders with which we have lead or other similar arrangements; the Estimated Payment is an average of those rates.
        See how much you could borrow to make a competitive offer.

        Climate risks

        Neighborhood: 12521

        Getting around

        2 / 100
        Car-Dependent
        16 / 100
        Somewhat Bikeable

        Nearby schools

        GreatSchools rating

        A local agent can set up tours, give advice and negotiate with sellers.

        Browse local experts

        Similar homes

        Skip to the end of the carouselSkip to the beginning of the carousel