**Move-in ready with immediate possession available!**
Welcome to 1564 S Hunters Drive! This well-maintained 4-bedroom, 2.5-bath home offers comfortable living space, thoughtful improvements, and a spacious 0.44-acre lot in the Potters Grove neighborhood.
Inside, you'll find attractive vinyl flooring throughout much of the home, **brand-new carpet**, and a completely remodeled primary bathroom. All bathrooms also feature updated toilets and lighting. The kitchen offers matching appliances, including a double gas oven that's perfect for cooking and entertaining.
Major improvements include a **roof replaced in 2019 and HVAC system replaced in 2020**, giving the next owners peace of mind knowing these big-ticket items have already been addressed.
One of the property's standout features is its **spacious backyard, one of the largest in the neighborhood!** The fully fenced yard has no rear neighbors, providing additional privacy and plenty of room for pets, play, gardening, or entertaining. A large deck spanning the entire length of the back of the house offers ample space for outdoor dining, gatherings, or simply relaxing.
The home also features a **driveway with parking for up to four vehicles** and a full basement offering additional storage space and potential for future use.
Located in the established Potters Grove neighborhood, this home combines meaningful updates, generous outdoor space, and comfortable everyday living.
**For Sale by Owner — Immediate possession available!**
For sale by owner
$329,900
1564 S Hunters Dr, Newark, OH 43055
4beds
1,499sqft
SingleFamily
Built in 2001
0.44 Acres Lot
$-- Zestimate®
$220/sqft
$23/mo HOA
What's special
Comfortable living spaceCompletely remodeled primary bathroomBrand-new carpet
- 13 days
- 548
- 52
Listed by:
Property Owner (740) 403-1401
Facts & features
Interior
Bedrooms & bathrooms
- Bedrooms: 4
- Bathrooms: 3
- Full bathrooms: 2
- 1/2 bathrooms: 1
Heating
- Forced air, Gas
Cooling
- Central
Appliances
- Included: Dishwasher, Garbage disposal, Microwave, Range / Oven, Refrigerator
Features
- Flooring: Carpet, Linoleum / Vinyl
- Basement: Partially finished
- Has fireplace: Yes
Interior area
- Total interior livable area: 1,499 sqft
Property
Parking
- Total spaces: 4
- Parking features: Garage - Attached, On-street
Features
- Exterior features: Vinyl
Lot
- Size: 0.44 Acres
Details
- Parcel number: 05428667400049
Construction
Type & style
- Home type: SingleFamily
Materials
- Frame
- Roof: Asphalt
Condition
- New construction: No
- Year built: 2001
Community & HOA
HOA
- Has HOA: Yes
- HOA fee: $23 monthly
Location
- Region: Newark
Financial & listing details
- Price per square foot: $220/sqft
- Tax assessed value: $230,600
- Annual tax amount: $2,961
- Date on market: 11/2/2026
Estimated market value
Not available
Estimated sales range
Not available
$2,223/mo
Price history
| Date | Event | Price |
|---|---|---|
| 11/2/2026 | Listed for sale | $329,900+42%$220/sqft |
Source: Owner Report a problem | ||
| 3/24/2021 | Listing removed | -- |
Source: Owner Report a problem | ||
| 10/7/2015 | Sold | $232,350+50%$155/sqft |
Source: Public Record Report a problem | ||
| 8/11/2015 | Price change | $154,900+3.3%$103/sqft |
Source: Owner Report a problem | ||
| 8/7/2015 | Listed for sale | $149,900$100/sqft |
Source: Owner Report a problem | ||
| 2/28/2013 | Listing removed | $149,900$100/sqft |
Source: Pickenpaugh & Ellington Realty Co #212032862 Report a problem | ||
| 10/2/2012 | Listed for sale | $149,900-8.1%$100/sqft |
Source: Pickenpaugh & Ellington Realty Co #212032862 Report a problem | ||
| 10/23/2001 | Sold | $163,135-25.8%$109/sqft |
Source: Public Record Report a problem | ||
| 6/12/2001 | Sold | $220,000$147/sqft |
Source: Public Record Report a problem | ||
Public tax history
| Year | Property taxes | Tax assessment |
|---|---|---|
| 2025 | $2,961 +2.6% | $80,710 |
| 2024 | $2,885 +0.2% | $80,710 |
| 2023 | $2,880 +19.2% | $80,710 |
| 2022 | $2,416 -4.6% | -- |
| 2021 | $2,534 -2.3% | -- |
| 2020 | $2,594 +7.3% | -- |
| 2019 | $2,419 -0.1% | -- |
| 2018 | $2,420 -22.9% | -- |
| 2017 | $3,138 +37.2% | -- |
| 2016 | $2,287 -2.1% | -- |
| 2015 | $2,337 | -- |
| 2014 | $2,337 +2.1% | -- |
| 2013 | $2,288 -24.4% | -- |
| 2012 | $3,025 -1.9% | -- |
| 2011 | $3,082 -4.8% | -- |
| 2010 | $3,239 | $55,970 |
| 2009 | -- | $55,970 |
| 2008 | $2,006 -6.5% | $55,970 -5.6% |
| 2007 | $2,145 +0.5% | $59,300 |
| 2006 | $2,135 +1.1% | $59,300 |
| 2005 | $2,112 +10.8% | $59,300 +11.9% |
| 2004 | $1,906 +17.3% | $52,990 |
| 2003 | $1,626 -0.7% | $52,990 |
| 2002 | $1,637 | $52,990 |
Find assessor info on the county website
Monthly payment
Est. payment
Payment breakdown
Explore the cost of this home by adjusting the details. Changes won't be saved.Climate risks
Neighborhood: 43055
Nearby schools
Schools provided by the listing agent
- District: NEWARK CSD 4507 LIC CO.
Source: The MLS. This data may not be complete. We recommend contacting the local school district to confirm school assignments for this home.

Similar homes
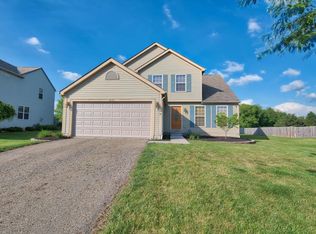
- $349,9993 bd3 ba1.2k sqft379 W Hunters Dr, Newark, OH 43055For Sale

 MLS ID #226041448, David Lee Wyeth, Century 21 Frank Frye. Columbus and Central Ohio Regional MLS
- $350,0003 bd4 ba1.8k sqft1471 E Quail Run Dr, Newark, OH 43055For Sale
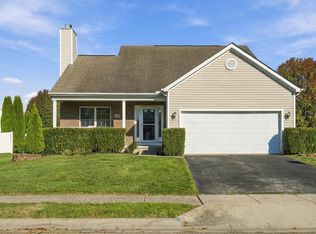 MLS ID #226042346, Tiffany Bafford, Cutler Real Estate. Columbus and Central Ohio Regional MLS
- $325,0003 bd2 ba1.4k sqft1489 E Quail Run Dr, Newark, OH 43055For Sale
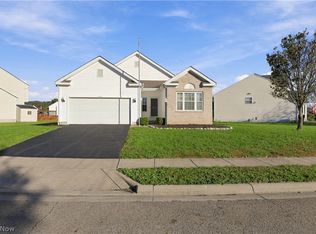 MLS ID #5251534, Abbey Border, Town & Country. MLS Now
- $309,9003 bd2 ba1.7k sqft112 Gregory Dr, Newark, OH 43055For Sale
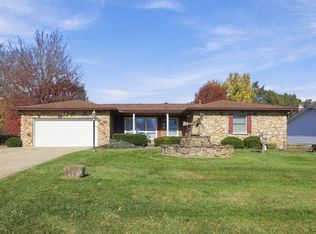 MLS ID #226041120, Jamie Keisel, CRT, Realtors. Columbus and Central Ohio Regional MLS
- $335,0004 bd3 ba1.8k sqft464 Catalina Dr, Newark, OH 43055For SaleMLS ID #226042365, Natalie Sutyak, Coldwell Banker Realty. Columbus and Central Ohio Regional MLS
- $334,9003 bd3 ba1.9k sqft2334 E Audrey Dr, Newark, OH 43055For SaleMLS ID #226041667, Donald E Shaffer, Howard HannaRealEstateServices. Columbus and Central Ohio Regional MLS
- $309,9003 bd1 ba1.2k sqft1381 Surrey Downs Rd, Newark, OH 43055For SaleMLS ID #226039642, Jacqueline D VanDorn, RE/MAX 360. Columbus and Central Ohio Regional MLS
- $335,0003 bd2 ba1.2k sqft548 Wildflower Dr, Newark, OH 43055For SaleMLS ID #226026430, Amanda Smith, Howard Hanna Real Estate Svcs. Columbus and Central Ohio Regional MLS
- $299,9004 bd2 ba1.8k sqft933 W Church St, Newark, OH 43055For SaleMLS ID #226041982, Madison Hildebrand, Century 21 Excellence Realty. Columbus and Central Ohio Regional MLS
- $345,0003 bd2 ba1.9k sqft572 Wildflower Dr, Newark, OH 43055For SaleMLS ID #226037139, Steven Croushore, EXP Realty, LLC. Columbus and Central Ohio Regional MLS
- $259,9004 bd2 ba2k sqft358 Moull St, Newark, OH 43055For SaleMLS ID #226043073, Jarred A Miller, Di Lusso Real Estate. Columbus and Central Ohio Regional MLS
- $390,0003 bd2 ba1.4k sqft315 Woods Run Dr, Newark, OH 43055For SaleMLS ID #226042588, James L Bidigare, Coldwell Banker Realty. Columbus and Central Ohio Regional MLS
- $299,9003 bd1 ba1.4k sqft10 Terry Dr, Newark, OH 43055For SaleMLS ID #226041890, Jodie Greene, Century 21 Frank Frye. Columbus and Central Ohio Regional MLS
- $282,5003 bd2 ba1.2k sqft738 N Buena Vista St, Newark, OH 43055For SaleMLS ID #226041190, Justin M Hazley, Red 1 Realty. Columbus and Central Ohio Regional MLS
- $274,9003 bd2 ba1.2k sqft1098 Sunrise Dr, Newark, OH 43055For SaleMLS ID #226042084, Marie J McCray, Red 1 Realty. Columbus and Central Ohio Regional MLS
- $280,0003 bd2 ba1.4k sqft1795 Cherrywood Dr, Newark, OH 43055For SaleMLS ID #226042604, Craig Buehler, Coldwell Banker Realty. Columbus and Central Ohio Regional MLS
- $350,0003 bd2 ba1.4k sqft958 Shaw Dr, Newark, OH 43055For SaleMLS ID #226034643, Joan Elflein, Ohio Broker Direct, LLC. Columbus and Central Ohio Regional MLS
- $389,9004 bd4 ba2.1k sqft1081 Empire Dr, Newark, OH 43055For SaleMLS ID #226039213, April Miller, Coldwell Banker Realty. Columbus and Central Ohio Regional MLS
- $285,0003 bd2 ba1.6k sqft88 S 31st St, Newark, OH 43055For SaleMLS ID #226028789, Brandon James Cooper, Realistar. Columbus and Central Ohio Regional MLS
