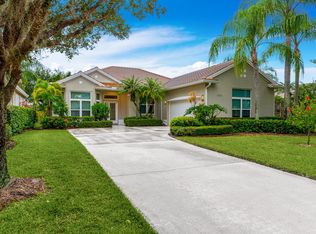
Discover the epitome of tranquil living in this beautiful home nestled on the third hole of a prestigious golf course community. Here, you can enjoy the serene environment without the obligation of a mandatory membership, while having the option to join golf and social memberships at your leisure. This home is truly stunning, featuring the highly sought-after Bristol plan with added square footage. Enjoy a fabulous golf view from the oversized screened-in patio, complete with an automatic awning, or take in the magnificent sunsets. Inside, you'll find a bright and open kitchen, three bedrooms, two updated baths and a spacious laundry room. The beautiful flooring adds a touch of luxury, while the remodeled kitchen boasts cabinets to die for. This home is the essence of elegance and comfort
Sold for $650,000
$650,000
1564 SW Monarch Club Drive, Palm City, FL 34990
3beds
1,793sqft
Single Family Residence
Built in 1996
7,878 Square Feet Lot
$607,600 Zestimate®
$363/sqft
$3,746 Estimated rent
Home value
$607,600
$577,000 - $638,000
$3,746/mo
Zestimate® history
Owner options
List your home for rent
$3,746/mo
Rent Zestimate®
Find your next renter with Zillow Rental Manager. Plus, with online applications, you can quickly screen prospective tenants – for free.
$3,746/mo
Rent Zestimate®
Refinance and save
$4,916/mo
Est. payment
Refinancing to a lower rate could help reduce your monthly payments and save thousands over the life of the loan.
$4,916/mo
Est. payment
Explore your selling options
Work with a Zillow partner agent
Leverage their expertise and Zillow's premium Showcase listings to get your home seen by more buyers.
Get startedList with your own agent
Get your home in front of millions of buyers by listing it on Zillow.
Learn how to do itSell it yourself
Take full control of how buyers see your home on Zillow by listing For Sale by Owner (FSBO).
List your homeWhat's special
Zillow last checked:
Listing updated:
Listed by:
Lisa Webb 772-215-5094,
Century 21 Move with Us
Bought with:
Diane Woods, 616600
Century 21 Move with Us
Source: BeachesMLS,MLS#: R10993985 Originating MLS: BeachesMLS
Originating MLS: BeachesMLSFacts & features
Interior
Bedrooms & bathrooms
- Bedrooms: 3
- Bathrooms: 2
- Full bathrooms: 2
- Main level bathrooms: 2
- Main level bedrooms: 3
Primary bedroom
- Level: Main
- Area: 272
- Dimensions: 17 X 16
Kitchen
- Level: Main
- Area: 253
- Dimensions: 23 X 11
Living room
- Level: Main
- Area: 255
- Dimensions: 17 X 15
Heating
- Central
Cooling
- Central Air, Ceiling Fan(s), Electric
Appliances
- Included: Dryer, Dishwasher, Electric Range, Disposal, Refrigerator, Washer
- Laundry: Inside
Features
- Breakfast Area, Bathtub, Dining Area, Separate/Formal Dining Room, Dual Sinks, Eat-in Kitchen, Main Level Primary, Pantry, Soaking Tub, Separate Shower, Bar, Walk-In Closet(s)
- Doors: French Doors
- Windows: Arched, Blinds, Bay Window(s), Plantation Shutters
Interior area
- Total structure area: 2,581
- Total interior livable area: 1,793 sqft
Property
Parking
- Total spaces: 2
- Parking features: Attached, Garage, Garage Door Opener
- Attached garage spaces: 2
Features
- Levels: One
- Stories: 1
- Patio & porch: Covered, Patio, Screened
- Exterior features: Awning(s), Outdoor Living Area
- Has view: Yes
- View description: Golf Course
- Waterfront features: None
Lot
- Size: 7,878 Square Feet
- Features: Sprinklers Automatic, < 1/4 Acre
Details
- Parcel number: 123840008000003402
- Zoning: Residential
- Special conditions: Listed As-Is
Construction
Type & style
- Home type: SingleFamily
- Architectural style: Colonial
- Property subtype: Single Family Residence
Materials
- Block
- Roof: Flat
Condition
- Resale
- New construction: No
- Year built: 1996
Utilities & green energy
- Electric: 3 Phase
- Sewer: Public Sewer
- Water: Public
- Utilities for property: Cable Available, Sewer Available, Underground Utilities, Water Available
Community & HOA
Community
- Features: Home Owners Association, Gated, Street Lights
- Security: Gated with Guard, Gated Community, Smoke Detector(s), Security Guard
- Subdivision: MARTIN DOWNS PLAT NO 48A (AKA MONARCH COUNTRY CLUB
HOA
- Has HOA: Yes
- Amenities included: Golf Course, Sidewalks
- Services included: Common Areas, Cable TV, Maintenance Grounds, Security
- HOA fee: $514 monthly
Location
- Region: Palm City
Financial & listing details
- Price per square foot: $363/sqft
- Tax assessed value: $443,830
- Annual tax amount: $3,526
- Date on market: 6/6/2024
- Cumulative days on market: 9 days
- Listing terms: Cash,Conventional
Price history
| Date | Event | Price |
|---|---|---|
| 7/22/2024 | Sold | $650,000-3.7%$363/sqft |
Source:  BeachesMLS #R10993985 Report a problem BeachesMLS #R10993985 Report a problem | ||
| 6/30/2024 | Pending sale | $675,000$376/sqft |
Source:  Martin County REALTORS® of the Treasure Coast (MCRTC) #M20045142 Report a problem Martin County REALTORS® of the Treasure Coast (MCRTC) #M20045142 Report a problem | ||
| 5/27/2024 | Listed for sale | $675,000+221.4%$376/sqft |
Source: Martin County REALTORS® of the Treasure Coast (MCRTC) #M20045142 Report a problem | ||
| 4/7/2000 | Sold | $210,000+13.4%$117/sqft |
Source: Public Record Report a problem | ||
| 7/16/1996 | Sold | $185,200$103/sqft |
Source: Public Record Report a problem | ||
Public tax history
| Year | Property taxes | Tax assessment |
|---|---|---|
| 2025 | $6,723 +86.2% | $443,830 +89.8% |
| 2024 | $3,610 +2.4% | $233,862 +3% |
| 2023 | $3,526 +4% | $227,051 +3% |
| 2022 | $3,392 +0.2% | $220,438 +3% |
| 2021 | $3,386 +3% | $214,018 +1.4% |
| 2020 | $3,287 +1.4% | $211,064 +2.3% |
| 2019 | $3,243 | $206,319 +1.9% |
| 2018 | $3,243 +2.6% | $202,472 +2.1% |
| 2017 | $3,160 +13.7% | $198,307 +2.1% |
| 2016 | $2,779 | $194,229 +0.7% |
| 2015 | $2,779 | $192,879 +0.8% |
| 2014 | $2,779 | $191,348 +1.5% |
| 2013 | -- | $188,520 -2.4% |
| 2012 | -- | $193,090 -2.7% |
| 2011 | -- | $198,390 -7.2% |
| 2010 | -- | $213,840 +1.8% |
| 2009 | -- | $209,974 +0.1% |
| 2008 | -- | $209,769 +3% |
| 2007 | $3,679 +10.5% | $203,658 +2.5% |
| 2006 | $3,330 | $198,690 +3% |
| 2005 | -- | $192,903 +5% |
| 2004 | $2,923 | $183,792 |
| 2003 | $2,923 +2.2% | $183,792 +2.4% |
| 2002 | $2,860 +1.5% | $179,484 +1.6% |
| 2001 | $2,817 +8.9% | $176,657 +8.1% |
| 2000 | $2,585 -0.5% | $163,379 -0.7% |
| 1999 | $2,597 | $164,548 |
Find assessor info on the county website
Neighborhood: 34990
Nearby homes
- $619,4003 bd2 ba1.7k sqft1572 SW Monarch Club Dr, Palm City, FL 34990Off Market
- $600,0003 bd2 ba1.7k sqft1556 SW Monarch Club Dr, Palm City, FL 34990Sold

- $596,3003 bd2 ba1.7k sqft1580 SW Monarch Club Dr, Palm City, FL 34990Off Market
- $484,8003 bd2 ba1.7k sqft1548 SW Monarch Club Dr, Palm City, FL 34990Off Market

- $574,3003 bd2 ba1.9k sqft1588 SW Monarch Club Dr, Palm City, FL 34990Off Market
- $513,9003 bd2 ba1.9k sqft1563 SW Monarch Club Dr, Palm City, FL 34990Off Market
- $489,2003 bd2 ba1.7k sqft1540 SW Monarch Club Dr, Palm City, FL 34990Off Market
- $560,4003 bd2 ba1.9k sqft1571 SW Monarch Club Dr, Palm City, FL 34990Off Market
Nearby schools
GreatSchools rating
- 9/10Bessey Creek Elementary SchoolGrades: PK-5Distance: 0.7 mi
- 8/10Hidden Oaks Middle SchoolGrades: 6-8Distance: 1.5 mi
- 6/10Martin County High SchoolGrades: 9-12Distance: 2.5 mi
Get a cash offer in 3 minutes
Find out how much your home could sell for in as little as 3 minutes with a no-obligation cash offer.
Estimated market value
$607,600
Get a cash offer in 3 minutes
Find out how much your home could sell for in as little as 3 minutes with a no-obligation cash offer.
Estimated market value
$607,600
- Florida
- Martin County
- Palm City
- 34990
- 1564 SW Monarch Club Drive
Nearby cities
Nearby zip codes
Other Palm City Topics
