Skip main navigation
Sold for $469,000
  • $469,000

    1564 SW St Lucia Dr #OIP 148, Shallotte, NC 28470

    3beds
    1,664sqft
    Single Family Residence
    Built in 2025
    8,276 Square Feet Lot
    $-- Zestimate®
    $282/sqft
    $2,163 Estimated rent

    Home value

    Not available

    Estimated sales range

    Not available

    $2,163/mo

    Zestimate® history
    Loading
    Loading...

    Owner options

    List your home for rent

    $2,163/mo

    Rent Zestimate®

    Find your next renter with Zillow Rental Manager. Plus, with online applications, you can quickly screen prospective tenants – for free.

    Learn more

    $2,163/mo

    Rent Zestimate®

    Refinance and save

    $2,829/mo

    Est. payment

    Refinancing to a lower rate could help reduce your monthly payments and save thousands over the life of the loan.

    See today's rates

    $2,829/mo

    Est. payment

    Explore your selling options

    Work with a Zillow partner agent

    Leverage their expertise and Zillow's premium Showcase listings to get your home seen by more buyers.

    Get started

    List with your own agent

    Get your home in front of millions of buyers by listing it on Zillow.

    Learn how to do it

    Sell it yourself

    Take full control of how buyers see your home on Zillow by listing For Sale by Owner (FSBO).

    List your home

    What's special

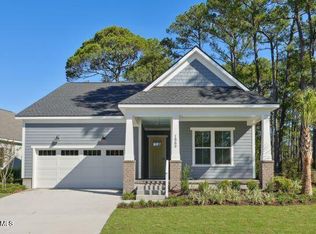
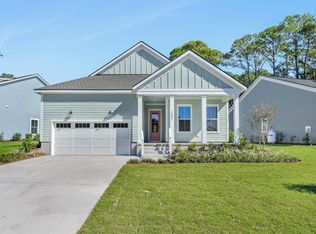
    Premium finishesGourmet kitchenSpacious front porchSleek countertopsTray ceilingExtended covered patioLarge windows
    Move-in Your Dream Home in September! Located just minutes to Ocean Isle Beach! Step into this beautifully crafted brand new 3-bedroom, 2-bath home that perfectly blends modern comfort with stylish design. Featuring a spacious front porch and 2-car garage, this home is thoughtfully designed to meet all your lifestyle needs. At the heart of the home lies a gourmet kitchen, complete with premium finishes, sleek countertops, high-end stainless steel appliances, and ample cabinetry—ideal for both everyday meals and entertaining guests. The open-concept living and dining areas offer a bright, airy feel, with large windows and seamless access to the extended covered patio, screened in and perfect for outdoor dining, relaxation, or entertaining year-round. The primary suite includes a tray ceiling, luxurious en-suite bath and generous closet space, while the two additional bedrooms are perfect for family, guests, or a home office. Every detail of this home has been designed for comfort, convenience, and lasting style. Come see it for yourself and imagine the possibilities!

    Zillow last checked:

    Listing updated:

    Listed by:

    Rose Boatwright 843-588-4412,

    Toll Brothers Real Estate Inc.,

    Alexandria Fregeolle 843-602-4206,

    Toll Brothers Real Estate Inc.

    Bought with:

    AGENT .NON-MLS

    .Non-Member Office

    Source: CCAR,MLS#: 2518287MLS LogoOriginating MLS: Coastal Carolinas Association of Realtors

    Facts & features

    Interior

    Bedrooms & bathrooms
    • Bedrooms: 3
    • Bathrooms: 2
    • Full bathrooms: 2
    Primary bedroom
    • Features: Tray Ceiling(s), Linen Closet, Main Level Primary, Walk-In Closet(s)
    • Level: First
    Primary bathroom
    • Features: Dual Sinks, Separate Shower
    Dining room
    • Features: Kitchen/Dining Combo, Living/Dining Room
    Kitchen
    • Features: Kitchen Island, Stainless Steel Appliances, Solid Surface Counters
    Heating
    • Central
    Cooling
    • Central Air
    Appliances
    • Included: Cooktop, Dishwasher, Disposal, Microwave, Range
    • Laundry: Washer Hookup
    Features
    • Attic, Tray Ceiling(s), Dual Sinks, Linen Closet, Main Level Primary, Pull Down Attic Stairs, Permanent Attic Stairs, Split Bedrooms, Separate Shower, Walk-In Closet(s), Kitchen Island, Stainless Steel Appliances, Solid Surface Counters
    • Flooring: Carpet, Luxury Vinyl, Luxury VinylPlank, Tile
    • Attic: Pull Down Stairs,Permanent Stairs
    Interior area
    • Total structure area: 2,616
    • Total interior livable area: 1,664 sqft

    Property

    Parking
    • Total spaces: 4
    • Parking features: Attached, Garage, Two Car Garage, Garage Door Opener
    • Attached garage spaces: 2
    Features
    • Levels: One
    • Stories: 1
    • Patio & porch: Front Porch, Patio
    • Exterior features: Sprinkler/Irrigation, Patio
    Lot
    • Size: 8,276 Square Feet
    • Features: Irregular Lot, Outside City Limits
    Details
    • Additional parcels included: ,
    • Parcel number: 106604808585
    • Zoning: RESIDENTIA
    • Special conditions: None

    Construction

    Type & style
    • Home type: SingleFamily
    • Architectural style: Ranch
    • Property subtype: Single Family Residence
    Materials
    • HardiPlank Type
    • Foundation: Slab
    Condition
    • Never Occupied
    • New construction: Yes
    • Year built: 2025
    Details
    • Builder model: Arborlea Craftsman
    • Warranty included: Yes

    Utilities & green energy

    • Utilities for property: Electricity Available, Sewer Available, Underground Utilities

    Community & HOA

    Community
    • Security: Smoke Detector(s)
    • Subdivision: Ocean Isle Palms
    HOA
    • Has HOA: Yes
    • Services included: Common Areas
    • HOA fee: $62 monthly
    Location
    • Region: Shallotte

    Financial & listing details

    • Price per square foot: $282/sqft
    • Date on market: 7/26/2025
    • Listing terms: Cash,Conventional,FHA
    • Electric utility on property: Yes

    Price history

    DateEventPrice
    3/3/2026Sold$469,000-6%$282/sqft
    Source: CCAR #2518287 Report a problem
    1/30/2026Contingent$499,000$300/sqft
    Source: CCAR #2518287 Report a problem
    12/16/2025Price change$499,000-9.1%$300/sqft
    Source: CCAR #2518287 Report a problem
    12/8/2025Price change$549,000-1.8%$330/sqft
    Source: CCAR #2518287 Report a problem
    12/3/2025Price change$559,000-2.8%$336/sqft
    Source: CCAR #2518287 Report a problem
    11/13/2025Price change$575,000-4%$346/sqft
    Source: CCAR #2518287 Report a problem
    7/26/2025Listed for sale$599,000$360/sqft
    Source: CCAR #2518287 Report a problem

    Public tax history

    Tax history is unavailable.

    Neighborhood: 28470

    Nearby schools

    GreatSchools rating
    Schools provided by the listing agent
    • Elementary: Union Primary School
    • Middle: Shallotte Middle School
    • High: West Brunswick High School

    Source: CCAR. This data may not be complete. We recommend contacting the local school district to confirm school assignments for this home.

    Get pre-qualified for a loan
    At Zillow Home Loans, we can pre-qualify you in as little as 5 minutes with no impact to your credit score.

    An equal housing lender. NMLS #10287.