
Under Construction. The builder is offering buyers up to $25,000 towards closing costs with the use of a preferred lender and title company. Nicely tucked away in the quaint town of Ruskin, you will find Brookside. Ruskin is home to the Tomato festival and is also known for its rich agriculture. This location will give you the small-town feel, while being centrally located between Tampa and Sarasota and minutes to I-75, allows you easy access to many local attractions and gulf coast beaches. The community, consisting of 243 homesites, includes one and two-story, single-family, all concrete-constructed homes. Each home comes equipped with Home is Connected, America’s Smart home package, an energy-efficient appliances, quartz countertops in the kitchen, and a blinds package. Residents will enjoy amenities such as a community pool, clubhouse, half basketball court, tot lot, and dog park. Other inventory options may be available in this community. Please reach out for list of availability Pictures, photographs, colors, features, and sizes are for illustration purposes only and will vary from homes as built. Home and community information, including pricing, included features, terms, availability, and amenities, are subject to change and prior sale at any time without notice or obligation. Materials may vary based on availability
Pending
Price cut: $4K (7/1)
$379,990
1564 SOURWOOD DRIVE, RUSKIN, FL 33570
4beds
2,020sqft
Single Family Residence
Built in 2026
7,666 Square Feet Lot
$379,700 Zestimate®
$188/sqft
$8/mo HOA
What's special
Half basketball courtTot lotCommunity poolDog parkEnergy-efficient appliances
- 75 days
- 13
- 0
Zillow last checked:
Listing updated:
Listed by:
Jodi Smenda 813-736-3541,
D R HORTON REALTY OF TAMPA LLC 813-736-3541
Source: Stellar MLS,MLS#: TB8519237 Originating MLS: Suncoast Tampa
Originating MLS: Suncoast Tampa
Facts & features
Interior
Bedrooms & bathrooms
- Bedrooms: 4
- Bathrooms: 3
- Full bathrooms: 3
Primary bedroom
- Features: Walk-In Closet(s)
- Level: First
- Area: 192 Square Feet
- Dimensions: 16x12
Great room
- Level: First
- Area: 324 Square Feet
- Dimensions: 18x18
Kitchen
- Level: First
- Area: 140 Square Feet
- Dimensions: 10x14
Heating
- Central, Heat Pump
Cooling
- Central Air
Appliances
- Included: Dishwasher, Dryer, Microwave, Range, Refrigerator, Washer
- Laundry: Laundry Room
Features
- Open Floorplan
- Flooring: Carpet, Luxury Vinyl
- Doors: Sliding Doors
- Has fireplace: No
Interior area
- Total structure area: 2,773
- Total interior livable area: 2,020 sqft
Video & virtual tour
Property
Parking
- Total spaces: 3
- Parking features: Garage - Attached
- Attached garage spaces: 3
Features
- Levels: One
- Stories: 1
Lot
- Size: 7,666 Square Feet
Details
- Parcel number: U 16 32 19 D3N 000000 00110.0
- Zoning: PD/PD
- Special conditions: None
Construction
Type & style
- Home type: SingleFamily
- Property subtype: Single Family Residence
Materials
- Block, Stucco
- Foundation: Slab
- Roof: Shingle
Condition
- Under Construction
- New construction: Yes
- Year built: 2026
Details
- Builder model: Madison
- Builder name: D.R. Horton
- Warranty included: Yes
Utilities & green energy
- Sewer: Public Sewer
- Water: Public
- Utilities for property: Underground Utilities
Community & HOA
Community
- Features: Clubhouse, Pool
- Pet fee: $0 monthly
- Subdivision: BROOKSIDE
HOA
- Has HOA: Yes
- Amenities included: Basketball Court
- HOA fee: $8 monthly
- HOA name: Inframark
Location
- Region: Ruskin
Financial & listing details
- Price per square foot: $188/sqft
- Tax assessed value: $67,611
- Annual tax amount: $3,669
- Date on market: 6/14/2026
- Cumulative days on market: 40 days
- Ownership: Fee Simple
- Total actual rent: 0
- Road surface type: Paved
Estimated market value
$379,700
$361,000 - $399,000
$2,407/mo
Price history
| Date | Event | Price |
|---|---|---|
| 7/8/2026 | Pending sale | $379,990$188/sqft |
Source:  Stellar MLS #TB8519237 Report a problem Stellar MLS #TB8519237 Report a problem | ||
| 7/1/2026 | Price change | $379,990-1%$188/sqft |
Source:  DR Horton Report a problem DR Horton Report a problem | ||
| 6/14/2026 | Listed for sale | $383,990$190/sqft |
Source: Stellar MLS #TB8519237 Report a problem | ||
Public tax history
| Year | Property taxes | Tax assessment |
|---|---|---|
| 2025 | $3,669 +19.1% | $8,433 +10% |
| 2024 | $3,081 | $7,666 |
Find assessor info on the county website
Monthly payment
Est. payment
Payment breakdown
Explore the cost of this home by adjusting the details. Changes won't be saved.Climate risks
Neighborhood: 33570
Nearby schools
Schools provided by the listing agent
- Elementary: Ruskin-HB
- Middle: Shields-HB
- High: Lennard-HB
Source: Stellar MLS. This data may not be complete. We recommend contacting the local school district to confirm school assignments for this home.
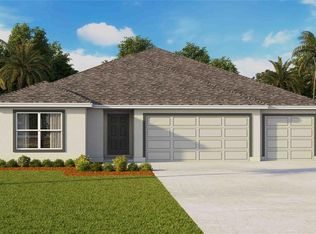
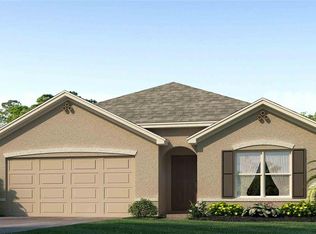
Similar homes
- from $352,9904 bd2 ba1.8k sqftCali Plan, Brookside, Ruskin, FL 33570New Construction
 DR Horton
 - $379,0004 bd3 ba2k sqft1213 12TH STREET SE, RUSKIN, FL 33570New Construction
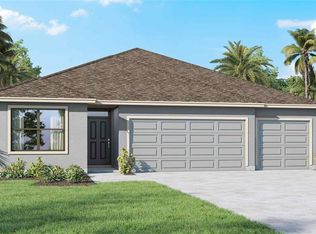
 Stellar MLS
 - $355,0004 bd2 ba1.8k sqft1216 ALPINE ASH PLACE SE, RUSKIN, FL 33570New Construction
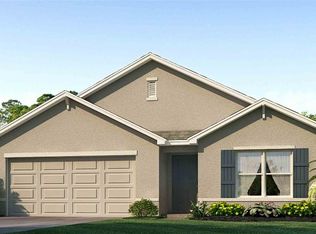 MLS ID #TB8542381, Jodi Smenda, D R HORTON REALTY OF TAMPA LLC. Stellar MLS
 - $380,0004 bd3 ba2k sqft1212 ALPINE ASH PLACE, RUSKIN, FL 33570New Construction
 Stellar MLS
 - $356,0004 bd2 ba1.8k sqft1211 12TH STREET SE, RUSKIN, FL 33570New ConstructionStellar MLS
- $357,0004 bd2 ba1.8k sqft1209 12TH STREET SE, RUSKIN, FL 33570New ConstructionStellar MLS
- $335,0004 bd2 ba1.8k sqft1565 SOURWOOD DRIVE, RUSKIN, FL 33570New ConstructionStellar MLS
- $310,0004 bd2 ba1.4k sqft1015 GUM SPRING COURT, RUSKIN, FL 33570New ConstructionStellar MLS
- $315,0004 bd2 ba1.4k sqft1210 ALPINE ASH PLACE, RUSKIN, FL 33570New ConstructionStellar MLS
- $325,0003 bd2 ba1.5k sqft1108 SPOTTED EGRET PLACE, RUSKIN, FL 33570New ConstructionStellar MLS
- $382,0004 bd3 ba2.2k sqft11865 TEXOMA COURT, PARRISH, FL 34219New ConstructionStellar MLS
- $369,0004 bd3 ba2.2k sqft11860 TEXOMA COURT, PARRISH, FL 34219New ConstructionStellar MLS
- $369,0004 bd3 ba2.2k sqft11864 TEXOMA COURT, PARRISH, FL 34219New ConstructionStellar MLS
- $379,0004 bd2 ba1.8k sqft11929 MOUNTAIN ISLAND TRAIL, PARRISH, FL 34219New ConstructionStellar MLS
- $378,0005 bd3 ba2k sqft15009 CROSSHALL STREAM DRIVE, WIMAUMA, FL 33598New ConstructionMLS ID #TB8542367, Jodi Smenda, D R HORTON REALTY OF TAMPA LLC. Stellar MLS
- $387,0005 bd3 ba2.4k sqft11856 TEXOMA COURT, PARRISH, FL 34219New ConstructionStellar MLS
- $374,9904 bd3 ba2.2k sqft8845 CLEAR VIEW STREET, PARRISH, FL 34219New ConstructionStellar MLS
- $380,0004 bd3 ba2.2k sqft3015 GREAT ABACO WAY, BRADENTON, FL 34208For SaleMLS ID #A4700010, Alexandra Rodriguez, BERKSHIRE HATHAWAY HOMESERVICE. Stellar MLS
- $280,0003 bd3 ba1.4k sqft446 WHISTLING DUCK PLACE, RUSKIN, FL 33570New ConstructionStellar MLS
