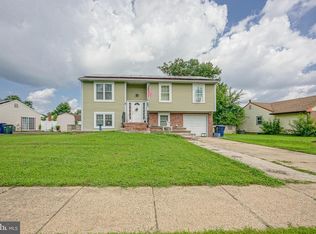
Welcome to 1564 Sunny Hill Avenue, an exceptionally well-maintained custom-built bi-level nestled in the heart of Victory Lakes, one of Williamstown's most peaceful and established communities. Surrounded by mature hardwood trees and set on a beautifully private lot, this property offers the perfect balance of comfort, functionality, and outdoor enjoyment. Boasting 4 bedrooms, 2 full bathrooms, and approximately 1,802 square feet of thoughtfully designed living space, pride of ownership is evident from the moment you arrive. A charming stone-accented façade, dual driveways, and an attached one-car garage provide outstanding curb appeal, while the second driveway leads to an incredible 986-square-foot pole barn with 11-foot ceilings, making this property a dream for car enthusiasts, contractors, hobbyists, boat owners, or anyone in need of substantial storage and workspace. Step inside to discover a warm and inviting open-concept main level featuring beautiful hardwood flooring, soaring vaulted ceilings, and an abundance of natural light. The spacious living room flows seamlessly into the dining area and beautifully updated eat-in kitchen, where you'll find rich custom wood cabinetry, granite countertops, stainless steel appliances, a center island with seating, recessed lighting, and a stunning stone tile backsplash. Three generously sized bedrooms and a well-appointed full bathroom complete the upper level, including a spacious primary bedroom overlooking the tranquil backyard. The lower level offers exceptional versatility with a large family room centered around a cozy wood-burning stove, creating the perfect gathering space for family and friends. This level also includes a fourth bedroom, a second full bathroom, an impressive wine storage room, and a beautifully updated laundry room with extensive cabinetry and folding space, providing both convenience and organization. The outdoor living spaces truly make this home special. Step out onto the expansive 17' x 12' maintenance-friendly deck, ideal for grilling, entertaining, or simply enjoying the peaceful wooded surroundings. Relax year-round in the adjoining screened-in hot tub room, where you can unwind in complete privacy while taking in the sights and sounds of nature. The spacious backyard offers endless possibilities for recreation, gardening, or entertaining, complete with a dedicated picnic and fire pit area that creates the perfect setting for making lifelong memories. Whether you're hosting large gatherings, storing recreational vehicles and equipment, or simply looking for room to spread out, this property delivers a lifestyle that is becoming increasingly difficult to find. Major improvements include a roof approximately 6 years old, a hot water heater approximately 3 years old, and a furnace and central air system approximately 15 years old. Combining exceptional maintenance, spacious living areas, incredible outdoor amenities, unmatched privacy, and a highly sought-after location in Victory Lakes, 1564 Sunny Hill Avenue offers a rare opportunity to own a home that truly has something for everyone.
Pending
$399,890
1564 Sunnyhill Ave, Williamstown, NJ 08094
4beds
1,802sqft
Single Family Residence
Built in 1996
0.76 Acres Lot
$407,000 Zestimate®
$222/sqft
$16/mo HOA
What's special
Soaring vaulted ceilingsRecessed lightingAbundance of natural lightFourth bedroomImpressive wine storage roomBeautifully updated eat-in kitchenCenter island with seating
- 24 days |
- 1,892 |
- 148 |
Likely to sell faster than
Zillow last checked:
Listing updated:
Listed by:
Tom Duffy 856-218-3400,
Keller Williams Realty - Washington Township,
Listing Team: Tom Duffy Team
Source: Bright MLS,MLS#: NJGL2075978
Facts & features
Interior
Bedrooms & bathrooms
- Bedrooms: 4
- Bathrooms: 2
- Full bathrooms: 2
- Main level bathrooms: 1
- Main level bedrooms: 3
Rooms
- Room types: Living Room, Dining Room, Primary Bedroom, Bedroom 2, Bedroom 3, Bedroom 4, Kitchen, Family Room, Foyer, Laundry, Utility Room, Bonus Room, Full Bath
Primary bedroom
- Features: Flooring - HardWood, Ceiling Fan(s)
- Level: Main
- Area: 180 Square Feet
- Dimensions: 12 X 15
Bedroom 2
- Features: Flooring - Carpet, Ceiling Fan(s)
- Level: Main
- Area: 192 Square Feet
- Dimensions: 16 X 12
Bedroom 3
- Features: Ceiling Fan(s), Flooring - HardWood
- Level: Main
- Area: 99 Square Feet
- Dimensions: 9 X 11
Bedroom 4
- Features: Ceiling Fan(s), Flooring - Carpet
- Level: Lower
- Area: 143 Square Feet
- Dimensions: 11 X 13
Bonus room
- Features: Built-in Features, Flooring - Ceramic Tile
- Level: Lower
- Area: 168 Square Feet
- Dimensions: 12 X 14
Dining room
- Features: Cathedral/Vaulted Ceiling, Flooring - HardWood
- Level: Main
- Area: 132 Square Feet
- Dimensions: 11 X 12
Family room
- Features: Ceiling Fan(s), Flooring - Ceramic Tile, Fireplace - Wood Burning
- Level: Lower
- Area: 345 Square Feet
- Dimensions: 15 X 23
Foyer
- Features: Flooring - HardWood
- Level: Main
Other
- Features: Flooring - Marble, Bathroom - Tub Shower
- Level: Main
Other
- Features: Flooring - Ceramic Tile, Bathroom - Stall Shower
- Level: Lower
Kitchen
- Features: Granite Counters, Eat-in Kitchen, Kitchen - Gas Cooking, Recessed Lighting, Pantry, Flooring - Luxury Vinyl Plank
- Level: Main
- Area: 132 Square Feet
- Dimensions: 11 X 12
Laundry
- Features: Flooring - Luxury Vinyl Plank
- Level: Lower
- Area: 77 Square Feet
- Dimensions: 7 X 11
Living room
- Features: Flooring - HardWood, Cathedral/Vaulted Ceiling, Skylight(s)
- Level: Main
- Area: 210 Square Feet
- Dimensions: 14 X 15
Utility room
- Features: Flooring - Concrete
- Level: Lower
- Area: 84 Square Feet
- Dimensions: 7 X 12
Heating
- Forced Air, Natural Gas
Cooling
- Central Air, Electric
Appliances
- Included: Microwave, Dishwasher, Disposal, Dryer, Oven/Range - Gas, Refrigerator, Washer, Water Heater, Gas Water Heater
- Laundry: Dryer In Unit, Washer In Unit, Lower Level, Laundry Room
Features
- Bathroom - Stall Shower, Bathroom - Tub Shower, Ceiling Fan(s), Combination Kitchen/Dining, Entry Level Bedroom, Formal/Separate Dining Room, Eat-in Kitchen, Pantry, Recessed Lighting, Upgraded Countertops, Open Floorplan, Kitchen Island, Wine Storage, Dry Wall, Vaulted Ceiling(s)
- Flooring: Carpet, Hardwood, Marble, Ceramic Tile, Luxury Vinyl, Wood
- Doors: Insulated, Sliding Glass
- Windows: Replacement, Vinyl Clad, Double Pane Windows
- Has basement: No
- Number of fireplaces: 1
- Fireplace features: Insert, Wood Burning, Wood Burning Stove
Interior area
- Total structure area: 1,802
- Total interior livable area: 1,802 sqft
- Finished area above ground: 1,802
- Finished area below ground: 0
Property
Parking
- Total spaces: 11
- Parking features: Garage Faces Front, Garage Door Opener, Inside Entrance, Oversized, Storage, Crushed Stone, Gravel, Private, Driveway, Attached, Detached
- Attached garage spaces: 5
- Uncovered spaces: 6
- Details: Garage Sqft: 294
Accessibility
- Accessibility features: None
Features
- Levels: Bi-Level,Two
- Stories: 2
- Patio & porch: Deck, Patio, Screened
- Exterior features: Lighting, Rain Gutters
- Pool features: None
- Has spa: Yes
- Spa features: Hot Tub
- Fencing: Chain Link
- Has view: Yes
- View description: Garden, Trees/Woods
- Waterfront features: Lake
Lot
- Size: 0.76 Acres
- Dimensions: 109.00 x 303.00
- Features: Backs to Trees, Front Yard, Landscaped, Level, Wooded, Premium, Private, Rear Yard, Rural, Secluded
Details
- Additional structures: Above Grade, Below Grade, Outbuilding
- Parcel number: 110900600039
- Zoning: RESIDENTIAL
- Special conditions: Standard
Construction
Type & style
- Home type: SingleFamily
- Property subtype: Single Family Residence
Materials
- Stone, Vinyl Siding
- Foundation: Slab
- Roof: Pitched,Shingle,Asphalt
Condition
- Excellent,Very Good
- New construction: No
- Year built: 1996
Utilities & green energy
- Electric: 150 Amps, Circuit Breakers
- Sewer: Public Sewer
- Water: Well
Community & HOA
Community
- Subdivision: Victory Lakes
HOA
- Has HOA: Yes
- Amenities included: Boat Ramp, Clubhouse, Lake, Picnic Area, Pier/Dock, Tot Lots/Playground, Water/Lake Privileges
- Services included: Common Area Maintenance, Pier/Dock Maintenance
- HOA fee: $195 annually
- HOA name: FRIENDS OF VICTORY LAKES
Location
- Region: Williamstown
- Municipality: MONROE TWP
Financial & listing details
- Price per square foot: $222/sqft
- Tax assessed value: $202,600
- Annual tax amount: $7,635
- Date on market: 7/25/2026
- Listing agreement: Exclusive Right To Sell
- Inclusions: All Existing W / W Flooring, Fixtures, Light Fixtures, And Appliances Including The Washer, Dryer And Kitchen Refrigerator All In Their As-is Condition.
- Exclusions: Personal Property.
- Ownership: Fee Simple
Estimated market value
$407,000
$387,000 - $427,000
$2,984/mo
Price history
| Date | Event | Price |
|---|---|---|
| 8/3/2026 | Pending sale | $399,890$222/sqft |
Source:  Bright MLS #NJGL2075978 Report a problem Bright MLS #NJGL2075978 Report a problem | ||
| 7/25/2026 | Listed for sale | $399,890+240.3%$222/sqft |
Source: Bright MLS #NJGL2075978 Report a problem | ||
| 11/2/1995 | Sold | $117,500+135%$65/sqft |
Source: Public Record Report a problem | ||
| 11/1/1994 | Sold | $50,000$28/sqft |
Source: Public Record Report a problem | ||
Public tax history
| Year | Property taxes | Tax assessment |
|---|---|---|
| 2025 | $7,419 | $202,600 |
| 2024 | $7,419 +0.7% | $202,600 |
| 2023 | $7,365 +0.5% | $202,600 |
| 2022 | $7,330 -0.6% | $202,600 |
| 2021 | $7,377 +0.7% | $202,600 |
| 2020 | $7,324 +1.7% | $202,600 |
| 2019 | $7,204 | $202,600 |
| 2018 | $7,204 +5.7% | $202,600 +3.9% |
| 2017 | $6,819 +2.9% | $195,000 |
| 2016 | $6,624 +3% | $195,000 |
| 2015 | $6,431 -8.9% | $195,000 |
| 2014 | $7,062 +8.9% | $195,000 -13.6% |
| 2013 | $6,484 +1.5% | $225,700 |
| 2012 | $6,387 +1.9% | $225,700 |
| 2011 | $6,270 +3.9% | $225,700 |
| 2010 | $6,037 +4.9% | $225,700 |
| 2009 | $5,753 | $225,700 +5.3% |
| 2008 | -- | $214,400 +87.1% |
| 2007 | -- | $114,600 |
| 2006 | -- | $114,600 |
| 2005 | -- | $114,600 |
| 2004 | -- | $114,600 |
| 2003 | -- | $114,600 |
| 2002 | -- | $114,600 |
| 2001 | -- | $114,600 |
Find assessor info on the county website
Monthly payment
Est. payment
Payment breakdown
Explore the cost of this home by adjusting the details. Changes won't be saved.Climate risks
Neighborhood: Victory Lakes
Nearby schools
GreatSchools rating
- 8/10Whitehall Elementary SchoolGrades: PK-4Distance: 1.3 mi
- 5/10Williamstown Middle SchoolGrades: 5-8Distance: 4.2 mi
- 4/10Williamstown High SchoolGrades: 9-12Distance: 4.5 mi
Schools provided by the listing agent
- Elementary: Whitehall E.s.
- Middle: Williamstown
- High: Williamstown
- District: Monroe Township
Source: Bright MLS. This data may not be complete. We recommend contacting the local school district to confirm school assignments for this home.
- $296,800-- bd-- ba1.1k sqft1540 Sunny Hill Ave, Williamstown, NJ 08094Off Market
- $414,600-- bd-- ba1.8k sqft1576 Sunnyhill Dr, Williamstown, NJ 08094Off Market
- $315,900-- bd-- ba1.2k sqft1532 Sunny Hill Ave, Williamstown, NJ 08094Off Market
- $338,300-- bd-- ba1.1k sqft1543 Sunny Hill Ave, Williamstown, NJ 08094Off Market
- $300,200-- bd-- ba906 sqft1563 Sunnyhill Ave, Williamstown, NJ 08094Off Market
- $575,0004 bd3 ba-- sqft1581 Sunnyhill Ave, Williamstown, NJ 08094Sold
- $285,6003 bd1 ba1.2k sqft1526 Sunnyhill Ave, Williamstown, NJ 08094Off Market
- $425,400-- bd-- ba2.2k sqft1586 Sunny Hill Ave, Williamstown, NJ 08094Off Market
A local agent can set up tours, give advice and negotiate with sellers.
A local lender can help you make sure your offer is ready when you are.
Similar homes
- $425,0004 bd2 ba1.8k sqft63 Avery Dr, Williamstown, NJ 08094For Sale
 MLS ID #NJGL2076972, Richard DiCintio, Township Realty. Bright MLS
 - $424,9994 bd2 ba1.8k sqft1713 Red Oak Rd, Williamstown, NJ 08094For Sale
 MLS ID #NJGL2076426, Natasha Minor, Redfin. Bright MLS
 - $475,0004 bd2 ba1.8k sqft1759 Black Oak Rd, Williamstown, NJ 08094For Sale
 MLS ID #NJGL2077058, Narine Wetzel, Weichert Realtors-Mullica Hill. Bright MLS
 - $425,0003 bd3 ba1.9k sqft908 N Beecham Rd, Williamstown, NJ 08094For Sale
 MLS ID #NJGL2076810, Christopher McKenty, Opus Elite Real Estate of NJ, LLC. Bright MLS
 - $399,0003 bd2 ba1.7k sqft610 Westover Ct, Williamstown, NJ 08094For SaleMLS ID #NJGL2076724, Michele Kovalchek, BHHS Fox & Roach - Haddonfield. Bright MLS
- $389,9994 bd2 ba1.7k sqft113 Howard Dr, Williamstown, NJ 08094For SaleMLS ID #NJGL2073648, Faliq Richardson, Fathom Realty NJ, LLC. Bright MLS
- $499,8904 bd3 ba2.4k sqft309 Dundee Dr, Williamstown, NJ 08094For SaleMLS ID #NJGL2077010, Tom Duffy, Keller Williams Realty - Washington Township. Bright MLS
- $575,0004 bd2 ba2k sqft4170 S Black Horse Pike, Williamstown, NJ 08094For SaleMLS ID #NJGL2074378, Nate Price, BHHS Fox & Roach-Cherry Hill. Bright MLS
- $410,0004 bd3 ba2.5k sqft55 Oak Forest Dr, Sicklerville, NJ 08081For SaleMLS ID #NJCD2124414, Jasmine Thompson, Keller Williams Prime Realty. Bright MLS
- $399,9004 bd2 ba2k sqft7 Matro Ave, Berlin, NJ 08009For SaleMLS ID #NJCD2120828, Christopher Basile, Keller Williams Realty - Washington Township. Bright MLS
- $525,0003 bd3 ba2.3k sqft1336 Herbert Blvd, Williamstown, NJ 08094For SaleMLS ID #NJGL2071556, Dolores McClave, BHHS Fox & Roach-Washington-Gloucester. Bright MLS
- $465,0003 bd2 ba1.6k sqft584 Lantern Way, Franklinville, NJ 08322For SaleMLS ID #NJGL2071752, Nick Christopher, Real Broker, LLC. Bright MLS
- $399,9003 bd2 ba1.6k sqft2495 Cavallo Dr, Vineland, NJ 08361For SaleMLS ID #NJCB2030790, Jennifer Rodriguez, Coldwell Banker Excel Realty. Bright MLS
- $389,9004 bd2 ba1.7k sqft19 Dresden Ct, Sicklerville, NJ 08081For SaleMLS ID #NJCD2120250, Darlene Fiore, BHHS Fox & Roach-Washington-Gloucester. Bright MLS
- $425,0004 bd2 ba2k sqft40 Mohawk Ave, Clementon, NJ 08021For SaleMLS ID #NJCD2121330, Christopher McKenty, Opus Elite Real Estate of NJ, LLC. Bright MLS
- $409,5004 bd2 ba2k sqft22 Laura Ln, Pittsgrove, NJ 08318For SaleMLS ID #NJSA2019456, Anna Rose, Keller Williams Prime Realty. Bright MLS
- $479,9004 bd3 ba2.2k sqft6 Peaceful Ct, Sicklerville, NJ 08081For SaleMLS ID #NJCD2124372, Jerry McManus, Keller Williams Realty - Washington Township. Bright MLS
- $399,9004 bd3 ba2.5k sqft2302 Fernwood Ave, Atco, NJ 08004For SaleMLS ID #NJCD2119400, Amy Reuter, BHHS Fox & Roach-Washington-Gloucester. Bright MLS
- $430,0004 bd3 ba2.1k sqft562 Hurffville Crosskeys Rd, Sewell, NJ 08080For SaleMLS ID #NJGL2074908, Mark Scarpa, Jr., Township Realty. Bright MLS
- $410,0004 bd2 ba2.3k sqft1 York Ter, Sicklerville, NJ 08081For SaleMLS ID #NJCD2119542, Cathy Mason, Keller Williams Realty - Marlton. Bright MLS
