Introducing the epitome of luxury living! This impeccably renovated 4bed, 3bath house is a true masterpiece, meticulously designed to offer the utmost comfort and style. Prepare to be captivated by the exquisite attention to detail and the stunning features that await you at every turn.Step inside and be greeted by the spacious living area, featuring beautiful floors and abundant natural light that floods through large windows. The brand-new kitchen boasting high-end stainless steel appliances, custom cabinetry, and sleek quartz countertops. Indulgence awaits you in the luxurious bathrooms. Each one has been meticulously designed to create a spalike ambiance, with lavish fixtures, exquisite tile work, and sleek vanities, boasting Every bathroom in this home is a testament to the pursuit of perfection.Don't miss your chance to own this breathtaking house. It's a rare opportunity to experience the luxury living.Schedule a showing today and start living the life you've always dreamed of!
Closed
Listed by: REALTY USA • Alaa B Hussain • Contact: 314-484-9860
Bought with: MORE, REALTORS
Price Unknown
1564 Switzer Ave, Saint Louis, MO 63147
4beds
1,500sqft
Single Family Residence
Built in 1939
5,009 Square Feet Lot
$184,900 Zestimate®
$--/sqft
$1,944 Estimated rent
Home value
$184,900
$170,000 - $202,000
$1,944/mo
Zestimate® history
Owner options
List your home for rent
$1,944/mo
Rent Zestimate®
Find your next renter with Zillow Rental Manager. Plus, with online applications, you can quickly screen prospective tenants – for free.
$1,944/mo
Rent Zestimate®
Refinance and save
Refinancing to a lower rate could help reduce your monthly payments and save thousands over the life of the loan.
Explore your selling options
Work with a Zillow partner agent
Leverage their expertise and Zillow's premium Showcase listings to get your home seen by more buyers.
Get startedList with your own agent
Get your home in front of millions of buyers by listing it on Zillow.
Learn how to do itSell it yourself
Take full control of how buyers see your home on Zillow by listing For Sale by Owner (FSBO).
List your homeWhat's special
Brand-new kitchenExquisite tile workHigh-end stainless steel appliancesAbundant natural lightCustom cabinetrySleek vanitiesSleek quartz countertops
Zillow last checked:
Listing updated:
Listed by:
Alaa B Hussain 314-484-9860,
REALTY USA
Bought with:
Christopher M Roeseler, 2008025742
MORE, REALTORS
Source: MARIS,MLS#: 23041761 Originating MLS: St. Louis Association of REALTORS
Originating MLS: St. Louis Association of REALTORSFacts & features
Interior
Bedrooms & bathrooms
- Bedrooms: 4
- Bathrooms: 3
- Full bathrooms: 3
- Main level bathrooms: 1
- Main level bedrooms: 2
Heating
- Forced Air, Natural Gas
Cooling
- Ceiling Fan(s), Central Air, Electric
Appliances
- Included: Gas Water Heater, Dishwasher, Microwave, Electric Range, Electric Oven
Features
- Separate Dining, Granite Counters, High Ceilings
- Flooring: Hardwood
- Doors: Panel Door(s)
- Windows: Window Treatments
- Basement: Partially Finished,Walk-Up Access
- Number of fireplaces: 1
- Fireplace features: Living Room, Wood Burning
Interior area
- Total structure area: 1,500
- Total interior livable area: 1,500 sqft
- Finished area above ground: 1,500
Property
Parking
- Total spaces: 2
- Parking features: Detached
- Garage spaces: 1
- Carport spaces: 1
- Covered spaces: 2
Features
- Levels: Two
Lot
- Size: 5,009 Square Feet
- Dimensions: 4,986
Details
- Parcel number: 43321100100
- Special conditions: Standard
Construction
Type & style
- Home type: SingleFamily
- Architectural style: A-Frame
- Property subtype: Single Family Residence
Condition
- Updated/Remodeled
- New construction: No
- Year built: 1939
Utilities & green energy
- Sewer: Public Sewer
- Water: Public
Community & HOA
Community
- Subdivision: Ingleside Add 02
Location
- Region: Saint Louis
Financial & listing details
- Tax assessed value: $10,350
- Annual tax amount: $599
- Date on market: 7/15/2023
- Cumulative days on market: 7 days
- Listing terms: Cash,Conventional,FHA,VA Loan
- Ownership: Private
Price history
| Date | Event | Price |
|---|---|---|
| 8/23/2023 | Sold | -- |
Source:  MARIS #23041761 Report a problem MARIS #23041761 Report a problem | ||
| 7/22/2023 | Pending sale | $179,900$120/sqft |
Source: MARIS #23041761 Report a problem | ||
| 7/15/2023 | Listed for sale | $179,900+139.9%$120/sqft |
Source: MARIS #23041761 Report a problem | ||
| 12/20/2021 | Listing removed | -- |
Source: Owner Report a problem | ||
| 9/21/2021 | Pending sale | $75,000$50/sqft |
Source: Owner Report a problem | ||
| 9/6/2021 | Listed for sale | $75,000$50/sqft |
Source: Owner Report a problem | ||
| 12/16/2020 | Sold | -- |
Source: Public Record Report a problem | ||
Public tax history
| Year | Property taxes | Tax assessment |
|---|---|---|
| 2025 | $875 +1.4% | $10,350 +3.7% |
| 2024 | $863 +44.4% | $9,980 +39.4% |
| 2023 | $598 -0.2% | $7,160 +3.6% |
| 2022 | $599 +0.1% | $6,910 |
| 2021 | $598 -1.6% | $6,910 -2.8% |
| 2020 | $608 | $7,110 |
| 2019 | $608 | $7,110 +3% |
| 2018 | $608 -0.1% | $6,900 |
| 2017 | $609 -17.2% | $6,900 -18.2% |
| 2016 | $735 +10% | $8,440 |
| 2015 | $669 -14.7% | $8,440 |
| 2014 | $783 | $8,440 -15.3% |
| 2013 | $783 | $9,960 -16.4% |
| 2012 | -- | $11,910 |
| 2011 | -- | $11,910 |
| 2010 | -- | $11,910 -10.2% |
| 2009 | $910 -9.2% | $13,270 |
| 2008 | $1,002 | $13,270 -14.1% |
| 2007 | $1,002 | $15,450 |
| 2006 | $1,002 +1% | $15,450 +10.9% |
| 2005 | $992 +4.1% | $13,930 +9.9% |
| 2004 | $953 +2.9% | $12,670 |
| 2003 | $926 +1.1% | $12,670 +3.7% |
| 2002 | $915 | $12,220 |
| 2001 | -- | $12,220 +0.7% |
| 2000 | -- | $12,140 |
Find assessor info on the county website
Neighborhood: North Point
Nearby homes
- $5,280-- bd1 ba1.1k sqft1560 Switzer Ave, Saint Louis, MO 63147Off Market
- $7,770-- bd1 ba1.1k sqft1556 Switzer Ave, Saint Louis, MO 63147Off Market
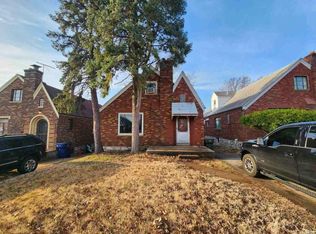
- $--4 bd1 ba1.6k sqft1552 Switzer Ave, Saint Louis, MO 63147Sold
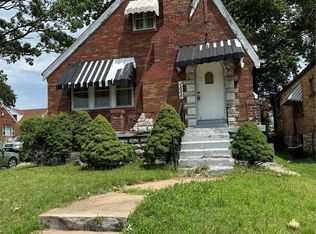
- $--4 bd2 ba1.1k sqft1555 Gieseking Ln, Saint Louis, MO 63147Sold
- $58,600-- bd1 ba1.1k sqft1551 Gieseking Ln, Saint Louis, MO 63147Off Market
- $5,650-- bd1 ba1.1k sqft1548 Switzer Ave, Saint Louis, MO 63147Off Market
- $57,200-- bd1 ba1.1k sqft1547 Gieseking Ln, Saint Louis, MO 63147Off Market
- $90,500-- bd1 ba1.1k sqft8581 Tara Ln, Saint Louis, MO 63147Off Market
Nearby schools
GreatSchools rating
- 3/10Earl Nance Sr. Elementary SchoolGrades: PK-6Distance: 0.5 mi
- 2/10Yeatman-Liddell Middle SchoolGrades: 6-8Distance: 2.9 mi
- 1/10Vashon High SchoolGrades: 9-12Distance: 4.8 mi
Schools provided by the listing agent
- Elementary: Earl Nance Sr. Elem.
- Middle: Yeatman-Liddell Middle School
- High: Vashon High
Source: MARIS. This data may not be complete. We recommend contacting the local school district to confirm school assignments for this home.
- Missouri
- Saint Louis City
- Saint Louis
- 63147
- North Point
- 1564 Switzer Ave
Nearby cities
Nearby neighborhoods
Nearby zip codes
Other Saint Louis Topics
